41 Country Club Crescent
Rural Uxbridge, Uxbridge, L9P 0B8
$1,675,000
Reduced $100,000 from $1,775,000
- 4 bedrooms
- 5 bathrooms
- 9 parking
- 3500-5000 sq ft
Listed 76 days ago · MLS® N13639602
About this home
[41 Country Club Cres] WYNDANCE ESTATE LIVING | PRIVATE LANDSCAPED SETTING | FINISHED LOWER LEVEL WITH HOME THEATRE & CUSTOM WET BAR. [HOUSE] Beautifully Upgraded Estate Home Offering Generous Living Space Across Three Finished Levels, Designed for Comfortable Family Living and Entertaining. The Heart of the Home Features a Spacious Eat-In Kitchen with Custom Cabinetry, Quartz Counters, Stylish Backsplash, Stainless Steel Appliances, Large Centre Island, and Bright Breakfast Area. Hardwood Flooring Flows Throughout the Main Level. The Dining Room with Fireplace Opens to the Adjoining Living Room, While the Sun-Filled Family Room Features a Double-Sided Fireplace Shared with a Private Home Office Overlooking the Property. Upstairs, the Spacious Primary Suite Offers a Walk-In Closet and Luxurious 5-Piece Ensuite. Second Bedroom Features a Recently Renovated 3-Piece Ensuite, While the Third and Fourth Bedrooms Share an Updated 5-Piece Jack-and-Jill Bathroom. The Professionally Finished Lower Level is Built for Entertaining with a Large Recreation Room, Custom Wet Bar, Beverage Fridge, Dishwasher, Gas Fireplace, and Recently Renovated Home Theatre with Projector, Screen, Surround Sound, and Theatre Seating. [PROPERTY] Mature Trees, Expansive Lawns, and Beautiful Landscaping Create a Private Outdoor Setting with Plenty of Space to Relax and Enjoy. A Peaceful Estate Property Surrounded by Nature Within One of the Area's Most Desirable Golf Course Communities. [LOCATION] Set Within Prestigious Wyndance Estates, an Exclusive Gated Golf Course Community Offering a Secure Entrance, Tennis and Basketball Courts, Scenic Trails, Ponds with Fountains, and Beautifully Maintained Grounds. Adjacent to Wyndance Golf Course and Minutes to Stouffville and Uxbridge for Restaurants, Shopping, Recreation, and Everyday Amenities. Convenient Access to Highways 404 and 407. [VIDEO] Click Virtual Tour To Experience The Full Property Video.
Details
- Type
- Detached
- Style
- 2-Storey
- Age
- 16-30 years
- Size
- 3500-5000 sq ft
- Lot
- 98.43 × 218.5 ft
- Basement
- Finished, Full
- Garage
- Built-In
- Kitchens
- 1
- Property tax
- $11,956 (2026)
- Neighbourhood
- Rural Uxbridge
- Municipality
- Uxbridge
- Price per sq ft
- ~$394 (36% below detached houses in Rural Uxbridge, $615)
Interior
- Bedrooms
- 4 above ground
- Bathrooms
- 1 × 2-piece (ground), 2 × 4-piece (second), 1 × 5-piece (second), 1 × 2-piece (basement)
- Rooms
- 10 above ground + 2 below
- Family room or den
- Yes
- Fireplace
- Yes
Heating, cooling and services
- Heating
- Forced Air, Gas
- Air conditioning
- Central Air
Building and exterior
- Style
- 2-Storey
- Exterior
- Stone, Stucco (Plaster)
- Roof
- Shingles
- Foundation
- Brick
- Age
- 16-30 years
- Faces
- West
Parking
- Garage spaces
- 3
- Total parking
- 9
- Driveway and parking
- Private
Lot
- Size
- 98.43 × 218.5 ft
More
- Possession
- TBD
- Nearby
- Fenced Yard, Golf, Lake/Pond, Level, Park
- Cross street
- Goodwood Rd & Brock Rd
Rooms
| Room | Level | Size | Features |
|---|---|---|---|
| Primary Bedroom | Second | 6.08 × 3.96 m (19'11" × 13') | Hardwood Floor, Walk-In Closet(s), 5 Pc Ensuite |
| Recreation | Basement | 15.68 × 3.75 m (51'5" × 12'4") | Laminate, Wet Bar |
| Bedroom 4 | Second | 3.76 × 3.18 m (12'4" × 10'5") | Hardwood Floor, Semi Ensuite, Closet |
| Family Room | Ground | 5.38 × 4.3 m (17'8" × 14'1") | Hardwood Floor, Fireplace, Window Floor to Ceiling |
| Dining Room | Ground | 5.04 × 4.6 m (16'6" × 15'1") | Hardwood Floor, Combined w/Living, Vaulted Ceiling(s) |
| Office | Ground | 3.5 × 3.48 m (11'6" × 11'5") | Broadloom, Fireplace, Panelled |
| Exercise Room | Basement | 6.33 × 3.71 m (20'9" × 12'2") | Laminate |
| Kitchen | Ground | 5.54 × 4.79 m (18'2" × 15'9") | Ceramic Floor, Granite Counters, Centre Island |
| Living Room | Ground | 5.54 × 4.06 m (18'2" × 13'4") | Hardwood Floor, Combined w/Dining, Coffered Ceiling(s) |
| Breakfast | Ground | 4.03 × 3.76 m (13'3" × 12'4") | Ceramic Floor, W/O To Patio |
| Bedroom 3 | Second | 6.37 × 3.63 m (20'11" × 11'11") | Hardwood Floor, Semi Ensuite, Closet |
| Bedroom 2 | Second | 4.32 × 4 m (14'2" × 13'1") | Hardwood Floor, 4 Pc Ensuite, Closet |
History of this address
8 earlier listings at this address, with sold and leased prices. Create a free account or sign in to see them.
Location
Location is approximate. See nearby homes on the map
Recent sales nearby
See what similar homes within 1 km sold for in the last year. Create a free account or sign in to see them.
The neighbourhood
Getting around Car-dependent
No subway, LRT or GO station within a short trip.
Within a 10-minute walk: no grocery stores, 1 cafés and restaurants, 0 parks.
Who lives here postal area L9P
- Owners / renters
- 83% / 17%
- Median household income
- $114,000
- Average age
- 44
- Children under 15
- 15%
- Homes
- 78% detached, 2% high-rise
- Commute by transit
- 0%
- Population
- 17,383
Languages spoken most at home besides English: Mandarin 0.2%, Spanish 0.2%, Tamil 0.1%, Russian 0.1%.
Flood and conservation No mapped hazard
Not inside a mapped flood plain or regulated area.
Screening maps only. Ask the conservation authority for a property inquiry before relying on this.
Safety
Crime Severity Index for Durham Region (Oshawa/Whitby/Ajax) police: 43 vs 57 for Ontario (2025).
Police-reported figures for the whole police service area, not this street. Rates use the area’s resident population.
Distances are approximate. Places © OpenStreetMap contributors. Neighbourhood figures: Statistics Canada, 2021 Census. Crime Severity Index: Statistics Canada.
Living here
Commute
To Union Station (downtown Toronto): 48 km. Transit times · Driving times
Noise Nothing major nearby
No highway within 500 m, rail line within 300 m, or airport flight path nearby.
Distances from the map, not noise measurements. Visit at rush hour to judge for yourself.
Internet High-speed
50/10 Mbps or faster available here by cable, fibre or DSL (the federal high-speed target).
From the federal broadband map. Check exact speeds and providers for the address.
Roads, rail, airports and planned stations © OpenStreetMap contributors. Internet: Innovation, Science and Economic Development Canada, National Broadband Data.
Listed by FARQUHARSON REALTY LIMITED.
Listing information provided by PropTx Innovations Inc. and TRREB; deemed reliable but not guaranteed accurate by PropTx.
Similar homes nearby
See more in Uxbridge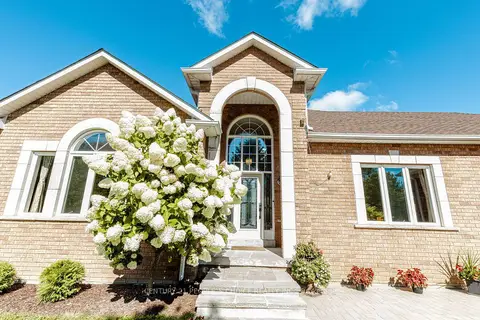
$1,699,000
3 bd4 ba9 pk2000-2500 ft²
44 Deer Ridge Road
Rural Uxbridge, Uxbridge
Detached · MLS® N13757202 · CENTURY 21 PEOPLE`S CHOICE REALTY INC.
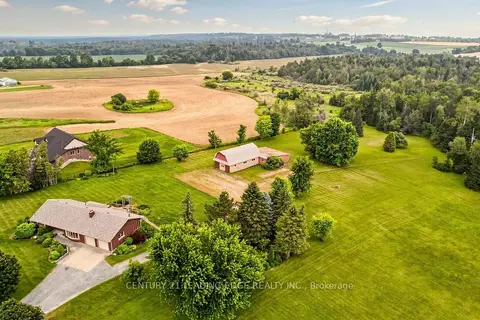
$1,700,000
3 bd2 ba14 pk1500-2000 ft²
12189 Regional Rd 39
Rural Uxbridge, Uxbridge
Detached · MLS® N13696296 · CENTURY 21 LEADING EDGE REALTY INC.
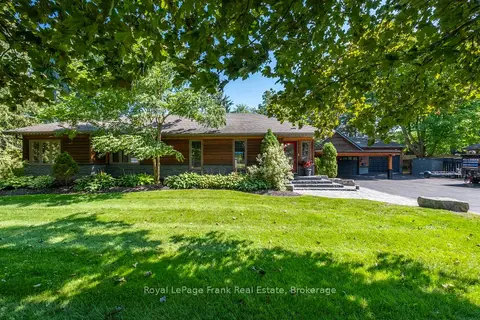
$1,649,500
Reduced $49,500
3+1 bd3 ba13 pk1500-2000 ft²
4069 Front Street
Rural Uxbridge, Uxbridge
Detached · MLS® N13736278 · Royal LePage Frank Real Estate
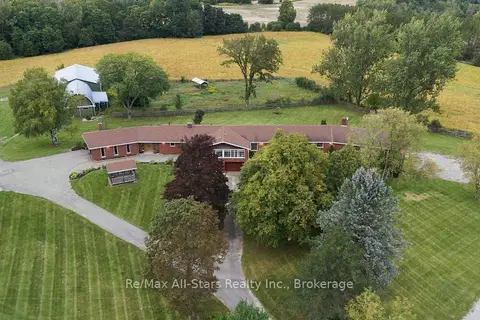
$1,629,900
3 bd4 ba26 pk2500-3000 ft²
226 Durham Rd 8 Road
Rural Uxbridge, Uxbridge
Farm · MLS® N13776062 · Re/Max All-Stars Realty Inc.
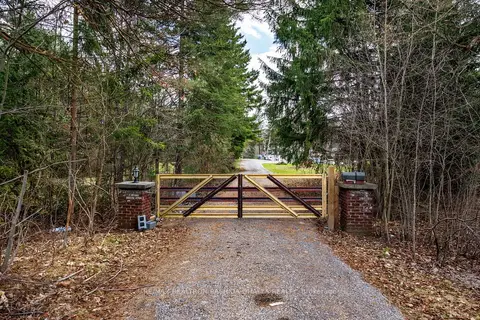
$1,600,000
Reduced $350,000
5 bd4 ba34 pk5000 + ft²
443 Goodwood Road
Rural Uxbridge, Uxbridge
Detached · MLS® N13440000 · RE/MAX REALTRON RASHIDA DHALLA REALTY
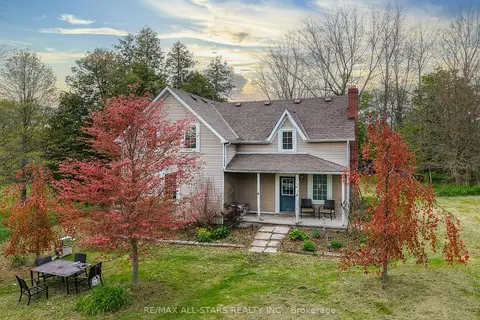
$1,599,900
Reduced $200,000
4 bd2 ba15 pk1500-2000 ft²
1269 Concession 3 Road
Rural Uxbridge, Uxbridge
Farm · MLS® N13209168 · RE/MAX ALL-STARS REALTY INC.
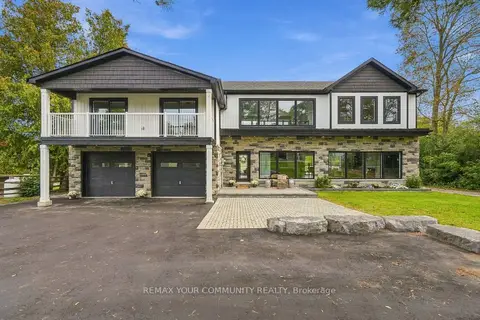 New
$1,580,000
4 bd4 ba12 pk3000-3500 ft²
14827 Regional Rd 1 Road
Rural Uxbridge, Uxbridge
Detached · MLS® N14095828 · REMAX YOUR COMMUNITY REALTY
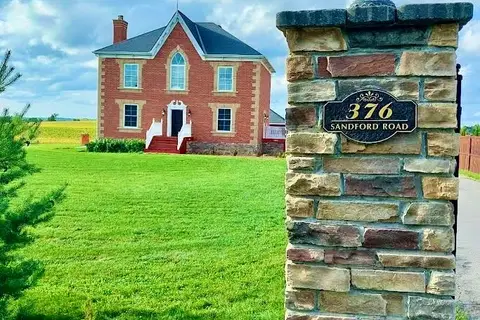
$1,800,000
5 bd3 ba11 pk2000-2500 ft²
376 Sandford Road
Rural Uxbridge, Uxbridge
Detached · MLS® N13805012 · RIGHT AT HOME REALTY