14827 Regional Rd 1 Road
Rural Uxbridge, Uxbridge, L9P 1R3
$1,580,000
- 4 bedrooms
- 4 bathrooms
- 12 parking
- 3000-3500 sq ft
Listed yesterday · MLS® N14095828
Open house
- Saturday, October 24 at 12:00 p.m. to 2:00 p.m. Add to calendar
About this home
Sitting on 2 acres, this stunning build offers over 3,100 sq ft of beautifully finished living space with a layout that feels open, bright and incredibly spacious. Large windows bring in tons of natural light, pot lights run throughout, and multiple balconies give you plenty of ways to enjoy the outdoors. Each bedroom has its own bathroom space, including a gorgeous primary bedroom with a walk-in closet and 5-piece ensuite. Heated tile floors in the mudroom, with access to the attached 2.5-car garage add even more to the package. Brand new appliances make the home completely move-in ready but what really sets this property apart is what sits out back! The impressive 40' x 75' (3000sq ft) detached shop features 20' ceilings, a 16' overhead door and 400 AMP service. Rare (HR-M1-6) zoning opens the door for contractors, business owners, hobbyists, or anyone looking for serious workspace without leaving home. Whether you're looking to run a business from home, enjoy the extra space or explore opportunities to help offset your carrying costs, this property offers incredible versatility.
Details
- Type
- Detached
- Style
- 2-Storey
- Size
- 3000-3500 sq ft
- Lot
- 108 × 800 ft
- Basement
- Full
- Garage
- Attached
- Kitchens
- 1
- Property tax
- $8,889 (2026)
- Neighbourhood
- Rural Uxbridge
- Municipality
- Uxbridge
- Price per sq ft
- $486 (21% below detached houses in Rural Uxbridge, $615)
Interior
- Bedrooms
- 4 above ground
- Bathrooms
- 2 × 5-piece (second), 1 × 4-piece (second), 1 × 2-piece (main)
- Rooms
- 9 above ground
- Family room or den
- Yes
- Fireplace
- Electric
- Features
- Carpet Free, Propane Tank
Heating, cooling and services
- Heating
- Forced Air, Propane
- Air conditioning
- Central Air
- Water and sewer
- Septic
Building and exterior
- Style
- 2-Storey
- Exterior
- Brick, Vinyl Siding
- Roof
- Shingles
- Foundation
- Concrete Block
- Faces
- East
- Outdoor
- Deck, Workshop
Parking
- Garage spaces
- 2
- Total parking
- 12
- Driveway and parking
- Private
Lot
- Size
- 108 × 800 ft (irregular)
- Acreage
- 2-4.99
More
- Possession
- TBD
- Cross street
- Regional Rd 1 and Ravenshoe Rd
Rooms
| Room | Level | Size | Features |
|---|---|---|---|
| Living Room | Main | 7.03 × 6.96 m (23'1" × 22'10") | Fireplace, W/O To Deck, Open Concept |
| Kitchen | Main | 7 × 3.03 m (23' × 9'11") | Open Concept, Centre Island, Combined w/Dining |
| Primary Bedroom | Second | 6.31 × 4.67 m (20'8" × 15'4") | Ensuite Bath, Electric Fireplace, Walk-In Closet(s) |
| Bedroom 2 | Second | 3.65 × 4.6 m (12' × 15'1") | W/O To Balcony, Closet, Hardwood Floor |
| Bedroom 3 | Second | 3.24 × 3.64 m (10'8" × 11'11") | Closet, Hardwood Floor, W/O To Balcony |
| Bedroom 4 | Second | 3.17 × 3.31 m (10'5" × 10'10") | Hardwood Floor, W/O To Balcony, Closet |
| Loft | Second | 5.64 × 5.68 m (18'6" × 18'8") | Window, Pot Lights, Hardwood Floor |
| Mud Room | Main | 3.82 × 3.42 m (12'6" × 11'3") | Heated Floor, Tile Floor, Tile Floor |
| Laundry | Second | 1.54 × 2.42 m (5'1" × 7'11") | Tile Floor |
History of this address
6 earlier listings at this address, with sold and leased prices. Create a free account or sign in to see them.
Location
Location is approximate. See nearby homes on the map
Recent sales nearby
See what similar homes within 1 km sold for in the last year. Create a free account or sign in to see them.
The neighbourhood
Getting around Car-dependent
No subway, LRT or GO station within a short trip.
Within a 10-minute walk: no grocery stores, 0 cafés and restaurants, 0 parks.
Who lives here postal area L9P
- Owners / renters
- 83% / 17%
- Median household income
- $114,000
- Average age
- 44
- Children under 15
- 15%
- Homes
- 78% detached, 2% high-rise
- Commute by transit
- 0%
- Population
- 17,383
Languages spoken most at home besides English: Mandarin 0.2%, Spanish 0.2%, Tamil 0.1%, Russian 0.1%.
Flood and conservation No mapped hazard
Not inside a mapped flood plain or regulated area.
Screening maps only. Ask the conservation authority for a property inquiry before relying on this.
Safety
Crime Severity Index for Durham Region (Oshawa/Whitby/Ajax) police: 43 vs 57 for Ontario (2025).
Police-reported figures for the whole police service area, not this street. Rates use the area’s resident population.
Distances are approximate. Places © OpenStreetMap contributors. Neighbourhood figures: Statistics Canada, 2021 Census. Crime Severity Index: Statistics Canada.
Living here
Commute
To Union Station (downtown Toronto): 70 km. Transit times · Driving times
Noise Nothing major nearby
No highway within 500 m, rail line within 300 m, or airport flight path nearby.
Distances from the map, not noise measurements. Visit at rush hour to judge for yourself.
Internet High-speed
50/10 Mbps or faster available here by cable, fibre or DSL (the federal high-speed target).
From the federal broadband map. Check exact speeds and providers for the address.
Roads, rail, airports and planned stations © OpenStreetMap contributors. Internet: Innovation, Science and Economic Development Canada, National Broadband Data.
Listed by REMAX YOUR COMMUNITY REALTY.
Listing information provided by PropTx Innovations Inc. and TRREB; deemed reliable but not guaranteed accurate by PropTx.
Similar homes nearby
See more in Uxbridge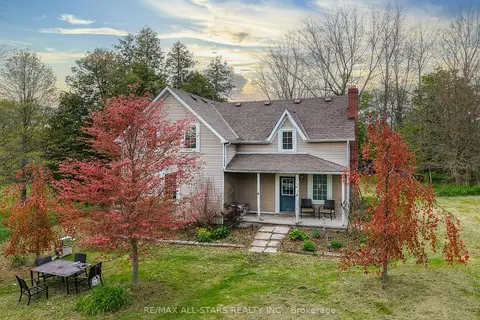
$1,599,900
Reduced $200,000
4 bd2 ba15 pk1500-2000 ft²
1269 Concession 3 Road
Rural Uxbridge, Uxbridge
Farm · MLS® N13209168 · RE/MAX ALL-STARS REALTY INC.
$1,600,000
Reduced $350,000
5 bd4 ba34 pk5000 + ft²
443 Goodwood Road
Rural Uxbridge, Uxbridge
Detached · MLS® N13440000 · RE/MAX REALTRON RASHIDA DHALLA REALTY
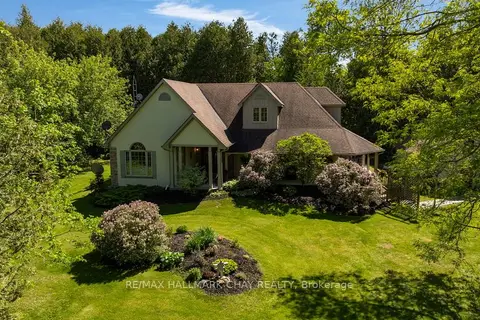
$1,549,900
4 bd5 ba14 pk2500-3000 ft²
381 Regional Road 8 Road
Rural Uxbridge, Uxbridge
Detached · MLS® N13855096 · RE/MAX HALLMARK CHAY REALTY
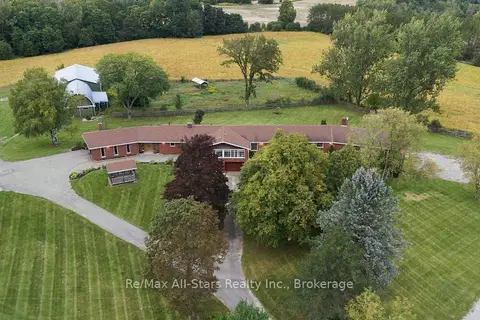
$1,629,900
3 bd4 ba26 pk2500-3000 ft²
226 Durham Rd 8 Road
Rural Uxbridge, Uxbridge
Farm · MLS® N13776062 · Re/Max All-Stars Realty Inc.
$1,649,500
Reduced $49,500
3+1 bd3 ba13 pk1500-2000 ft²
4069 Front Street
Rural Uxbridge, Uxbridge
Detached · MLS® N13736278 · Royal LePage Frank Real Estate
$1,499,999
Reduced $148,499,901
5+1 bd3 ba12 pk2000-2500 ft²
14450 Concession 5
Rural Uxbridge, Uxbridge
Detached · MLS® N13429424 · RE/MAX EXCEL REALTY LTD.
$1,499,900
0 bd0 ba
838 Brookdale Road
Rural Uxbridge, Uxbridge
Vacant Land · MLS® N13516306 · Royal LePage Frank Real Estate
$1,499,000
Reduced $146,000
3+2 bd3 ba12 pk1500-2000 ft²
7901 Concession 6th Concession
Rural Uxbridge, Uxbridge
Rural Residential · MLS® N13717036 · COLDWELL BANKER - R.M.R. REAL ESTATE