14450 Concession 5
Rural Uxbridge, Uxbridge, L9P 1R2
$1,499,999
Reduced $148,499,901 from $149,999,900
- 5+1 bedrooms
- 3 bathrooms
- 12 parking
- 2000-2500 sq ft
Listed 131 days ago · MLS® N13429424
About this home
Enjoy Country Living At Its Finest. Beautiful Raised Bungalow On 50 Acres Of Land, This Stunning 5 + 1 Bedroom House Has So Much To Offer.Enjoy Summer Living Beside The Pond And Hearing All The Sounds Of Nature. You Have A Huge Barn/Storage Area 150 X 50 With Both Water And Hydro And Paddocks And Fencing.House Also Features A Full Finished Basement And An In Law Suite . Located within the Oak Ridges Moraine, enjoy privacy, protected natural surroundings, abundant wildlife. You Are Minutes Away From Zephyr, Uxbridge,Stouffville,Highway 404 And Lake Simcoe
Details
- Type
- Detached
- Style
- Bungalow-Raised
- Age
- 16-30 years
- Size
- 2000-2500 sq ft
- Lot
- 660 × 3300 ft
- Basement
- Finished, Full
- Garage
- Attached
- Kitchens
- 2
- Property tax
- $9,259 (2026)
- Neighbourhood
- Rural Uxbridge
- Municipality
- Uxbridge
- Price per sq ft
- $667 (8% above detached houses in Rural Uxbridge, $615)
Interior
- Bedrooms
- 5 above ground + 1 below
- Bathrooms
- 2 × 4-piece, 1 × 4-piece
- Kitchens
- 2 (1 below ground)
- Rooms
- 9 above ground
- Family room or den
- Yes
- Fireplace
- No
- Features
- Auto Garage Door Remote
Heating, cooling and services
- Heating
- Forced Air, Oil
- Water and sewer
- Septic
Building and exterior
- Style
- Bungalow-Raised
- Exterior
- Vinyl Siding
- Roof
- Asphalt Shingle
- Foundation
- Concrete
- Age
- 16-30 years
- Faces
- West
- Outdoor
- Barn, Workshop
Parking
- Garage spaces
- 2
- Total parking
- 12
- Driveway and parking
- Private
Lot
- Size
- 660 × 3300 ft
- Acreage
- 50-99.99
More
- Possession
- TBA
- Nearby
- Level, Wooded/Treed
- Cross street
- Concession 5/Durham 13
Rooms
| Room | Level | Size | Features |
|---|---|---|---|
| Living Room | Ground | 5.78 × 3.52 m (19' × 11'7") | |
| Dining Room | Ground | 3.95 × 3.46 m (13' × 11'4") | |
| Kitchen | Ground | 5.88 × 2.73 m (19'3" × 8'11") | Family Size Kitchen, B/I Dishwasher, L-Shaped Room |
| Primary Bedroom | Ground | 4.12 × 3.67 m (13'6" × 12') | Broadloom, W/O To Deck |
| Bedroom 2 | Ground | 3.54 × 3.05 m (11'7" × 10') | Broadloom |
| Bedroom 3 | Ground | 3.5 × 3.05 m (11'6" × 10') | Broadloom |
| Bedroom 4 | 3.12 × 2.36 m (10'3" × 7'9") | Broadloom, B/I Closet | |
| Bedroom 5 | 3.12 × 3.16 m (10'3" × 10'4") | Broadloom, B/I Closet | |
| Recreation | 7.15 × 3.71 m (23'5" × 12'2") | Combined w/Kitchen |
Listed by RE/MAX EXCEL REALTY LTD..
Listing information provided by PropTx Innovations Inc. and TRREB; deemed reliable but not guaranteed accurate by PropTx.
Similar homes nearby
See more in Uxbridge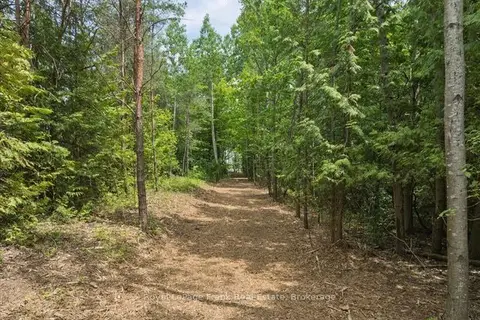
$1,499,900
0 bd0 ba
838 Brookdale Road
Rural Uxbridge, Uxbridge
Vacant Land · MLS® N13516306 · Royal LePage Frank Real Estate
$1,499,000
Reduced $146,000
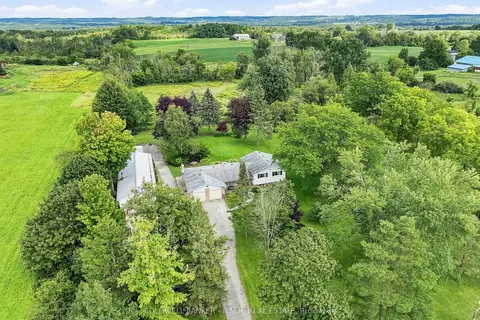
3+2 bd3 ba12 pk1500-2000 ft²
7901 Concession 6th Concession
Rural Uxbridge, Uxbridge
Rural Residential · MLS® N13717036 · COLDWELL BANKER - R.M.R. REAL ESTATE
$1,499,000
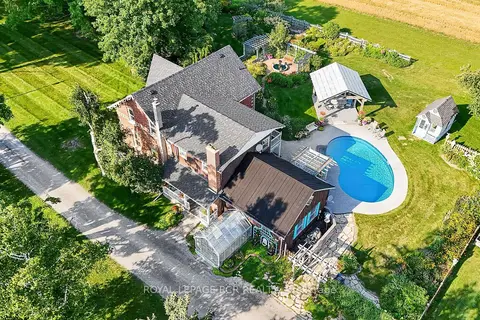
4 bd2 ba20 pk2500-3000 ft²
233 Wagg Road
Rural Uxbridge, Uxbridge
Detached · MLS® N13862130 · ROYAL LEPAGE RCR REALTY
$1,549,900
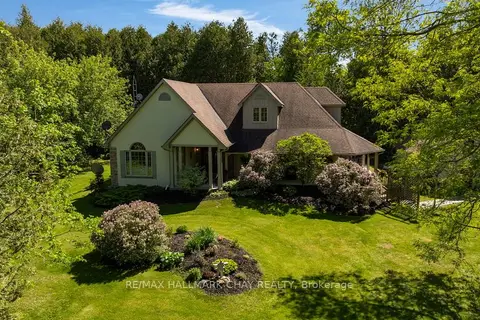
4 bd5 ba14 pk2500-3000 ft²
381 Regional Road 8 Road
Rural Uxbridge, Uxbridge
Detached · MLS® N13855096 · RE/MAX HALLMARK CHAY REALTY
 New
$1,580,000
4 bd4 ba12 pk3000-3500 ft²
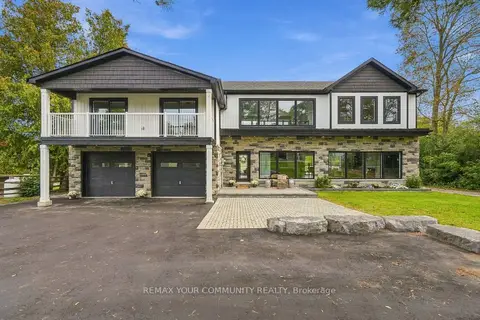
14827 Regional Rd 1 Road
Rural Uxbridge, Uxbridge
Detached · MLS® N14095828 · REMAX YOUR COMMUNITY REALTY
$1,599,900
Reduced $200,000
4 bd2 ba15 pk1500-2000 ft²
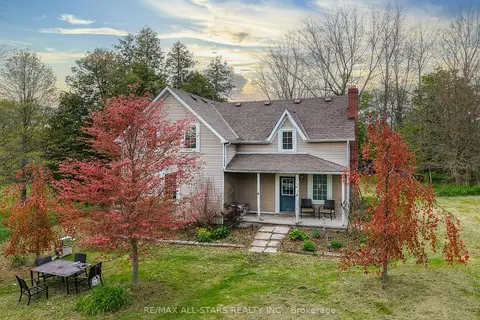
1269 Concession 3 Road
Rural Uxbridge, Uxbridge
Farm · MLS® N13209168 · RE/MAX ALL-STARS REALTY INC.
$1,600,000
Reduced $350,000
5 bd4 ba34 pk5000 + ft²
443 Goodwood Road
Rural Uxbridge, Uxbridge
Detached · MLS® N13440000 · RE/MAX REALTRON RASHIDA DHALLA REALTY
$1,629,900
3 bd4 ba26 pk2500-3000 ft²
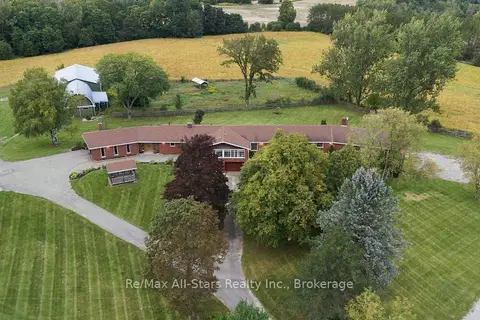
226 Durham Rd 8 Road
Rural Uxbridge, Uxbridge
Farm · MLS® N13776062 · Re/Max All-Stars Realty Inc.