233 Wagg Road
Rural Uxbridge, Uxbridge, L9P 0G1
$1,499,000
- 4 bedrooms
- 2 bathrooms
- 20 parking
- 2500-3000 sq ft
Listed 15 days ago · MLS® N13862130
About this home
Welcome to an unparalleled 30 Acre property for car enthusiasts, farmer, contractors, and home-based business owners. Offering flat, workable, and scenic land, this estate is perfectly built for productivity and endless utility. At the heart of the property is a massive 39' x 23' four-car detached garage and workshop, offering abundant space for large-scale projects and equipment. Complementing this is an impressive 40' x 50' barn featuring a vast storage loft, alongside an attached one-car heated garage fully equipped with a professional hoist & air compressor. Whether you are running a business, maintaining machinery, or housing a private automotive collection, these exceptional outbuildings deliver limitless potential-all conveniently located just minutes from Goodwood, downtown Uxbridge, and Stouffville. Beyond the impressive workspaces, a long, picturesque tree-lined driveway leads to a spectacular 2,679 sq. ft. Century Home. Perfectly suited to complement an entrepreneurial lifestyle, the main floor features a private home office with a three-piece bath, offering excellent potential to be converted into a sprawling main-floor primary suite. The cheerful eat-in kitchen, formal dining area, and huge family room with a loft provide fantastic spaces to unwind after a long day in the shop. For extended family or guests, the second floor presents three large bedrooms plus a highly coveted, completely separate in-law suite featuring its own bedroom, living room, and kitchenette. When the workday ends, step outside into a private, resort-style backyard oasis. Spectacular gardens surround a pristine inground pool, a fabulous gazebo, and a charming pool house. Experience tranquil, safe country living where premium workshop facilities and agricultural potential seamlessly meet everyday comfort and outstanding entertainment.
Details
- Type
- Detached
- Style
- 2-Storey
- Size
- 2500-3000 sq ft
- Lot
- 513.86 × 1329.65 ft
- Basement
- Unfinished
- Garage
- Detached
- Kitchens
- 2
- Property tax
- $5,159 (2025)
- Neighbourhood
- Rural Uxbridge
- Municipality
- Uxbridge
- Price per sq ft
- $545 (11% below detached houses in Rural Uxbridge, $615)
Interior
- Bedrooms
- 4 above ground
- Bathrooms
- 1 × 3-piece (ground), 1 × 4-piece (second)
- Rooms
- 11 above ground
- Family room or den
- Yes
- Fireplace
- Yes
- Features
- In-Law Suite
Heating, cooling and services
- Heating
- Forced Air, Oil
- Water and sewer
- Septic
Building and exterior
- Style
- 2-Storey
- Exterior
- Brick
- Roof
- Shingles
- Foundation
- Concrete
- Faces
- South
- Pool
- Inground
- Outdoor
- Patio
Parking
- Garage spaces
- 5
- Total parking
- 20
- Driveway and parking
- Private
Lot
- Size
- 513.86 × 1329.65 ft
- Acreage
- 25-49.99
More
- Possession
- TBD
- Cross street
- Concession Rd 2 and Wagg Rd
Rooms
| Room | Level | Size | Features |
|---|---|---|---|
| Dining Room | Main | 6.99 × 4.73 m (22'11" × 15'6") | Hardwood Floor, Closet, Chair Rail |
| Living Room | Second | 6.15 × 2.9 m (20'2" × 9'6") | Broadloom, Window, W/O To Balcony |
| Kitchen | Main | 5.81 × 4.46 m (19'1" × 14'8") | Centre Island, Pantry, Wood Stove |
| Office | Main | 4.73 × 2.88 m (15'6" × 9'5") | Crown Moulding, B/I Shelves, 3 Pc Bath |
| Kitchen | Second | 3.57 × 3 m (11'9" × 9'10") | Hardwood Floor, Wainscoting, Picture Window |
| Loft | Second | 3.65 × 2.85 m (12' × 9'4") | Hardwood Floor, Overlooks Family |
| Breakfast | Main | 3.05 × 3.04 m (10' × 10') | Hardwood Floor, Crown Moulding, W/O To Yard |
| Family Room | Main | 6.1 × 5.83 m (20' × 19'2") | Cathedral Ceiling(s), Fireplace, Walk-Out |
| Bedroom | Second | 3.3 × 2.85 m (10'10" × 9'4") | Broadloom, Double Closet, Picture Window |
| Bedroom 3 | Second | 3.42 × 3.34 m (11'3" × 10'11") | Hardwood Floor, Double Closet, Picture Window |
| Living Room | Main | 4.73 × 3.96 m (15'6" × 13') | Hardwood Floor, Window |
| Primary Bedroom | Second | 4.72 × 3.48 m (15'6" × 11'5") | Hardwood Floor, Double Closet, Picture Window |
| Bedroom 2 | Second | 4.18 × 3.49 m (13'9" × 11'5") | Hardwood Floor, Double Closet, Picture Window |
History of this address
2 earlier listings at this address, with sold and leased prices. Create a free account or sign in to see them.
Location
Location is approximate. See nearby homes on the map
Recent sales nearby
See what similar homes within 1 km sold for in the last year. Create a free account or sign in to see them.
The neighbourhood
Getting around Car-dependent
- 🚆 Old Elm GO6.5 km
Within a 10-minute walk: no grocery stores, 0 cafés and restaurants, 0 parks.
Schools nearby
Elementary
- Goodwood Public School
EQAO: Gr 6 reading 75%, math 25%1.9 km
EQAO: share of students meeting the provincial standard (2024–25). Ontario average: Gr 6 reading 86%, math 51%; Gr 9 math 55%; literacy test 83%.
Closest schools, not school zones. Check which school serves this address with the school board before relying on it.
Who lives here postal area L9P
- Owners / renters
- 83% / 17%
- Median household income
- $114,000
- Average age
- 44
- Children under 15
- 15%
- Homes
- 78% detached, 2% high-rise
- Commute by transit
- 0%
- Population
- 17,383
Languages spoken most at home besides English: Mandarin 0.2%, Spanish 0.2%, Tamil 0.1%, Russian 0.1%.
Flood and conservation No mapped hazard
Not inside a mapped flood plain or regulated area.
Screening maps only. Ask the conservation authority for a property inquiry before relying on this.
Safety
Crime Severity Index for Durham Region (Oshawa/Whitby/Ajax) police: 43 vs 57 for Ontario (2025).
Police-reported figures for the whole police service area, not this street. Rates use the area’s resident population.
Distances are approximate. Places © OpenStreetMap contributors. Neighbourhood figures: Statistics Canada, 2021 Census. School results: EQAO via Ontario Data Catalogue (Open Government Licence – Ontario). Crime Severity Index: Statistics Canada.
Living here
Commute
To Union Station (downtown Toronto): 46 km. Transit times · Driving times
Noise Nothing major nearby
No highway within 500 m, rail line within 300 m, or airport flight path nearby.
Distances from the map, not noise measurements. Visit at rush hour to judge for yourself.
Internet High-speed
50/10 Mbps or faster available here by cable, fibre or DSL (the federal high-speed target).
From the federal broadband map. Check exact speeds and providers for the address.
Roads, rail, airports and planned stations © OpenStreetMap contributors. Internet: Innovation, Science and Economic Development Canada, National Broadband Data.
Listed by ROYAL LEPAGE RCR REALTY.
Listing information provided by PropTx Innovations Inc. and TRREB; deemed reliable but not guaranteed accurate by PropTx.
Similar homes nearby
See more in Uxbridge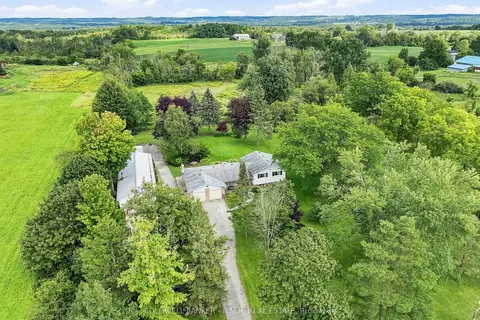
$1,499,000
Reduced $146,000
3+2 bd3 ba12 pk1500-2000 ft²
7901 Concession 6th Concession
Rural Uxbridge, Uxbridge
Rural Residential · MLS® N13717036 · COLDWELL BANKER - R.M.R. REAL ESTATE
$1,499,900
0 bd0 ba
838 Brookdale Road
Rural Uxbridge, Uxbridge
Vacant Land · MLS® N13516306 · Royal LePage Frank Real Estate
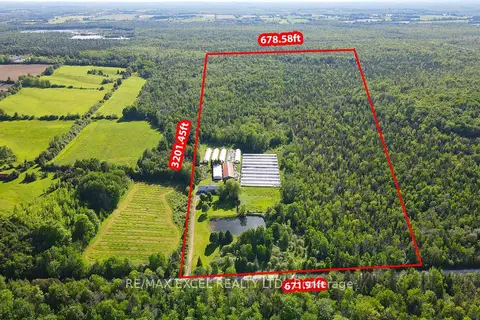
$1,499,999
Reduced $148,499,901
5+1 bd3 ba12 pk2000-2500 ft²
14450 Concession 5
Rural Uxbridge, Uxbridge
Detached · MLS® N13429424 · RE/MAX EXCEL REALTY LTD.
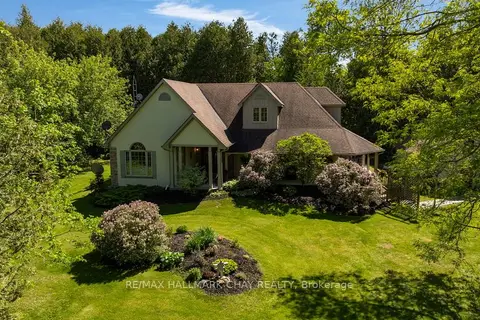
$1,549,900
4 bd5 ba14 pk2500-3000 ft²
381 Regional Road 8 Road
Rural Uxbridge, Uxbridge
Detached · MLS® N13855096 · RE/MAX HALLMARK CHAY REALTY
 New
$1,580,000
4 bd4 ba12 pk3000-3500 ft²
14827 Regional Rd 1 Road
Rural Uxbridge, Uxbridge
Detached · MLS® N14095828 · REMAX YOUR COMMUNITY REALTY
$1,599,900
Reduced $200,000
4 bd2 ba15 pk1500-2000 ft²
1269 Concession 3 Road
Rural Uxbridge, Uxbridge
Farm · MLS® N13209168 · RE/MAX ALL-STARS REALTY INC.
$1,600,000
Reduced $350,000
5 bd4 ba34 pk5000 + ft²
443 Goodwood Road
Rural Uxbridge, Uxbridge
Detached · MLS® N13440000 · RE/MAX REALTRON RASHIDA DHALLA REALTY
$1,629,900
3 bd4 ba26 pk2500-3000 ft²
226 Durham Rd 8 Road
Rural Uxbridge, Uxbridge
Farm · MLS® N13776062 · Re/Max All-Stars Realty Inc.