226 Durham Rd 8 Road
Rural Uxbridge, Uxbridge, L9P 1R1
$1,629,900
- 3 bedrooms
- 4 bathrooms
- 26 parking
- 2500-3000 sq ft
Listed 38 days ago · MLS® N13776062
About this home
An absolute must see to appreciate! Located on 11 acres, minutes north east of Stouffville, west of Uxbridge with good working land, partial fencing, large implement drive shed with concrete floor attached to modern barn perfect for horses. Truly a wonderful rural set up, located in excellent proximity to urban areas. Room for multi generational living! Check out the multi media! Custom built, over 2800 square feet on the upper floors plus finished walk out basement, 3+ bedroom brick ranch bungalow situated in a serene rural setting; beautiful & bright living room with fieldstone fireplace; spacious kitchen area with loads of cabinetry; walk out from kitchen to generous sized sunroom overlooking rear of property; family sized dining area; expansive Primary retreat with ensuite bath and walkout to sunroom. Lower level of home features indoor swimming pool (1 year old liner) with sliding doors to take advantage of the warmer months and admire the outdoor space; good sized recreation room for family time and entertaining complete with bar area and wood burning fireplace; laundry room with great storage. Massive 44' x 26' attached garage/shop with attached utility area with soaring ceiling height, perfect for the hobbyist/business venture! Plus the attached double garage on west side! Outbuildings have electrical and water service; Note property boundaries, east lot line is at immediate tree line east of larger attached garage; east field is a separate 11 acre lot that can be purchased if desired under separate listing
Details
- Type
- Farm
- Style
- Bungalow
- Size
- 2500-3000 sq ft
- Lot
- 367.7 × 1321.37 ft
- Basement
- Finished, Walk-Out
- Garage
- Attached
- Kitchens
- 1
- Property tax
- $6,265 (2025)
- Neighbourhood
- Rural Uxbridge
- Municipality
- Uxbridge
Interior
- Bedrooms
- 3 above ground
- Bathrooms
- 1 × 3-piece (main), 1 × 3-piece (main), 1 × 4-piece (upper), 1 × 3-piece (basement)
- Rooms
- 8 above ground + 4 below
- Family room or den
- Yes
- Fireplace
- Wood
- Features
- Water Heater Owned
Heating, cooling and services
- Heating
- Forced Air, Oil
- Air conditioning
- Central Air
- Water and sewer
- Septic
Building and exterior
- Style
- Bungalow
- Exterior
- Brick
- Faces
- North
- Pool
- Indoor
- Outdoor
- Backs On Green Belt, Landscaped, Deck, Patio, Year Round Living, Frame Barn, Fence - Partial, Paddocks, Drive Shed
Parking
- Garage spaces
- 6
- Total parking
- 26
Lot
- Size
- 367.7 × 1321.37 ft (rectangular)
- Acreage
- 10-24.99
More
- Possession
- flexible
- Nearby
- Clear View, Greenbelt/Conservation, School Bus Route
- Cross street
- Durham Rd 8/Concession Rd 2
Rooms
| Room | Level | Size | Features |
|---|---|---|---|
| Foyer | Main | 4.97 × 3.71 m (16'4" × 12'2") | Access To Garage, W/O To Deck |
| Kitchen | Main | 5.17 × 4.16 m (17' × 13'8") | B/I Dishwasher, B/I Microwave, W/O To Sunroom |
| Dining Room | Main | 3.21 × 3.76 m (10'6" × 12'4") | Combined w/Living |
| Living Room | Main | 5.26 × 4.19 m (17'3" × 13'9") | Stone Fireplace |
| Sunroom | Main | 8.37 × 2.77 m (27'6" × 9'1") | Overlooks Frontyard |
| Primary Bedroom | Main | 6.35 × 4.27 m (20'10" × 14') | 3 Pc Bath |
| Bedroom 2 | Main | 2.73 × 3.66 m (8'11" × 12') | |
| Bedroom 3 | Main | 3.18 × 3.66 m (10'5" × 12') | Double Closet |
| Family Room | Upper | 12.81 × 8.03 m (42' × 26'4") | |
| Recreation | Basement | 10.48 × 8.03 m (34'5" × 26'4") | Brick Fireplace, W/O To Patio |
| Game Room | Basement | 7.52 × 4.13 m (24'8" × 13'7") | |
| Utility Room | Basement | 4.75 × 5.96 m (15'7" × 19'7") | W/O To Yard |
| Great Room | Basement | 15.08 × 10.79 m (49'6" × 35'5") | Overlooks Pool, W/O To Patio |
Location
Location is approximate. See nearby homes on the map
Recent sales nearby
See what similar homes within 1 km sold for in the last year. Create a free account or sign in to see them.
The neighbourhood
Getting around Car-dependent
No subway, LRT or GO station within a short trip.
Within a 10-minute walk: no grocery stores, 0 cafés and restaurants, 0 parks.
Who lives here postal area L9P
- Owners / renters
- 83% / 17%
- Median household income
- $114,000
- Average age
- 44
- Children under 15
- 15%
- Homes
- 78% detached, 2% high-rise
- Commute by transit
- 0%
- Population
- 17,383
Languages spoken most at home besides English: Mandarin 0.2%, Spanish 0.2%, Tamil 0.1%, Russian 0.1%.
Flood and conservation No mapped hazard
Not inside a mapped flood plain or regulated area.
Screening maps only. Ask the conservation authority for a property inquiry before relying on this.
Safety
Crime Severity Index for Durham Region (Oshawa/Whitby/Ajax) police: 43 vs 57 for Ontario (2025).
Police-reported figures for the whole police service area, not this street. Rates use the area’s resident population.
Distances are approximate. Places © OpenStreetMap contributors. Neighbourhood figures: Statistics Canada, 2021 Census. Crime Severity Index: Statistics Canada.
Living here
Commute
To Union Station (downtown Toronto): 50 km. Transit times · Driving times
Noise Nothing major nearby
No highway within 500 m, rail line within 300 m, or airport flight path nearby.
Distances from the map, not noise measurements. Visit at rush hour to judge for yourself.
Internet Wireless only
50/10 Mbps or faster available here by wireless only (the federal high-speed target).
From the federal broadband map. Check exact speeds and providers for the address.
Roads, rail, airports and planned stations © OpenStreetMap contributors. Internet: Innovation, Science and Economic Development Canada, National Broadband Data.
Listed by Re/Max All-Stars Realty Inc..
Listing information provided by PropTx Innovations Inc. and TRREB; deemed reliable but not guaranteed accurate by PropTx.
Similar homes nearby
See more in Uxbridge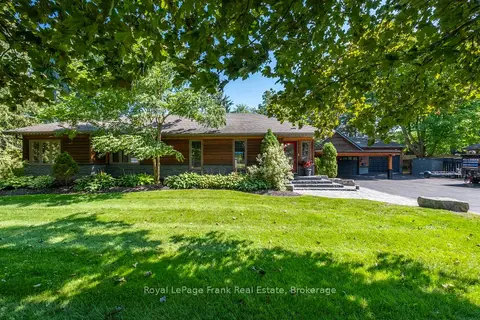
$1,649,500
Reduced $49,500
3+1 bd3 ba13 pk1500-2000 ft²
4069 Front Street
Rural Uxbridge, Uxbridge
Detached · MLS® N13736278 · Royal LePage Frank Real Estate
$1,600,000
Reduced $350,000
5 bd4 ba34 pk5000 + ft²
443 Goodwood Road
Rural Uxbridge, Uxbridge
Detached · MLS® N13440000 · RE/MAX REALTRON RASHIDA DHALLA REALTY
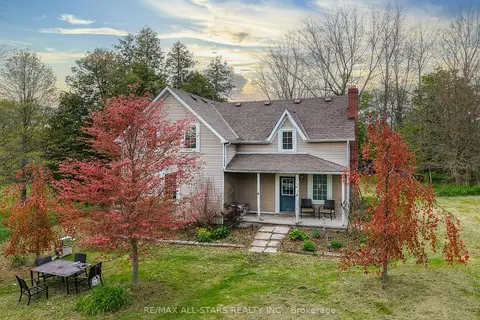
$1,599,900
Reduced $200,000
4 bd2 ba15 pk1500-2000 ft²
1269 Concession 3 Road
Rural Uxbridge, Uxbridge
Farm · MLS® N13209168 · RE/MAX ALL-STARS REALTY INC.
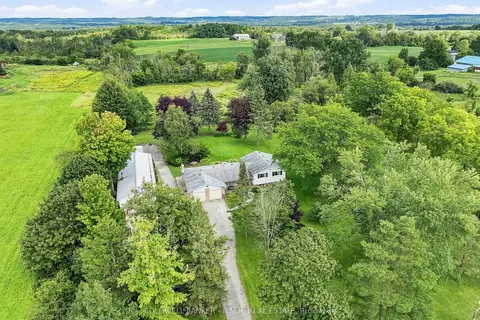
$1,599,000
Reduced $46,000
3+2 bd3 ba12 pk1500-2000 ft²
7901 Concession 6th Concession
Rural Uxbridge, Uxbridge
Rural Residential · MLS® N13717036 · COLDWELL BANKER - R.M.R. REAL ESTATE
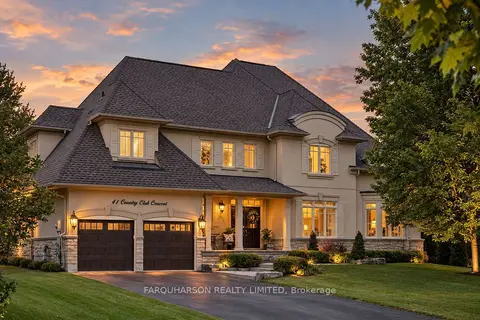
$1,675,000
Reduced $100,000
4 bd5 ba9 pk3500-5000 ft²
41 Country Club Crescent
Rural Uxbridge, Uxbridge
Detached · MLS® N13639602 · FARQUHARSON REALTY LIMITED
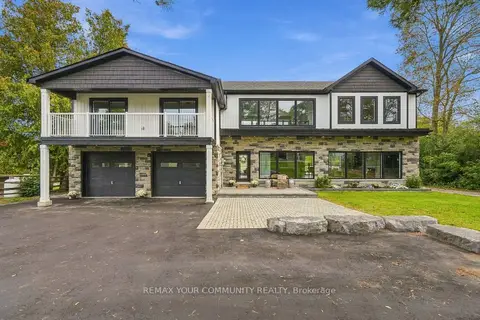 New
$1,580,000
4 bd4 ba12 pk3000-3500 ft²
14827 Regional Rd 1 Road
Rural Uxbridge, Uxbridge
Detached · MLS® N14095828 · REMAX YOUR COMMUNITY REALTY
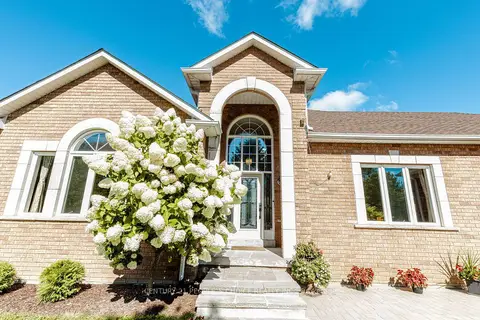
$1,699,000
3 bd4 ba9 pk2000-2500 ft²
44 Deer Ridge Road
Rural Uxbridge, Uxbridge
Detached · MLS® N13757202 · CENTURY 21 PEOPLE`S CHOICE REALTY INC.
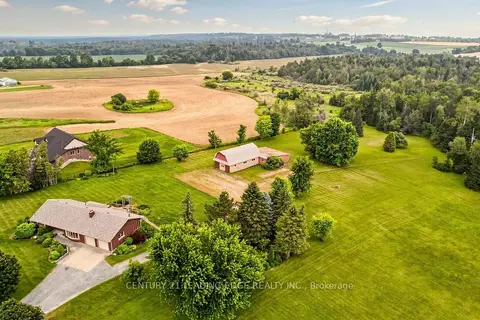
$1,700,000
3 bd2 ba14 pk1500-2000 ft²
12189 Regional Rd 39
Rural Uxbridge, Uxbridge
Detached · MLS® N13696296 · CENTURY 21 LEADING EDGE REALTY INC.