12189 Regional Rd 39
Rural Uxbridge, Uxbridge, L0E 1T0
$1,700,000
- 3 bedrooms
- 2 bathrooms
- 14 parking
- 1500-2000 sq ft
Listed 60 days ago · MLS® N13696296
Open house
- Sunday, October 25 at 2:00 p.m. to 4:00 p.m. Add to calendar
About this home
Country living at its best! Don't miss this one in Zephyr, approx. 48.84 acres of land with a lovely bungalow (approx. 1747 sf) and a huge barn with a 3rd garage (approx. 1836sf) suitable live stock or storage. Offered for the first time by the original owner since 1972, this custom built bungalow has been lovingly cared for and offers a rare opportunity to own a truly special piece of countryside. The home features 3 bedrooms and 2 full bathrooms, including a spacious primary bedroom with its own 4-piece ensuite. Hardwood floors run throughout most of the main level, while the bright heated family room, complete with a fireplace, is sure to become your favourite place to unwind. With direct access to the double-car garage, a large deck with two walkouts, and panoramic views of the surrounding property, it's the perfect space to enjoy every season. The living room features a wood burning fireplace that adds even more warmth and charm to the home. The partially finished basement offers additional space for a recreation room, workshop and plenty of storage. Step outside and you'll discover what makes this property truly unforgettable, surrounded by mature trees offer incredible privacy, beautiful scenery, and endless possibilities. Whether you're looking to keep horses or livestock, start a hobby farm, grow your own crops, or simply enjoy the open space the barn is ready for your vision. Properties like this don't come along often. Peaceful, private, and full of potential, it's a place where you can slow down, enjoy nature, and create the country lifestyle you've always imagined; all within easy reach of Uxbridge, Stouffville, and Newmarket. Just 20 Mins to Highway 48, Local Schools Include Scott Central PS, Uxbridge PS, and Uxbridge SS. ** No Survey Available **
Details
- Type
- Detached
- Style
- Bungalow
- Size
- 1500-2000 sq ft
- Lot
- 660 × 3300 ft
- Basement
- Partially Finished
- Garage
- Attached
- Kitchens
- 1
- Property tax
- $6,400 (2026)
- Neighbourhood
- Rural Uxbridge
- Municipality
- Uxbridge
- Price per sq ft
- $971 (58% above detached houses in Rural Uxbridge, $615)
Interior
- Bedrooms
- 3 above ground
- Bathrooms
- 2 × 4-piece (main)
- Rooms
- 10 above ground
- Family room or den
- Yes
- Fireplace
- Propane, Wood
- Features
- Auto Garage Door Remote, Storage, Primary Bedroom - Main Floor, Water Softener
Heating, cooling and services
- Heating
- Forced Air, Electric
- Air conditioning
- Central Air
- Water and sewer
- Septic
Building and exterior
- Style
- Bungalow
- Exterior
- Brick
- Roof
- Shingles
- Foundation
- Concrete
- Faces
- East
- Outdoor
- Deck, Barn
Parking
- Garage spaces
- 2
- Total parking
- 14
- Driveway and parking
- Private Double
Lot
- Size
- 660 × 3300 ft (irregular)
- Acreage
- 25-49.99
More
- Possession
- Immediate
- Nearby
- Wooded/Treed, Clear View
- Cross street
- Regional Rd 39/3rd Concession
Rooms
| Room | Level | Size | Features |
|---|---|---|---|
| Laundry | Basement | 5.31 × 4.22 m (17'5" × 13'10") | Separate Room, B/I Shelves, Laundry Sink |
| Dining Room | Ground | 9.91 × 4.47 m (32'6" × 14'8") | Hardwood Floor, Combined w/Living, Large Window |
| Living Room | Ground | 9.91 × 4.47 m (32'6" × 14'8") | Hardwood Floor, Bay Window, Fireplace |
| Family Room | Ground | 7.39 × 3.05 m (24'3" × 10') | W/O To Deck, W/O To Garage |
| Kitchen | Ground | 5.41 × 4.39 m (17'9" × 14'5") | Ceramic Floor, W/O To Deck, Eat-in Kitchen |
| Breakfast | Ground | 5.41 × 4.39 m (17'9" × 14'5") | Ceramic Floor, Combined w/Kitchen, Large Window |
| Primary Bedroom | Ground | 4.67 × 3.73 m (15'4" × 12'3") | Hardwood Floor, Closet, 4 Pc Ensuite |
| Bedroom 2 | Ground | 3.68 × 3.56 m (12'1" × 11'8") | Hardwood Floor, Closet |
| Bedroom 3 | Ground | 3.15 × 2.72 m (10'4" × 8'11") | Hardwood Floor, Closet |
| Den | Basement | 5.31 × 4.88 m (17'5" × 16') | Broadloom, Above Grade Window, B/I Shelves |
| Recreation | Basement | 8.08 × 7.7 m (26'6" × 25'3") | Unfinished |
Listed by CENTURY 21 LEADING EDGE REALTY INC..
Listing information provided by PropTx Innovations Inc. and TRREB; deemed reliable but not guaranteed accurate by PropTx.
Similar homes nearby
See more in Uxbridge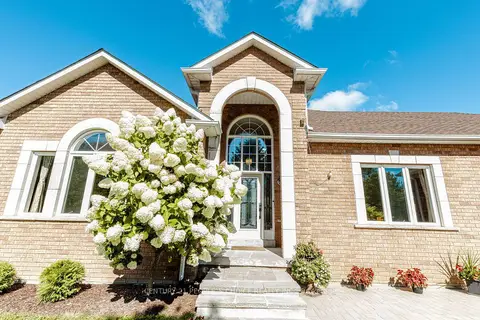
$1,699,000
3 bd4 ba9 pk2000-2500 ft²
44 Deer Ridge Road
Rural Uxbridge, Uxbridge
Detached · MLS® N13757202 · CENTURY 21 PEOPLE`S CHOICE REALTY INC.
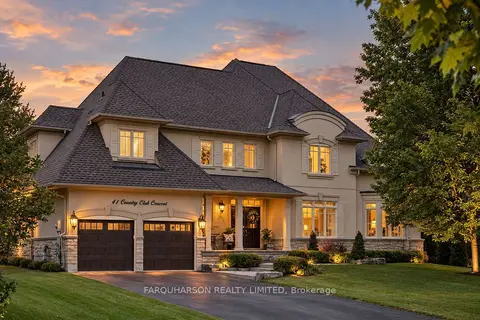
$1,675,000
Reduced $100,000
4 bd5 ba9 pk3500-5000 ft²
41 Country Club Crescent
Rural Uxbridge, Uxbridge
Detached · MLS® N13639602 · FARQUHARSON REALTY LIMITED
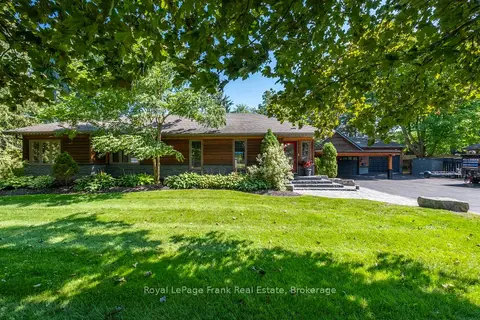
$1,649,500
Reduced $49,500
3+1 bd3 ba13 pk1500-2000 ft²
4069 Front Street
Rural Uxbridge, Uxbridge
Detached · MLS® N13736278 · Royal LePage Frank Real Estate
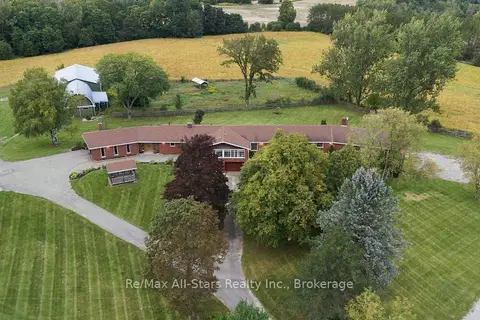
$1,629,900
3 bd4 ba26 pk2500-3000 ft²
226 Durham Rd 8 Road
Rural Uxbridge, Uxbridge
Farm · MLS® N13776062 · Re/Max All-Stars Realty Inc.
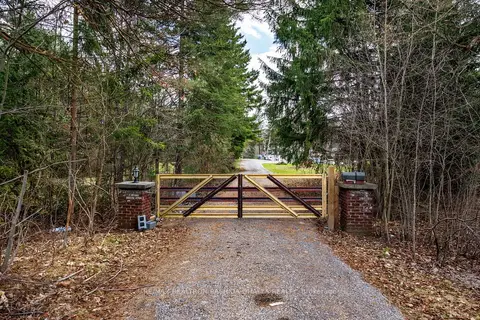
$1,600,000
Reduced $350,000
5 bd4 ba34 pk5000 + ft²
443 Goodwood Road
Rural Uxbridge, Uxbridge
Detached · MLS® N13440000 · RE/MAX REALTRON RASHIDA DHALLA REALTY
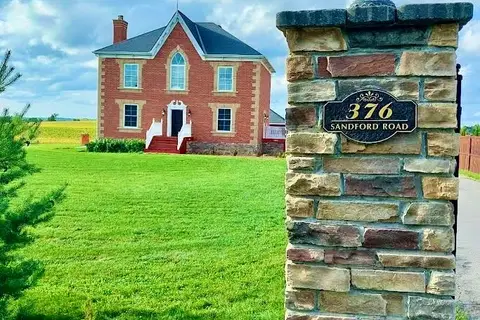
$1,800,000
5 bd3 ba11 pk2000-2500 ft²
376 Sandford Road
Rural Uxbridge, Uxbridge
Detached · MLS® N13805012 · RIGHT AT HOME REALTY
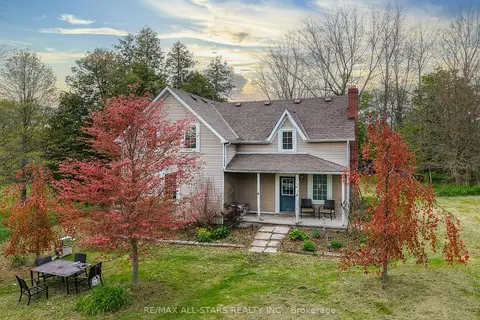
$1,599,900
Reduced $200,000
4 bd2 ba15 pk1500-2000 ft²
1269 Concession 3 Road
Rural Uxbridge, Uxbridge
Farm · MLS® N13209168 · RE/MAX ALL-STARS REALTY INC.
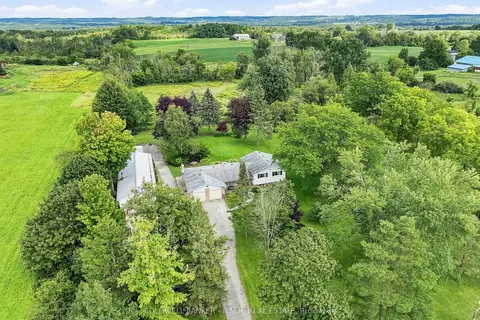
$1,599,000
Reduced $46,000
3+2 bd3 ba12 pk1500-2000 ft²
7901 Concession 6th Concession
Rural Uxbridge, Uxbridge
Rural Residential · MLS® N13717036 · COLDWELL BANKER - R.M.R. REAL ESTATE