4069 Front Street
Rural Uxbridge, Uxbridge, L0C 1A0
$1,649,500
Reduced $49,500 from $1,699,000
- 3+1 bedrooms
- 3 bathrooms
- 13 parking
- 1500-2000 sq ft
Listed 48 days ago · MLS® N13736278
Open house
- Saturday, October 24 at 2:00 p.m. to 4:00 p.m. Add to calendar
About this home
Welcome To An Extraordinary, Fully Reimagined Bungalow In The Heart Of Goodwood. Meticulously Renovated And Customized From Top To Bottom, Inside And Out. This Exceptional 3+1 Bedroom Home Showcases Premium Finishes, Thoughtful Craftsmanship And No Detail Overlooked. A Stunning Sunroom Designed For Indoor-Outdoor Dining Opens Seamlessly To A Private Backyard Oasis Complete With A Saltwater Pool, Hot Tub, Cabana, Fire Pit And Beautifuly Designed Outdoor Living Spaces. Set On A Generous Lot And Offering Refined Interiors, Resort-Style Amenities And True Turnkey Living, This Exceptional Property Is A Rare Find In The Heart of Goodwood. Upgrades & Improvements: Entire Home Extensively Renovated Including Vaulted Ceilings with Pine Beams, Windows, Roof, Doors, Siding- 2018. A Douglas Fir Backyard Pergola, Security Cameras, Trex Deck, Driveway Extension, and Surround Sound Inside and Out - 2018. Upgraded 200 Amp Electrical Panet - 2012. Pool- 2012. Hot Tub - 2018. Cabana With 2 piece Bathroom, - 2022. Gas Fireplace Installed In Sunroom - 2024. Alarm System Installed - 2024. New Pool Liner - 2025. Side Shed and Fence - 2025. New Water-Filtration system- 2025. Garage 60 Amp Subpanel - 2026. Ev Charger Installed In Garage - 2026. New Pressure Tank - 2026. Driveway Resealed - 2026. New Polymeric Sand And Patterned Concrete Resealed - 2026.
Details
- Type
- Detached
- Style
- Bungalow
- Size
- 1500-2000 sq ft
- Lot
- 132 × 165 ft
- Basement
- Finished
- Garage
- Detached
- Kitchens
- 1
- Property tax
- $6,419 (2026)
- Neighbourhood
- Rural Uxbridge
- Municipality
- Uxbridge
- Price per sq ft
- $943 (53% above detached houses in Rural Uxbridge, $615)
Interior
- Bedrooms
- 3 above ground + 1 below
- Bathrooms
- 1 × 4-piece (main), 1 × 3-piece (main), 1 × 3-piece (basement)
- Rooms
- 7 above ground + 4 below
- Family room or den
- Yes
- Fireplace
- Natural Gas
- Features
- Primary Bedroom - Main Floor
Heating, cooling and services
- Heating
- Forced Air, Gas
- Air conditioning
- Central Air
- Water and sewer
- Septic
Building and exterior
- Style
- Bungalow
- Exterior
- Cedar, Vinyl Siding
- Roof
- Shingles
- Foundation
- Block
- Faces
- East
- Pool
- Indoor
Parking
- Garage spaces
- 3
- Total parking
- 13
- Driveway and parking
- Private
Lot
- Size
- 132 × 165 ft
More
- Possession
- Flexible/TBA 45-60 days
- Cross street
- Hwy 47 & Goodwood Rd
Rooms
| Room | Level | Size | Features |
|---|---|---|---|
| Kitchen | Main | 3.7 × 3.35 m (12'2" × 11') | Sliding Doors, Stainless Steel Appl, Quartz Counter |
| Dining Room | Main | 3.15 × 3.35 m (10'4" × 11') | Sliding Doors, Eat-in Kitchen, Porcelain Floor |
| Living Room | Main | 5.18 × 3.36 m (17' × 11') | Open Concept, Electric Fireplace, Hardwood Floor |
| Sunroom | Main | 6.94 × 2.35 m (22'9" × 7'9") | Sliding Doors, Gas Fireplace, Vinyl Floor |
| Primary Bedroom | Main | 4.56 × 4.03 m (15' × 13'3") | Sliding Doors, Walk-In Closet(s), Hardwood Floor |
| Bedroom 2 | Main | 3.8 × 4.7 m (12'6" × 15'5") | Closet, Hardwood Floor |
| Bedroom 3 | Main | 4.11 × 3.02 m (13'6" × 9'11") | Closet, Vinyl Floor |
| Laundry | Main | 2.41 × 3.12 m (7'11" × 10'3") | Skylight, Tile Floor |
| Recreation | Basement | 9.54 × 4.1 m (31'4" × 13'5") | Vinyl Floor |
| Bedroom 4 | Basement | 4.05 × 3.47 m (13'3" × 11'5") | Window, Vinyl Floor |
| Office | Basement | 4.28 × 2.49 m (14'1" × 8'2") | Window, Vinyl Floor |
Location
Location is approximate. See nearby homes on the map
Recent sales nearby
See what similar homes within 1 km sold for in the last year. Create a free account or sign in to see them.
The neighbourhood
Getting around Car-dependent
- 🚆 Old Elm GO6.1 km
Within a 10-minute walk: no grocery stores, 1 cafés and restaurants, 1 park. Nearest park: Taylor Walter Park (600 m).
Schools nearby
Elementary
- Goodwood Public School
EQAO: Gr 6 reading 75%, math 25%9 min walk
EQAO: share of students meeting the provincial standard (2024–25). Ontario average: Gr 6 reading 86%, math 51%; Gr 9 math 55%; literacy test 83%.
Closest schools, not school zones. Check which school serves this address with the school board before relying on it.
Who lives here postal area L0C
- Owners / renters
- 91% / 9%
- Median household income
- $117,000
- Average age
- 43
- Children under 15
- 17%
- Homes
- 94% detached
- Commute by transit
- 0%
- Population
- 9,486
Languages spoken most at home besides English: Mandarin 0.4%, Tamil 0.3%, Yue (Cantonese) 0.3%, Punjabi (Panjabi) 0.2%.
Flood and conservation No mapped hazard
Not inside a mapped flood plain or regulated area.
Screening maps only. Ask the conservation authority for a property inquiry before relying on this.
Safety
Crime Severity Index for Durham Region (Oshawa/Whitby/Ajax) police: 43 vs 57 for Ontario (2025).
Police-reported figures for the whole police service area, not this street. Rates use the area’s resident population.
Distances are approximate. Places © OpenStreetMap contributors. Neighbourhood figures: Statistics Canada, 2021 Census. School results: EQAO via Ontario Data Catalogue (Open Government Licence – Ontario). Crime Severity Index: Statistics Canada.
Living here
Commute
To Union Station (downtown Toronto): 46 km. Transit times · Driving times
Noise Nothing major nearby
No highway within 500 m, rail line within 300 m, or airport flight path nearby.
Distances from the map, not noise measurements. Visit at rush hour to judge for yourself.
Internet High-speed
50/10 Mbps or faster available here by cable, fibre or DSL (the federal high-speed target).
From the federal broadband map. Check exact speeds and providers for the address.
Roads, rail, airports and planned stations © OpenStreetMap contributors. Internet: Innovation, Science and Economic Development Canada, National Broadband Data.
Listed by Royal LePage Frank Real Estate.
Listing information provided by PropTx Innovations Inc. and TRREB; deemed reliable but not guaranteed accurate by PropTx.
Similar homes nearby
See more in Uxbridge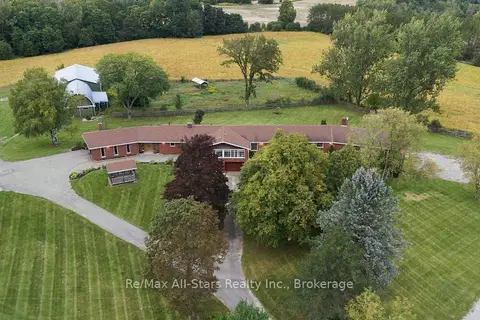
$1,629,900
3 bd4 ba26 pk2500-3000 ft²
226 Durham Rd 8 Road
Rural Uxbridge, Uxbridge
Farm · MLS® N13776062 · Re/Max All-Stars Realty Inc.
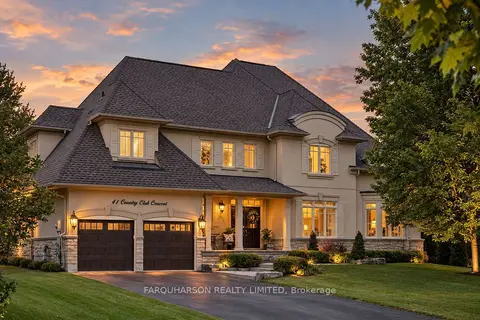
$1,675,000
Reduced $100,000
4 bd5 ba9 pk3500-5000 ft²
41 Country Club Crescent
Rural Uxbridge, Uxbridge
Detached · MLS® N13639602 · FARQUHARSON REALTY LIMITED
$1,600,000
Reduced $350,000
5 bd4 ba34 pk5000 + ft²
443 Goodwood Road
Rural Uxbridge, Uxbridge
Detached · MLS® N13440000 · RE/MAX REALTRON RASHIDA DHALLA REALTY
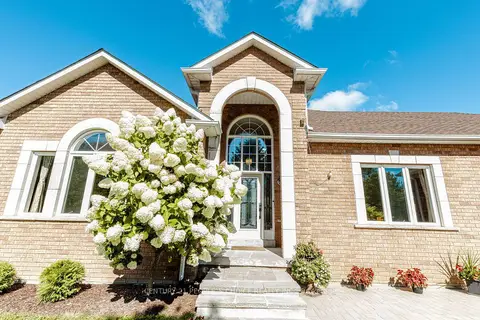
$1,699,000
3 bd4 ba9 pk2000-2500 ft²
44 Deer Ridge Road
Rural Uxbridge, Uxbridge
Detached · MLS® N13757202 · CENTURY 21 PEOPLE`S CHOICE REALTY INC.
$1,599,900
Reduced $200,000
4 bd2 ba15 pk1500-2000 ft²
1269 Concession 3 Road
Rural Uxbridge, Uxbridge
Farm · MLS® N13209168 · RE/MAX ALL-STARS REALTY INC.
$1,700,000
3 bd2 ba14 pk1500-2000 ft²
12189 Regional Rd 39
Rural Uxbridge, Uxbridge
Detached · MLS® N13696296 · CENTURY 21 LEADING EDGE REALTY INC.
$1,599,000
Reduced $46,000
3+2 bd3 ba12 pk1500-2000 ft²
7901 Concession 6th Concession
Rural Uxbridge, Uxbridge
Rural Residential · MLS® N13717036 · COLDWELL BANKER - R.M.R. REAL ESTATE
 New
$1,580,000
4 bd4 ba12 pk3000-3500 ft²
14827 Regional Rd 1 Road
Rural Uxbridge, Uxbridge
Detached · MLS® N14095828 · REMAX YOUR COMMUNITY REALTY