409 Tealby Crescent
Waterloo, N2J 4Y8
$1,045,000
- 4+1 bedrooms
- 4 bathrooms
- 5 parking
- 1500-2000 sq ft
Listed 151 days ago · MLS® X13161324
About this home
409 Tealby Crescent is a refined, turn-key detached home in Waterloo, originally built as the builder's model and thoughtfully designed for both everyday living and long-term value. The home offers four well-proportioned bedrooms on the second floor, complemented by a fully finished basement suite with a separate entrance, fifth bedroom, and full living quarters. In total, the property provides 1,833 square feet above grade (MPAC) plus approximately 915 square feet of finished basement space. Some of the features in this home include a large 4th bedroom addition with vaulted ceilings and a gas fireplace, a cozy study space, an open concept living space and a fully finished basement suite that is fully self-contained with its own kitchen, bathroom, laundry, bedroom, and living area, offering excellent flexibility for multi-generational living or rental income. Whether you choose to enjoy the entire home or offset ownership costs by leasing the basement, this property delivers versatility without compromise. As an investor, you can even lease the top and bottom floors separately for ultimate cashflow. The basement suite is currently tenanted on a month-to-month basis. 409 Tealby Crescent is conveniently located near public transit, Conestoga Parkway, Conestoga Mall, the University of Waterloo (7-minute drive), essential amenities such as restaurants, grocery stores, banks and Home Depot and more. Make 409 Tealby Crescent yours!
Details
- Type
- Detached
- Style
- 2-Storey
- Size
- 1500-2000 sq ft
- Lot
- 32.48 × 102.78 ft
- Basement
- Separate Entrance, Finished
- Garage
- Built-In
- Kitchens
- 2
- Property tax
- $5,603 (2025)
- Municipality
- Waterloo
- Price per sq ft
- $597 (16% above detached houses in Waterloo, $514)
Interior
- Bedrooms
- 4 above ground + 1 below
- Bathrooms
- 1 × 2-piece (ground), 1 × 4-piece (second), 1 × 3-piece (second), 1 × 4-piece (basement)
- Kitchens
- 2 (1 below ground)
- Rooms
- 10 above ground
- Family room or den
- Yes
- Fireplace
- Yes
- Features
- Water Softener
Heating, cooling and services
- Heating
- Forced Air, Gas
- Air conditioning
- Central Air
- Water and sewer
- Sewer
Building and exterior
- Style
- 2-Storey
- Exterior
- Brick, Stone
- Roof
- Asphalt Shingle
- Foundation
- Poured Concrete
- Faces
- South
- Outdoor
- Landscaped
Parking
- Garage spaces
- 2
- Total parking
- 5
- Driveway and parking
- Private Double
Lot
- Size
- 32.48 × 102.78 ft
More
- Possession
- 60-90 Days
- Nearby
- Fenced Yard, Public Transit, School
- Cross street
- Dearborn & Lexington
Rooms
| Room | Level | Size | Features |
|---|---|---|---|
| Living Room | Ground | 5.73 × 3.04 m (18'10" × 10') | Broadloom, Walk Through, Large Window |
| Breakfast | Ground | 3.68 × 2.72 m (12'1" × 8'11") | W/O To Deck, Walk Through |
| Kitchen | Ground | 3.68 × 3.05 m (12'1" × 10') | Stainless Steel Appl, Backsplash, Tile Floor |
| Primary Bedroom | Second | 4.58 × 3.61 m (15' × 11'10") | His and Hers Closets, 3 Pc Ensuite, Large Window |
| Bedroom 2 | Second | 3.36 × 2.76 m (11' × 9'1") | Broadloom, Window, Large Closet |
| Bedroom 3 | Second | 3.37 × 2.75 m (11'1" × 9') | Broadloom, Window |
| Bedroom 4 | Second | 4.4 × 3.6 m (14'5" × 11'10") | Gas Fireplace, Vaulted Ceiling(s), Large Window |
| Study | Second | 3.6 × 2.7 m (11'10" × 8'10") | Broadloom, Pot Lights |
| Bedroom 5 | Basement | 4.45 × 3.27 m (14'7" × 10'9") | 4 Pc Ensuite, Laminate, Large Closet |
| Living Room | Basement | 7.13 × 3.17 m (23'5" × 10'5") | Stainless Steel Appl, Laminate, Stone Counters |
History of this address
4 earlier listings at this address, with sold and leased prices. Create a free account or sign in to see them.
Location
Location is approximate. See nearby homes on the map
Recent sales nearby
See what similar homes within 1 km sold for in the last year. Create a free account or sign in to see them.
The neighbourhood
Getting around Very walkable
- 🚇 Conestoga LRT17 min walk
- 🚇 Northfield LRT1.9 km
Within a 10-minute walk: 4 grocery stores, 12 cafés and restaurants, 2 parks, 2 pharmacies. Nearest grocery: Wholesale Club (600 m). Nearest park: Kingscourt Park (500 m).
Schools nearby
Elementary
- Sandowne Public School
EQAO: Gr 6 reading 78%, math 35%18 min walk - École élémentaire catholique Mère-Élisabeth-Bruyère French
EQAO: Gr 6 reading 95%, math 68%19 min walk - Winston Churchill Public School
EQAO: Gr 6 reading 88%, math 56%1.2 km - Lincoln Heights Public School
EQAO: Gr 6 reading 75%, math 47%1.4 km
Secondary
- St. David Catholic Secondary School Catholic
EQAO: Gr 9 math 67%, literacy test 97%18 min walk - Waterloo Collegiate Institute
EQAO: Gr 9 math 57%, literacy test 85%1.5 km
EQAO: share of students meeting the provincial standard (2024–25). Ontario average: Gr 6 reading 86%, math 51%; Gr 9 math 55%; literacy test 83%.
Closest schools, not school zones. Check which school serves this address with the school board before relying on it.
Who lives here postal area N2J
- Owners / renters
- 53% / 47%
- Median household income
- $74,500
- Average age
- 42
- Children under 15
- 12%
- Homes
- 35% detached, 35% high-rise
- Commute by transit
- 7%
- Population
- 20,899
Languages spoken most at home besides English: Mandarin 1.8%, Arabic 1%, German 0.7%, Spanish 0.7%.
Safety
Crime Severity Index for Waterloo Region (Kitchener) police: 67 vs 57 for Ontario (2025).
Police-reported figures for the whole police service area, not this street. Rates use the area’s resident population.
Distances are approximate. Places © OpenStreetMap contributors. Neighbourhood figures: Statistics Canada, 2021 Census. School results: EQAO via Ontario Data Catalogue (Open Government Licence – Ontario). Crime Severity Index: Statistics Canada.
Living here
Commute
To downtown Kitchener: 5 km. Transit times · Driving times
Noise 1 source nearby
- 🛣️ Highway 85100 m
Distances from the map, not noise measurements. Visit at rush hour to judge for yourself.
Internet High-speed
50/10 Mbps or faster available here by cable, fibre or DSL (the federal high-speed target).
From the federal broadband map. Check exact speeds and providers for the address.
Roads, rail, airports and planned stations © OpenStreetMap contributors. Internet: Innovation, Science and Economic Development Canada, National Broadband Data.
Listed by HARVEY KALLES REAL ESTATE LTD..
Listing information provided by PropTx Innovations Inc. and TRREB; deemed reliable but not guaranteed accurate by PropTx.
Similar homes nearby
See more in Waterloo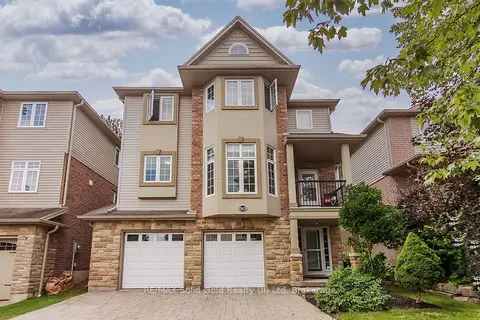
$1,045,000
Reduced $54,900
4 bd4 ba4 pk2000-2500 ft²
563 Woolgrass Avenue
Waterloo
Detached · MLS® X13653624 · RE/MAX Solid Gold Realty (II) Ltd
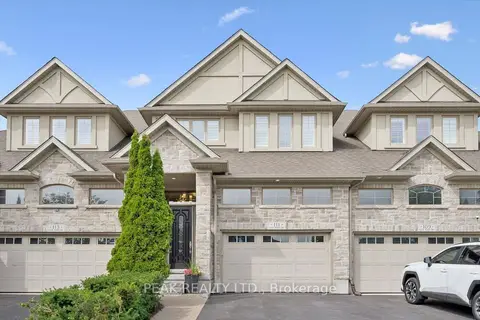
$1,049,900
Reduced $50,100
2+1 bd4 ba4 pk2000-2500 ft²
111 OAK PARK Drive
Waterloo
Att/Row/Townhouse · MLS® X13701368 · PEAK REALTY LTD.
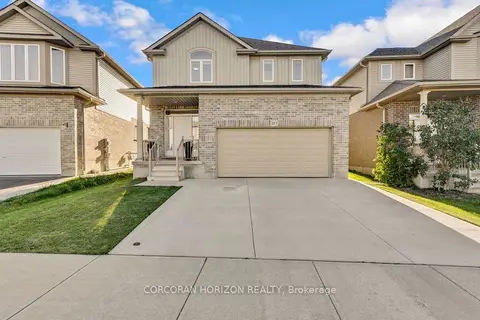
$1,024,900
4 bd3 ba2 pk2000-2500 ft²
213 Ladyslipper Drive
Waterloo
Detached · MLS® X13841152 · CORCORAN HORIZON REALTY
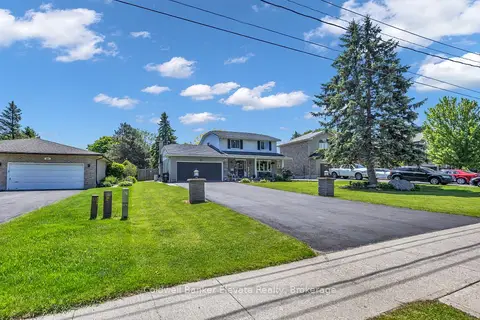
$1,020,000
3+1 bd4 ba8 pk1500-2000 ft²
359 Lexington Road
Waterloo
Detached · MLS® X13531056 · Coldwell Banker Elevate Realty
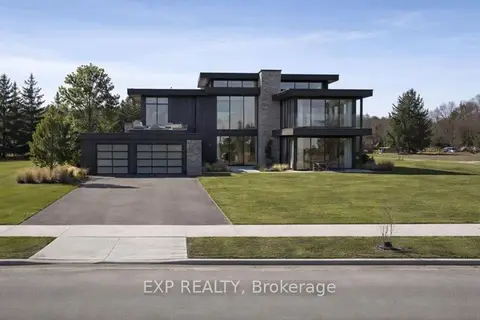
$999,999
0 bd0 ba
1070 Snyders Flats Road
Waterloo
Vacant Land · MLS® X13037338 · EXP REALTY
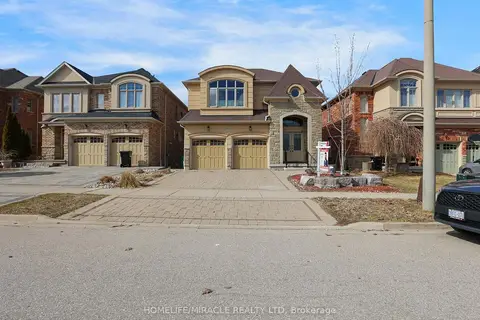
$999,999
4+2 bd5 ba6 pk2500-3000 ft²
Address withheld
Waterloo
Detached · MLS® X13641110 · HOMELIFE/MIRACLE REALTY LTD
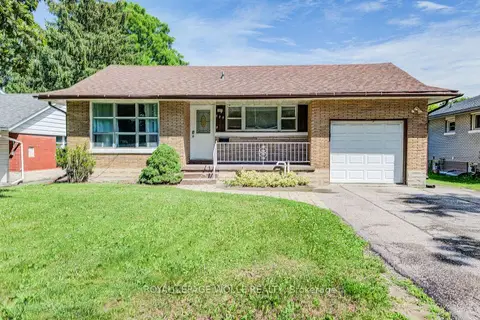
$999,900
3+3 bd2 ba2 pk700-1100 ft²
139 Elgin Crescent
Waterloo
Duplex · MLS® X13522576 · ROYAL LEPAGE WOLLE REALTY
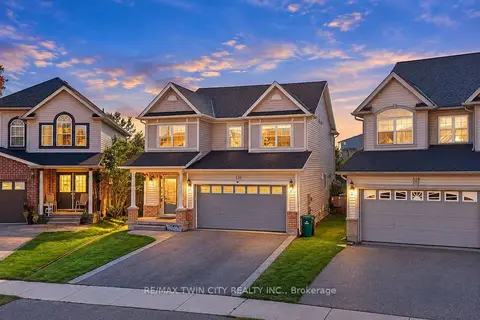
$999,900
4 bd4 ba4 pk2000-2500 ft²
320 Brandenburg Place
Waterloo
Detached · MLS® X14087700 · RE/MAX TWIN CITY REALTY INC.