213 Ladyslipper Drive
Waterloo, N2V 0E2
$1,024,900
- 4 bedrooms
- 3 bathrooms
- 2 parking
- 2000-2500 sq ft
Listed 21 days ago · MLS® X13841152
About this home
Welcome to 213 Ladyslipper Drive, a beautiful two storey detached home in the Vista Hills community of Waterloo West, backing onto a park with no rear neighbours. Built in 2018 and finished in brick and vinyl, this four bedroom, three bathroom home offers approximately 2,400 square feet of above grade living with hardwood flooring throughout. The welcoming foyer leads to a bright living room centred around a gas fireplace set within a stone accent wall. The open dining area flows right into the kitchen, where new quartz countertops pair wonderfully with rich dark cabinetry, stainless steel appliances, and a large centre island with plenty of room for everyone to gather. Main floor laundry and a powder room add everyday convenience. Upstairs, the spacious primary bedroom features two walk in closets and a five piece ensuite with a soaker tub, a glass enclosed shower, and a double vanity. Four generously sized bedrooms, a second four piece bathroom, and an upper family room give you great flexibility for a growing family, a home office, or relaxing evenings in. The full unfinished basement is a blank slate ready for your ideas, whether that is a home theatre, a gym, or extra living space. Out back, your large deck and pergola overlooks the spacious and lush greenery, making it a lovely spot for summer dinners and time with friends. An attached double garage and a double wide driveway provide parking for four vehicles in total, and central air keeps things comfortable all year. The home sits within the Vista Hills school zone and is just steps away from the Vista Hills school, as well as being close to parks, trails, playgrounds, transit, and shopping. This is a wonderful opportunity to settle into a friendly, family oriented Waterloo neighbourhood!
Details
- Type
- Detached
- Style
- 2-Storey
- Age
- 6-15 years
- Size
- 2000-2500 sq ft
- Lot
- 37.53 × 109.4 ft
- Basement
- Full, Unfinished
- Garage
- Attached
- Kitchens
- 1
- Property tax
- $6,932 (2025)
- Municipality
- Waterloo
- Price per sq ft
- $456 (11% below detached houses in Waterloo, $514)
Interior
- Bedrooms
- 4 above ground
- Bathrooms
- 1 × 2-piece (main), 1 × 5-piece (second), 1 × 4-piece (second)
- Rooms
- 15 above ground
- Family room or den
- Yes
- Fireplace
- Natural Gas
Heating, cooling and services
- Heating
- Forced Air, Gas
- Air conditioning
- Central Air
- Water and sewer
- Sewer
Building and exterior
- Style
- 2-Storey
- Exterior
- Brick Front, Vinyl Siding
- Roof
- Asphalt Shingle
- Foundation
- Poured Concrete
- Age
- 6-15 years
- Faces
- West
Parking
- Garage spaces
- 2
- Total parking
- 2
- Driveway and parking
- Private Double
Lot
- Size
- 37.53 × 109.4 ft
More
- Possession
- Flexible
- Cross street
- Columbia St W
Rooms
| Room | Level | Size | Features |
|---|---|---|---|
| Foyer | Main | 2.59 × 3.07 m (8'6" × 10'1") | |
| Bathroom | Main | 2.01 × 1.68 m (6'7" × 5'6") | 2 Pc Bath |
| Living Room | Main | 4.09 × 4.22 m (13'5" × 13'10") | |
| Dining Room | Main | 3.96 × 3.58 m (13' × 11'9") | |
| Kitchen | Main | 4.85 × 3.12 m (15'11" × 10'3") | |
| Laundry | Main | 2.49 × 1.83 m (8'2" × 6') | |
| Utility Room | Main | 5.82 × 7.47 m (19'1" × 24'6") | Access To Garage |
| Primary Bedroom | Second | 5.89 × 4.27 m (19'4" × 14') | |
| Bathroom | Second | 2.46 × 4.27 m (8'1" × 14') | 5 Pc Ensuite |
| Bedroom 2 | Second | 3.4 × 4.27 m (11'2" × 14') | |
| Bedroom 3 | Second | 3.68 × 3.66 m (12'1" × 12') | |
| Bedroom 4 | Second | 4.01 × 3.05 m (13'2" × 10') | |
| Family Room | Second | 4.93 × 3.33 m (16'2" × 10'11") | |
| Bathroom | Second | 3.4 × 2.01 m (11'2" × 6'7") | 4 Pc Bath |
| Other | Basement | 8.03 × 14.3 m (26'4" × 46'11") |
Location
Location is approximate. See nearby homes on the map
Recent sales nearby
See what similar homes within 1 km sold for in the last year. Create a free account or sign in to see them.
The neighbourhood
Getting around Car-dependent
No subway, LRT or GO station within a short trip.
Within a 10-minute walk: no grocery stores, 0 cafés and restaurants, 14 parks. Nearest park: Beechdrops Park (50 m).
Schools nearby
Elementary
- Vista Hills Public School
EQAO: Gr 6 reading 96%, math 74%3 min walk - Edna Staebler Public School
EQAO: Gr 6 reading 86%, math 53%19 min walk - Abraham Erb Public School
EQAO: Gr 6 reading 98%, math 85%1.8 km - St. Nicholas Catholic Elementary School Catholic
EQAO: Gr 6 reading 90%, math 44%2.0 km
Secondary
- Laurel Heights Secondary School
EQAO: Gr 9 math 83%, literacy test 87%2.0 km
EQAO: share of students meeting the provincial standard (2024–25). Ontario average: Gr 6 reading 86%, math 51%; Gr 9 math 55%; literacy test 83%.
Closest schools, not school zones. Check which school serves this address with the school board before relying on it.
Who lives here postal area N2V
- Owners / renters
- 86% / 14%
- Median household income
- $126,000
- Average age
- 38
- Children under 15
- 20%
- Homes
- 72% detached, 3% high-rise
- Commute by transit
- 3%
- Population
- 19,428
Languages spoken most at home besides English: Mandarin 8.1%, Arabic 1.9%, Korean 1.8%, Urdu 1.5%.
Safety
Crime Severity Index for Waterloo Region (Kitchener) police: 67 vs 57 for Ontario (2025).
Police-reported figures for the whole police service area, not this street. Rates use the area’s resident population.
Distances are approximate. Places © OpenStreetMap contributors. Neighbourhood figures: Statistics Canada, 2021 Census. School results: EQAO via Ontario Data Catalogue (Open Government Licence – Ontario). Crime Severity Index: Statistics Canada.
Living here
Commute
To downtown Kitchener: 8 km. Transit times · Driving times
Noise Nothing major nearby
No highway within 500 m, rail line within 300 m, or airport flight path nearby.
Distances from the map, not noise measurements. Visit at rush hour to judge for yourself.
Internet High-speed
50/10 Mbps or faster available here by cable, fibre or DSL (the federal high-speed target).
From the federal broadband map. Check exact speeds and providers for the address.
Roads, rail, airports and planned stations © OpenStreetMap contributors. Internet: Innovation, Science and Economic Development Canada, National Broadband Data.
Listed by CORCORAN HORIZON REALTY.
Listing information provided by PropTx Innovations Inc. and TRREB; deemed reliable but not guaranteed accurate by PropTx.
Similar homes nearby
See more in Waterloo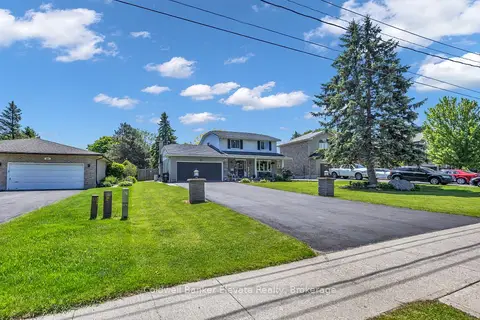
$1,020,000
3+1 bd4 ba8 pk1500-2000 ft²
359 Lexington Road
Waterloo
Detached · MLS® X13531056 · Coldwell Banker Elevate Realty
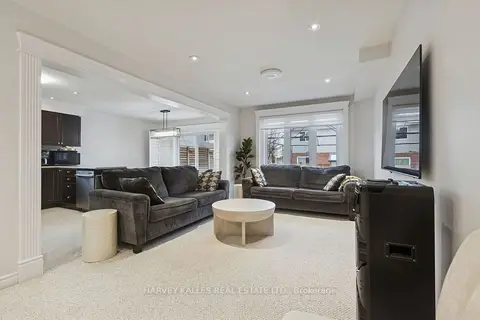
$1,045,000
4+1 bd4 ba5 pk1500-2000 ft²
409 Tealby Crescent
Waterloo
Detached · MLS® X13161324 · HARVEY KALLES REAL ESTATE LTD.
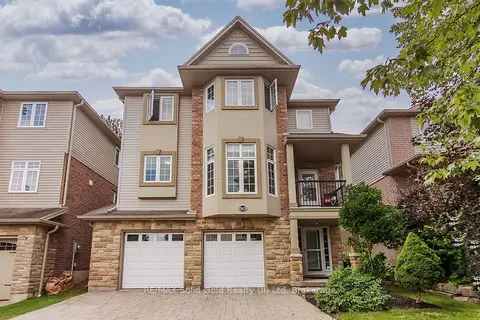
$1,045,000
Reduced $54,900
4 bd4 ba4 pk2000-2500 ft²
563 Woolgrass Avenue
Waterloo
Detached · MLS® X13653624 · RE/MAX Solid Gold Realty (II) Ltd
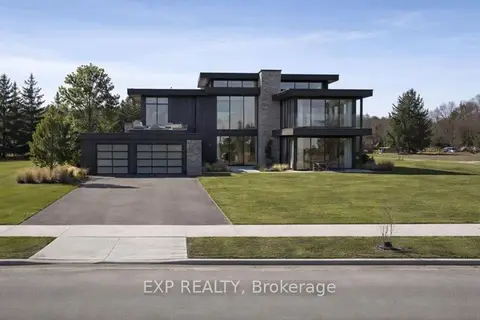
$999,999
0 bd0 ba
1070 Snyders Flats Road
Waterloo
Vacant Land · MLS® X13037338 · EXP REALTY
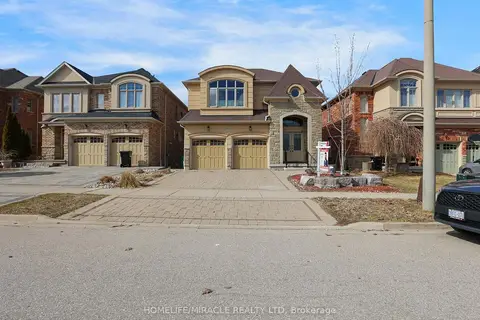
$999,999
4+2 bd5 ba6 pk2500-3000 ft²
Address withheld
Waterloo
Detached · MLS® X13641110 · HOMELIFE/MIRACLE REALTY LTD
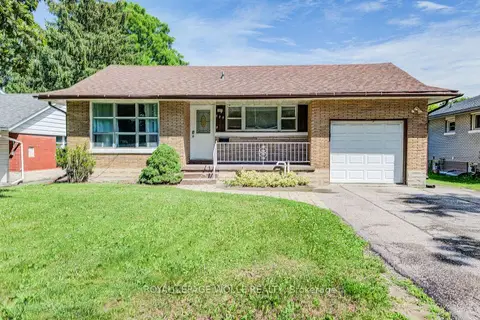
$999,900
3+3 bd2 ba2 pk700-1100 ft²
139 Elgin Crescent
Waterloo
Duplex · MLS® X13522576 · ROYAL LEPAGE WOLLE REALTY
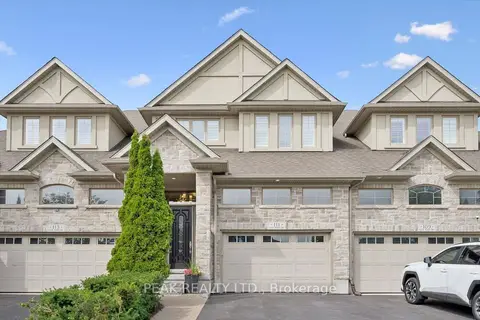
$1,049,900
Reduced $50,100
2+1 bd4 ba4 pk2000-2500 ft²
111 OAK PARK Drive
Waterloo
Att/Row/Townhouse · MLS® X13701368 · PEAK REALTY LTD.
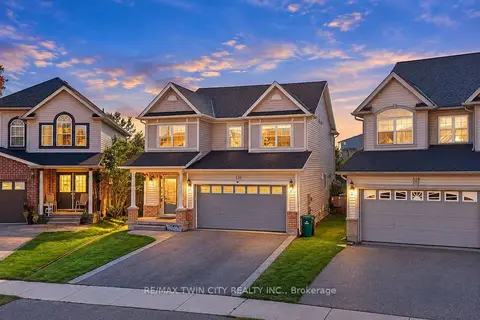
$999,900
4 bd4 ba4 pk2000-2500 ft²
320 Brandenburg Place
Waterloo
Detached · MLS® X14087700 · RE/MAX TWIN CITY REALTY INC.