Address withheld
Waterloo
The seller has asked that the address not be shown online. Contact Mehran Salehian for the address and a showing.
$999,999
- 4+2 bedrooms
- 5 bathrooms
- 6 parking
- 2500-3000 sq ft
Listed 76 days ago · MLS® X13641110
About this home
Welcome to 584 Pinery Trail-an exceptional home in Waterloo's sought-after Conservation Meadows, perfect for first-time buyers and those looking to upgrade into more space and flexibility. Backing onto serene greenspace and just minutes from Laurel Creek Reservoir and the University of Waterloo, this well-maintained legal duplex offers over 3,400 sq ft of living space-combining lifestyle and income potential. The main home features 4 spacious bedrooms, multiple living areas, and a functional layout ideal for growing families. Enjoy separate living & family rooms as well as formal dining room-perfect for entertaining, relaxing, or working from home-along with a modern upgraded kitchen featuring sleek cabinetry, stylish countertops, and a gas oven. Fresh paint throughout adds a clean, move-in-ready feel. For first-time buyers, the fully legal 2-bedroom walkout basement (2nd Dwelling) apartment provides an incredible advantage. Currently rented for $1,700/month, it includes a private entrance, separate laundry, and its own patio-helping offset mortgage costs while building equity. With 6 bedrooms and 5 bathrooms in total, this home offers flexibility for multi-generational living or future rental opportunities. Recent upgrades include a new furnace (2023), tankless water heater, and water softener, along with newly installed Zebra Blinds, interior and exterior pot lights, and smart security features for added comfort and peace of mind. Step outside to a large deck with a gas BBQ line overlooking peaceful greenery-perfect for relaxing or hosting. Close to top-rated schools, parks, shopping, and transit, this home offers both convenience and long-term value. A rare opportunity for buyers looking to enter the market or upgrade with income potential-don't miss it!
Details
- Type
- Detached
- Style
- 2-Storey
- Size
- 2500-3000 sq ft
- Lot
- 39.99 × 101.71 ft
- Basement
- Apartment, Finished with Walk-Out
- Garage
- Attached
- Kitchens
- 2
- Property tax
- $7,508 (2025)
- Municipality
- Waterloo
- Price per sq ft
- $364 (29% below detached houses in Waterloo, $514)
Rooms
| Room | Level | Size | Features |
|---|---|---|---|
| Family Room | Main | 3.2 × 3.99 m (10'6" × 13'1") | Hardwood Floor, Open Concept, Pot Lights |
| Living Room | Main | 5.59 × 2.24 m (18'4" × 7'4") | Hardwood Floor, Open Concept, Pot Lights |
| Dining Room | Main | 3.23 × 3.65 m (10'7" × 12') | Hardwood Floor, Formal Rm, Pot Lights |
| Kitchen | Main | 2.92 × 4.24 m (9'7" × 13'11") | Hardwood Floor, W/O To Balcony, Stainless Steel Appl |
| Primary Bedroom | Second | 3.92 × 5.2 m (12'10" × 17'1") | Walk-In Closet(s), 5 Pc Ensuite, Wainscoting |
| Bedroom 2 | Second | 3.33 × 3.33 m (10'11" × 10'11") | Walk-In Closet(s), Window |
| Bedroom 3 | Second | 3.76 × 3.33 m (12'4" × 10'11") | Walk-In Closet(s), Window |
| Bedroom 4 | Second | 4.95 × 3.35 m (16'3" × 11') | Walk-In Closet(s), Window |
| Loft | Second | 2.16 × 2.49 m (7'1" × 8'2") | Open Concept |
| Laundry | Second | 2.41 × 1.85 m (7'11" × 6'1") | |
| Kitchen | Basement | 2.5 × 3.5 m (8'2" × 11'6") | Open Concept, Hardwood Floor, Centre Island |
| Living Room | Basement | 2.75 × 8 m (9' × 26'3") | Open Concept, Hardwood Floor, Centre Island |
| Bedroom | Basement | 3 × 3.5 m (9'10" × 11'6") | Walk-In Closet(s), Walk-Out, Hardwood Floor |
| Bedroom | Basement | 3 × 3.75 m (9'10" × 12'4") | Walk-Out, Walk-In Closet(s), Hardwood Floor |
| Breakfast | Basement | 3 × 3.2 m (9'10" × 10'6") |
Listed by HOMELIFE/MIRACLE REALTY LTD.
Listing information provided by PropTx Innovations Inc. and TRREB; deemed reliable but not guaranteed accurate by PropTx.
Similar homes nearby
See more in Waterloo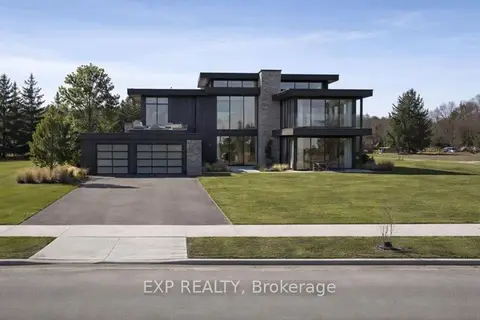
$999,999
0 bd0 ba
1070 Snyders Flats Road
Waterloo
Vacant Land · MLS® X13037338 · EXP REALTY
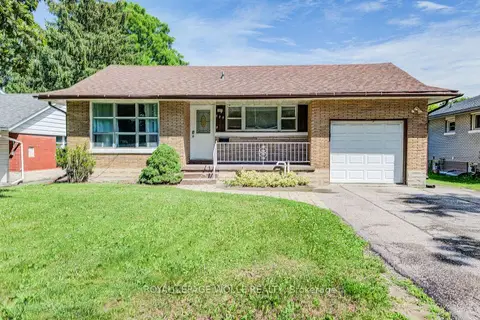
$999,900
3+3 bd2 ba2 pk700-1100 ft²
139 Elgin Crescent
Waterloo
Duplex · MLS® X13522576 · ROYAL LEPAGE WOLLE REALTY
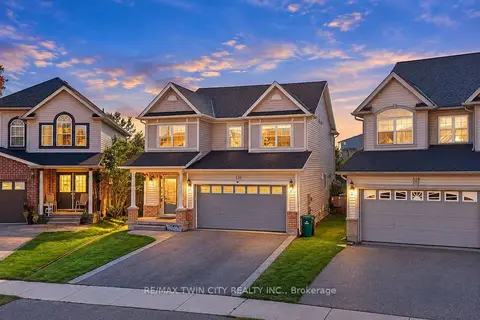
$999,900
4 bd4 ba4 pk2000-2500 ft²
320 Brandenburg Place
Waterloo
Detached · MLS® X14087700 · RE/MAX TWIN CITY REALTY INC.
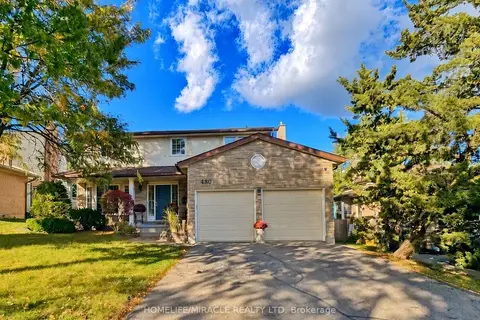
$999,000
4+1 bd1 ba6 pk2000-2500 ft²
488 Heather Hill Place
Waterloo
Detached · MLS® X14027548 · HOMELIFE/MIRACLE REALTY LTD
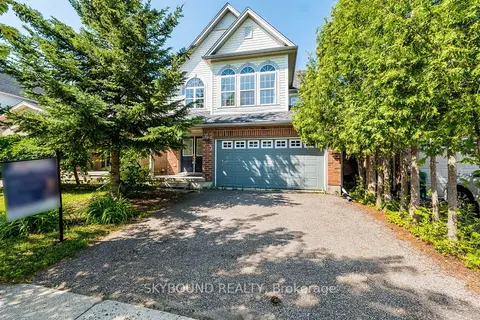
$990,000
4 bd3 ba4 pk2000-2500 ft²
735 Karlsfeld Road
Waterloo
Detached · MLS® X13600694 · SKYBOUND REALTY
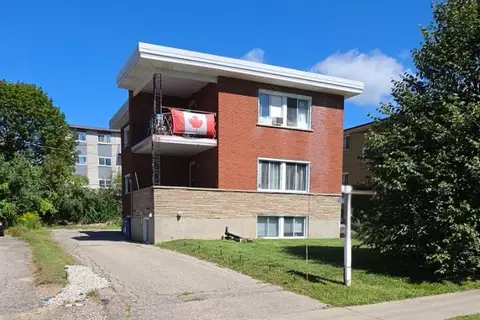
$990,000
4+2 bd3 ba6 pk1500-2000 ft²
18 High Street
Waterloo
Triplex · MLS® X13713944 · RE/MAX REAL ESTATE CENTRE INC.
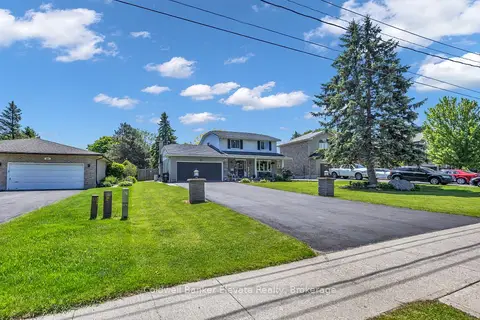
$1,020,000
3+1 bd4 ba8 pk1500-2000 ft²
359 Lexington Road
Waterloo
Detached · MLS® X13531056 · Coldwell Banker Elevate Realty
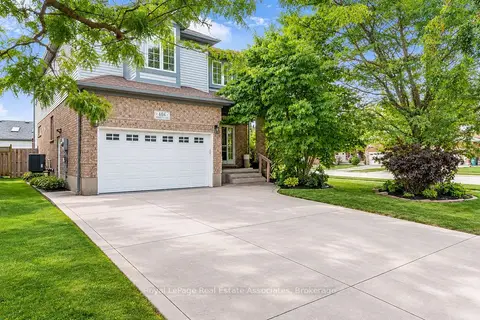
$978,888
5 bd3 ba5 pk2000-2500 ft²
406 Sandy Cove Crescent
Waterloo
Detached · MLS® X14032068 · Royal LePage Real Estate Associates