139 Elgin Crescent
Waterloo, N2J 2S5
$999,900
- 3+3 bedrooms
- 2 bathrooms
- 2 parking
- 700-1100 sq ft
Listed 108 days ago · MLS® X13522576
About this home
nvestor Alert - Rare Opportunity to Acquire a Fully Stabilized, Rental Licensed 3+3 Bedroom Property in One of Waterloo's Most Proven Rental Locations.Welcome to 139 Elgin Crescent, a turnkey income-producing asset offering the combination investors are actively seeking: strong cash flow, excellent tenant quality, and long-term income certainty. The property is fully leased under a multi-year agreement through to at least April 30, 2027, generating $5,970 per month plus utilities ($71,640 annually), providing immediate cash flow with virtually no leasing risk.This home with registered accessory apartment features two self-contained 3-bedroom units, each with its own kitchen and bathroom, making it ideally configured for the Waterloo student rental market. Situated on a mature 50 foot x 127 foot lot within walking distance of Wilfrid Laurier University, the University of Waterloo, Uptown Waterloo, shopping, restaurants, transit and everyday amenities, the location has consistently demonstrated strong tenant demand.The property has benefited from numerous updates over the years, including roof, furnace, air conditioning, wiring, plumbing and bathroom updates. Recently completed vinyl plank flooring throughout the main floor living room, hallway and all three upstairs bedrooms provides a fresh, modern appearance while offering the durability investors appreciate.Additional features include large basement egress windows, shared laundry, an attached garage (real bonus in this area), double-wide driveway parking, fenced backyard and an expansive stone patio. Whether you're expanding an existing portfolio or seeking a dependable hands-off investment in one of Ontario's perennially strongest rental markets, this is a rare opportunity to acquire a fully licensed, fully leased, and professionally maintained rental asset with predictable income already secured well into 2027. A true turnkey investment-buy today and collect strong rent tomorrow.
Details
- Type
- Duplex
- Style
- Bungalow
- Age
- 51-99 years
- Size
- 700-1100 sq ft
- Lot
- 50.08 × 127.32 ft
- Basement
- Walk-Up, Finished, Separate Entrance
- Garage
- Attached
- Kitchens
- 2
- Property tax
- $6,746 (2026)
- Municipality
- Waterloo
Interior
- Bedrooms
- 3 above ground + 3 below
- Bathrooms
- 1 × 4-piece (main), 1 × 3-piece (lower)
- Kitchens
- 2 (1 below ground)
- Rooms
- 6 above ground + 7 below
- Family room or den
- No
- Fireplace
- No
- Features
- Accessory Apartment, Carpet Free, In-Law Suite, In-Law Capability, Primary Bedroom - Main Floor, Water Heater Owned, Water Softener
Heating, cooling and services
- Heating
- Forced Air, Gas
- Air conditioning
- Central Air
- Water and sewer
- Sewer
Building and exterior
- Style
- Bungalow
- Exterior
- Brick Veneer, Shingle
- Roof
- Asphalt Shingle
- Foundation
- Concrete
- Age
- 51-99 years
- Faces
- North
Parking
- Garage spaces
- 1
- Total parking
- 2
Lot
- Size
- 50.08 × 127.32 ft (rectangular)
- Acreage
- < .50
More
- Possession
- Flexible
- Cross street
- Brighton Street
Rooms
| Room | Level | Size | Features |
|---|---|---|---|
| Bathroom | Main | 2.53 × 2.27 m (8'4" × 7'5") | 4 Pc Bath |
| Bedroom | Main | 2.78 × 3.33 m (9'1" × 10'11") | |
| Bedroom | Main | 2.55 × 3.63 m (8'4" × 11'11") | |
| Kitchen | Main | 3.83 × 3.39 m (12'7" × 11'1") | |
| Living Room | Main | 5.07 × 4.95 m (16'8" × 16'3") | |
| Primary Bedroom | Main | 3.8 × 3.66 m (12'6" × 12') | |
| Bathroom | Lower | 1.99 × 2.36 m (6'6" × 7'9") | 3 Pc Bath |
| Bedroom | Lower | 3.33 × 3.33 m (10'11" × 10'11") | |
| Bedroom | Lower | 3.35 × 3.32 m (11' × 10'11") | |
| Bedroom | Lower | 3.3 × 3.39 m (10'10" × 11'1") | |
| Kitchen | Lower | 3.81 × 4.59 m (12'6" × 15'1") | |
| Recreation | Lower | 4.66 × 3.33 m (15'3" × 10'11") | |
| Utility Room | Lower | 1.19 × 4.56 m (3'11" × 15') |
History of this address
1 earlier listing at this address, with sold and leased prices. Create a free account or sign in to see them.
Location
Location is approximate. See nearby homes on the map
Recent sales nearby
See what similar homes within 1 km sold for in the last year. Create a free account or sign in to see them.
The neighbourhood
Getting around Very walkable
- 🚇 Waterloo Public Square LRT17 min walk
- 🚇 Willis Way LRT1.3 km
Within a 10-minute walk: 3 grocery stores, 66 cafés and restaurants, 8 parks, 5 pharmacies. Nearest grocery: Sobeys (450 m). Nearest park: Brighton Park (350 m).
Schools nearby
Elementary
- École élémentaire L'Harmonie French
EQAO: Gr 6 reading 90%, math 79%12 min walk - Elizabeth Ziegler Public School
EQAO: Gr 6 reading 93%, math 47%17 min walk - École élémentaire catholique Mère-Élisabeth-Bruyère French
EQAO: Gr 6 reading 95%, math 68%1.3 km - Lincoln Heights Public School
EQAO: Gr 6 reading 75%, math 47%1.3 km
Secondary
- MacGregor Public School10 min walk
- Waterloo Collegiate Institute
EQAO: Gr 9 math 57%, literacy test 85%17 min walk - St. David Catholic Secondary School Catholic
EQAO: Gr 9 math 67%, literacy test 97%1.5 km
EQAO: share of students meeting the provincial standard (2024–25). Ontario average: Gr 6 reading 86%, math 51%; Gr 9 math 55%; literacy test 83%.
Closest schools, not school zones. Check which school serves this address with the school board before relying on it.
Who lives here postal area N2J
- Owners / renters
- 53% / 47%
- Median household income
- $74,500
- Average age
- 42
- Children under 15
- 12%
- Homes
- 35% detached, 35% high-rise
- Commute by transit
- 7%
- Population
- 20,899
Languages spoken most at home besides English: Mandarin 1.8%, Arabic 1%, German 0.7%, Spanish 0.7%.
Safety
Crime Severity Index for Waterloo Region (Kitchener) police: 67 vs 57 for Ontario (2025).
Police-reported figures for the whole police service area, not this street. Rates use the area’s resident population.
Distances are approximate. Places © OpenStreetMap contributors. Neighbourhood figures: Statistics Canada, 2021 Census. School results: EQAO via Ontario Data Catalogue (Open Government Licence – Ontario). Crime Severity Index: Statistics Canada.
Living here
Commute
To downtown Kitchener: 3 km. Transit times · Driving times
Noise Nothing major nearby
No highway within 500 m, rail line within 300 m, or airport flight path nearby.
Distances from the map, not noise measurements. Visit at rush hour to judge for yourself.
Internet High-speed
50/10 Mbps or faster available here by cable, fibre or DSL (the federal high-speed target).
From the federal broadband map. Check exact speeds and providers for the address.
Roads, rail, airports and planned stations © OpenStreetMap contributors. Internet: Innovation, Science and Economic Development Canada, National Broadband Data.
Listed by ROYAL LEPAGE WOLLE REALTY.
Listing information provided by PropTx Innovations Inc. and TRREB; deemed reliable but not guaranteed accurate by PropTx.
Similar homes nearby
See more in Waterloo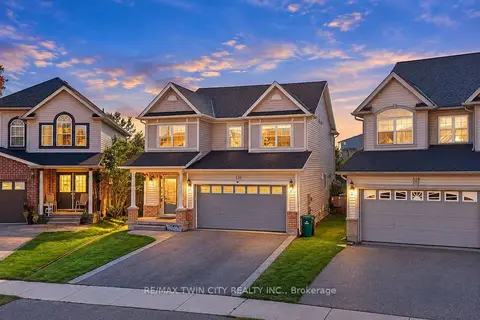
$999,900
4 bd4 ba4 pk2000-2500 ft²
320 Brandenburg Place
Waterloo
Detached · MLS® X14087700 · RE/MAX TWIN CITY REALTY INC.
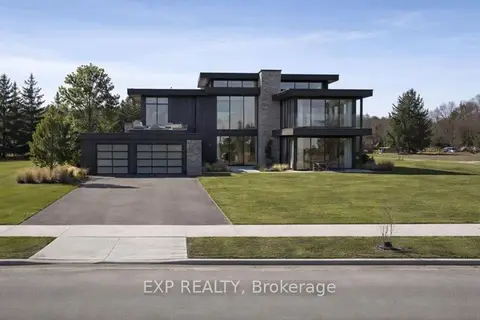
$999,999
0 bd0 ba
1070 Snyders Flats Road
Waterloo
Vacant Land · MLS® X13037338 · EXP REALTY
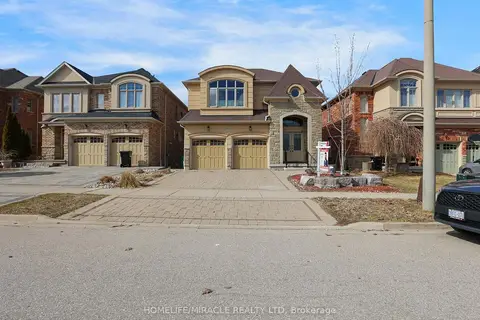
$999,999
4+2 bd5 ba6 pk2500-3000 ft²
Address withheld
Waterloo
Detached · MLS® X13641110 · HOMELIFE/MIRACLE REALTY LTD
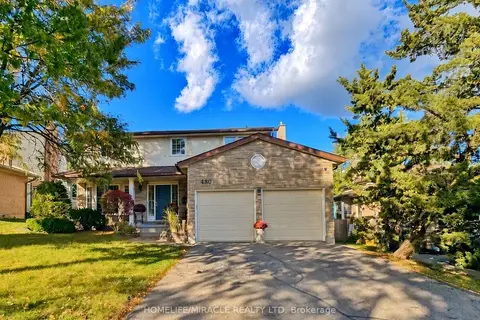
$999,000
4+1 bd1 ba6 pk2000-2500 ft²
488 Heather Hill Place
Waterloo
Detached · MLS® X14027548 · HOMELIFE/MIRACLE REALTY LTD
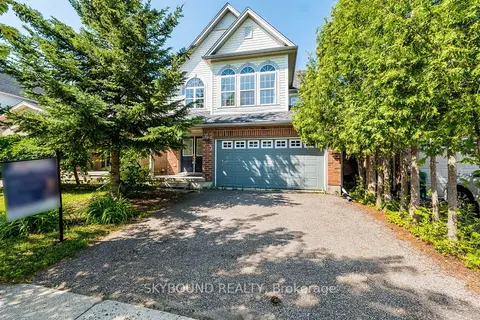
$990,000
4 bd3 ba4 pk2000-2500 ft²
735 Karlsfeld Road
Waterloo
Detached · MLS® X13600694 · SKYBOUND REALTY
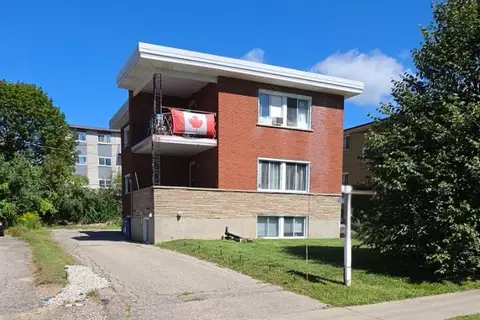
$990,000
4+2 bd3 ba6 pk1500-2000 ft²
18 High Street
Waterloo
Triplex · MLS® X13713944 · RE/MAX REAL ESTATE CENTRE INC.
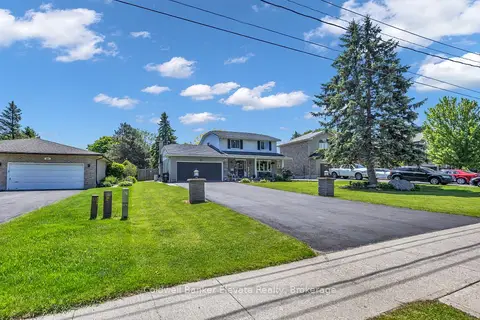
$1,020,000
3+1 bd4 ba8 pk1500-2000 ft²
359 Lexington Road
Waterloo
Detached · MLS® X13531056 · Coldwell Banker Elevate Realty
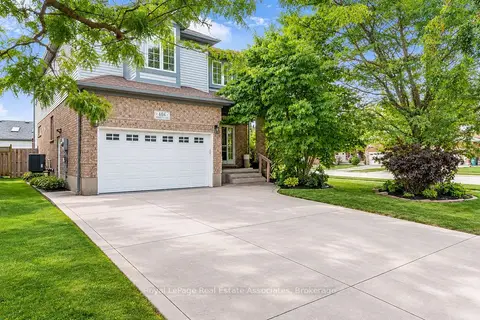
$978,888
5 bd3 ba5 pk2000-2500 ft²
406 Sandy Cove Crescent
Waterloo
Detached · MLS® X14032068 · Royal LePage Real Estate Associates