111 OAK PARK Drive
Waterloo, N2K 0B3
$1,049,900
Reduced $50,100 from $1,100,000
- 2+1 bedrooms
- 4 bathrooms
- 4 parking
- 2000-2500 sq ft
Listed 60 days ago · MLS® X13701368
About this home
** OPEN HOUSE: Saturday (Oct-17) 2-4 PM. ** Modern Luxury Meets Nature: Nearly 3,000 sq ft Executive Home adjacent to RIM Park & Grey Silo Grounds located in the prestigious community of Carriage Crossing. This Thoughtfully Crafted FREEHOLD home offers a complete Luxury package with zero compromises and has everything for a turn-key living. Flooded with natural light, the Main floor showcases a cozy Great Room centered around fireplace that flows into the dining area and an elegant Gourmet Kitchen with sleek quartz tops, a center island, and premium appliances. Highlighting the 2nd level, there are 2 impressive bedrooms, each featuring a Luxury Spa-Inspired Ensuite with Heated floors. Designed for ultimate versatility, their generous scale and thoughtful layout allow either room to function as a Primary bedroom with their own Ensuite. Let's not forget about the Walk-in Closets with Modern custom-built organizers and the convenient generous Laundry Room. Fully finished with premium details, the Lower level offers a Recreation room, an extra-large Bedroom, a 3-piece Luxury Ensuite, plus plenty of storage space - great for Guest or In-Law living. Take advantage of an abundance of professional upgrades and custom features: Premium finishes throughout, Custom Kitchen, Luxury Bathrooms, 9 Ft ceiling, Heated bathroom floors, Hardwood & Ceramic flooring, California shutters, Smart home control system, Car Lift in the Garage, complete Surround system, touchless WIC lights, premium Doors/Trim, Pot Lighting, and more. Exterior will impress with the brick/stone construction, a gorgeous backyard (with NO Rear neighbours) featuring a covered deck and a beautiful concrete patio - a tranquil private retreat perfect for relaxing or entertaining where you can enjoy unobstructed Sunset panoramas. Just steps to Shopping, Trails, Grey Silo Golf Club, Top-rated Schools, easy access to Universities, Tech campuses, & major HWY's. Truly immaculate condition and evident pride of ownership !
Details
- Type
- Att/Row/Townhouse
- Style
- 2-Storey
- Size
- 2000-2500 sq ft
- Lot
- 22.97 × 140.39 ft
- Basement
- Finished, Full
- Garage
- Attached
- Kitchens
- 1
- Property tax
- $5,930 (2026)
- Municipality
- Waterloo
- Price per sq ft
- $467 (about the same as freehold townhouses in Waterloo)
Interior
- Bedrooms
- 2 above ground + 1 below
- Bathrooms
- 1 × 2-piece (main), 1 × 5-piece (second), 1 × 6-piece (second), 1 × 3-piece (basement)
- Rooms
- 9 above ground
- Family room or den
- Yes
- Fireplace
- Natural Gas, Family Room
- Features
- Auto Garage Door Remote, Built-In Oven, Carpet Free, In-Law Capability, Sump Pump, Water Heater Owned, Water Softener
Heating, cooling and services
- Heating
- Forced Air, Gas
- Air conditioning
- Central Air
- Water and sewer
- Sewer
Building and exterior
- Style
- 2-Storey
- Exterior
- Brick, Stone
- Roof
- Asphalt Shingle
- Foundation
- Poured Concrete
- Faces
- East
- Outdoor
- Backs On Green Belt, Landscaped, Patio, Privacy, Porch, Recreational Area, Deck, Garden Shed
Parking
- Garage spaces
- 2
- Total parking
- 4
- Driveway and parking
- Inside Entry, Private Double
Lot
- Size
- 22.97 × 140.39 ft
- Acreage
- < .50
More
- Possession
- Immediate
- Nearby
- Greenbelt/Conservation, School, Rec./Commun.Centre, Park, Golf, Public Transit
- Cross street
- Millenium Blvd
Rooms
| Room | Level | Size | Features |
|---|---|---|---|
| Kitchen | Main | 3.66 × 3.96 m (12' × 13') | |
| Dining Room | Main | 3.47 × 3.81 m (11'5" × 12'6") | |
| Family Room | Main | 3.96 × 4.39 m (13' × 14'5") | |
| Breakfast | Main | 2.43 × 2.89 m (8' × 9'6") | |
| Primary Bedroom | Second | 4.11 × 5.48 m (13'6" × 18') | |
| Primary Bedroom | Second | 4.26 × 4.87 m (14' × 16') | |
| Bathroom | Second | ||
| Bedroom | Basement | 5.03 × 3.86 m (16'6" × 12'8") | |
| Bathroom | Second | ||
| Recreation | Basement | 5.97 × 5.31 m (19'7" × 17'5") | |
| Utility Room | Basement | 3.76 × 2.44 m (12'4" × 8') | |
| Bathroom | Basement |
History of this address
3 earlier listings at this address, with sold and leased prices. Create a free account or sign in to see them.
Location
Location is approximate. See nearby homes on the map
Recent sales nearby
See what similar homes within 1 km sold for in the last year. Create a free account or sign in to see them.
The neighbourhood
Getting around Somewhat walkable
No subway, LRT or GO station within a short trip.
Within a 10-minute walk: no grocery stores, 2 cafés and restaurants, 10 parks, 1 pharmacy. Nearest park: Deerfoot Park (450 m).
Schools nearby
Elementary
- Millen Woods Public School
EQAO: Gr 6 reading 94%, math 79%16 min walk - St. Luke Catholic Elementary School Catholic
EQAO: Gr 6 reading 88%, math 73%1.4 km - Lester B. Pearson Public School
EQAO: Gr 6 reading 95%, math 68%1.7 km - Lexington Public School
EQAO: Gr 6 reading 88%, math 60%2.2 km
EQAO: share of students meeting the provincial standard (2024–25). Ontario average: Gr 6 reading 86%, math 51%; Gr 9 math 55%; literacy test 83%.
Closest schools, not school zones. Check which school serves this address with the school board before relying on it.
Who lives here postal area N2K
- Owners / renters
- 82% / 18%
- Median household income
- $120,000
- Average age
- 40
- Children under 15
- 17%
- Homes
- 68% detached, 4% high-rise
- Commute by transit
- 3%
- Population
- 29,381
Languages spoken most at home besides English: Mandarin 3.1%, Punjabi (Panjabi) 0.8%, Arabic 0.8%, Spanish 0.8%.
Safety
Crime Severity Index for Waterloo Region (Kitchener) police: 67 vs 57 for Ontario (2025).
Police-reported figures for the whole police service area, not this street. Rates use the area’s resident population.
Distances are approximate. Places © OpenStreetMap contributors. Neighbourhood figures: Statistics Canada, 2021 Census. School results: EQAO via Ontario Data Catalogue (Open Government Licence – Ontario). Crime Severity Index: Statistics Canada.
Living here
Commute
To downtown Kitchener: 8 km. Transit times · Driving times
Noise Nothing major nearby
No highway within 500 m, rail line within 300 m, or airport flight path nearby.
Distances from the map, not noise measurements. Visit at rush hour to judge for yourself.
Internet High-speed
50/10 Mbps or faster available here by cable, fibre or DSL (the federal high-speed target).
From the federal broadband map. Check exact speeds and providers for the address.
Roads, rail, airports and planned stations © OpenStreetMap contributors. Internet: Innovation, Science and Economic Development Canada, National Broadband Data.
Listed by PEAK REALTY LTD..
Listing information provided by PropTx Innovations Inc. and TRREB; deemed reliable but not guaranteed accurate by PropTx.
Similar homes nearby
See more in Waterloo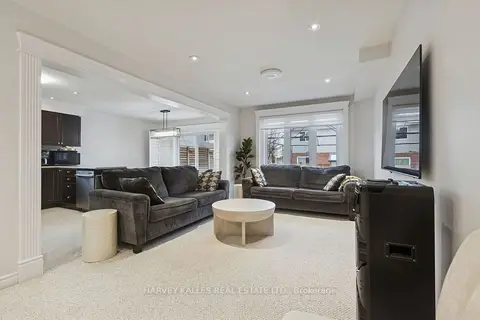
$1,045,000
4+1 bd4 ba5 pk1500-2000 ft²
409 Tealby Crescent
Waterloo
Detached · MLS® X13161324 · HARVEY KALLES REAL ESTATE LTD.
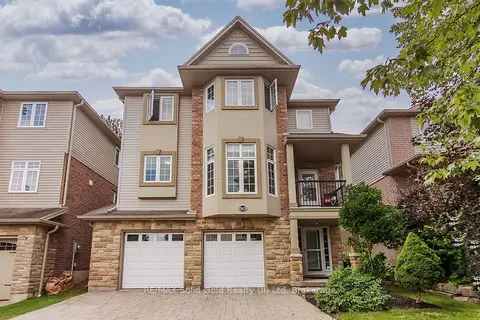
$1,045,000
Reduced $54,900
4 bd4 ba4 pk2000-2500 ft²
563 Woolgrass Avenue
Waterloo
Detached · MLS® X13653624 · RE/MAX Solid Gold Realty (II) Ltd
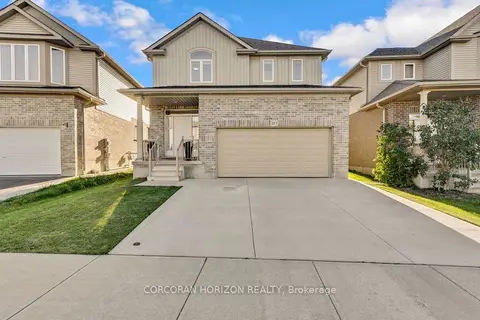
$1,024,900
4 bd3 ba2 pk2000-2500 ft²
213 Ladyslipper Drive
Waterloo
Detached · MLS® X13841152 · CORCORAN HORIZON REALTY
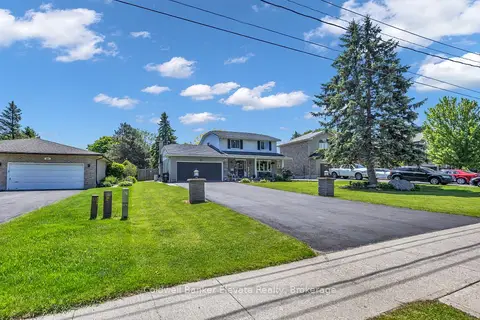
$1,020,000
3+1 bd4 ba8 pk1500-2000 ft²
359 Lexington Road
Waterloo
Detached · MLS® X13531056 · Coldwell Banker Elevate Realty
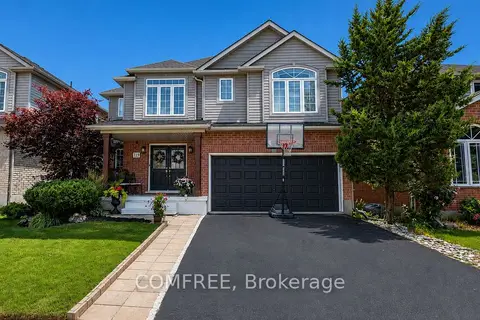
$1,095,000
Reduced $94,000
3+1 bd4 ba4 pk2000-2500 ft²
723 Munich Circle
Waterloo
Detached · MLS® X13693694 · COMFREE
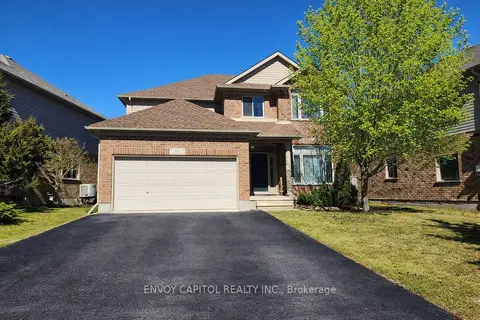
$1,099,000
4 bd3 ba6 pk2500-3000 ft²
402 Palamino Place
Waterloo
Detached · MLS® X13547996 · ENVOY CAPITOL REALTY INC.
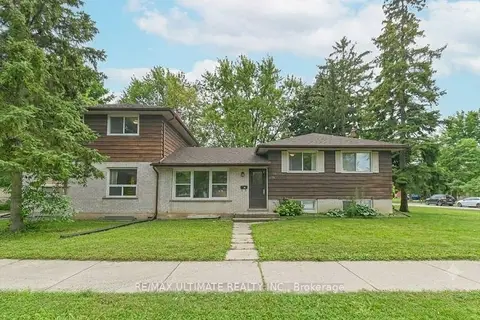
$1,099,000
Reduced $350,000
14 bd3 ba6 pk2000-2500 ft²
367 Holly Street N
Waterloo
Multiplex · MLS® X13663900 · RE/MAX ULTIMATE REALTY INC.
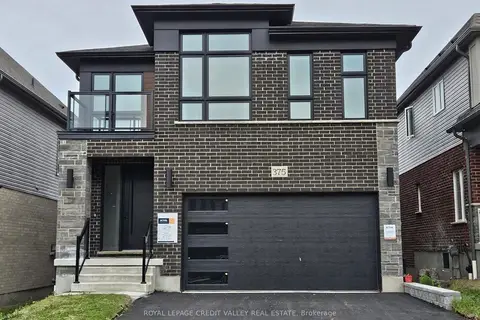
$1,099,000
4 bd4 ba4 pk2500-3000 ft²
375 Chokecherry Crescent
Waterloo
Detached · MLS® X14081794 · ROYAL LEPAGE CREDIT VALLEY REAL ESTATE