402 Palamino Place
Waterloo, N2K 4K5
$1,099,000
- 4 bedrooms
- 3 bathrooms
- 6 parking
- 2500-3000 sq ft
Listed 102 days ago · MLS® X13547996
About this home
Nestled in Lincoln Village West, one of Waterloo's most sought-after neighbourhoods, this well-cared-for home offers an exceptional blend of comfort, space, and convenience. Built in 2010 and ideally situated on a rare cul-de-sac, the location is truly second to none - just minutes from Wilfrid Laurier University, the University of Waterloo, Conestoga Mall, Grey Silo Golf Course, the Waterloo Recreation Complex, major highways, shopping, restaurants, coffee shops, and more. The main floor features a bright and spacious layout with 9-foot ceilings, beautiful front windows, and a well-appointed living and dining area. The entertainer's kitchen boasts a large island and opens to both the breakfast area and the spacious family room, which stretches across the back of the home and offers a walkout to the private backyard. A large laundry room and updated powder room complete the main level. Upstairs, the spacious primary suite features a large walk-in closet and a private ensuite. Three additional generously sized bedrooms, including two with walk-in closets, and a full bathroom complete the upper level. The home also includes a double-car garage and a double driveway with parking for up to four vehicles, plus the added benefit of no sidewalk to shovel in the winter. This is a wonderful opportunity to live in a thriving community that offers comfort, convenience, and the perfect place to create lasting memories. Pictures are Virtually Enhanced.
Details
- Type
- Detached
- Style
- 2-Storey
- Age
- 6-15 years
- Size
- 2500-3000 sq ft
- Lot
- 55.17 × 104.67 ft
- Basement
- Unfinished
- Garage
- Attached
- Kitchens
- 1
- Property tax
- $8,207 (2026)
- Municipality
- Waterloo
- Price per sq ft
- $400 (22% below detached houses in Waterloo, $515)
Interior
- Bedrooms
- 4 above ground
- Bathrooms
- 1 × 2-piece (main), 1 × 4-piece (second), 1 × 5-piece (second)
- Rooms
- 14 above ground
- Family room or den
- Yes
- Fireplace
- Yes
- Features
- Auto Garage Door Remote, Sump Pump, Water Softener
Heating, cooling and services
- Heating
- Forced Air, Gas
- Air conditioning
- Central Air
- Water and sewer
- Sewer
Building and exterior
- Style
- 2-Storey
- Exterior
- Brick, Aluminum Siding
- Roof
- Asphalt Shingle
- Foundation
- Poured Concrete
- Age
- 6-15 years
- Faces
- North
- Pool
- Community
Parking
- Garage spaces
- 2
- Total parking
- 6
- Driveway and parking
- Private Double
Lot
- Size
- 55.17 × 104.67 ft (irregular)
More
- Possession
- TBD
- Nearby
- Cul de Sac/Dead End, Park, School, Place Of Worship, Rec./Commun.Centre, Public Transit
- Cross street
- University Ave E / Lexington Rd
Rooms
| Room | Level | Size | Features |
|---|---|---|---|
| Foyer | Main | 3.05 × 5.49 m (10' × 18') | Tile Floor |
| Living Room | Main | 3.05 × 3.66 m (10' × 12') | Overlooks Frontyard, Combined w/Dining, Hardwood Floor |
| Dining Room | Main | 3.05 × 3.66 m (10' × 12') | Combined w/Living, Hardwood Floor |
| Kitchen | Main | 3.96 × 3.35 m (13' × 11') | Open Concept, Centre Island, Pantry |
| Breakfast | Main | 4.27 × 2.44 m (14' × 8') | W/O To Yard, Eat-in Kitchen |
| Family Room | Main | 4.57 × 5.18 m (15' × 17') | Fireplace, Overlooks Backyard, Hardwood Floor |
| Powder Room | Main | 1.83 × 1.83 m (6' × 6') | Tile Floor, 2 Pc Bath |
| Laundry | Main | 2.13 × 2.74 m (7' × 9') | Tile Floor |
| Primary Bedroom | Second | 4.88 × 3.66 m (16' × 12') | Walk-In Closet(s), 5 Pc Ensuite, Hardwood Floor |
| Bedroom 2 | Second | 3.96 × 3.05 m (13' × 10') | Vaulted Ceiling(s), Hardwood Floor |
| Bedroom 3 | Second | 3.66 × 4.27 m (12' × 14') | Walk-In Closet(s), Hardwood Floor |
| Bedroom 4 | Second | 3.96 × 3.35 m (13' × 11') | Walk-In Closet(s), Hardwood Floor |
| Bathroom | Second | 2.44 × 2.74 m (8' × 9') | 4 Pc Bath, Tile Floor |
| Bathroom | Second | 2.44 × 3.05 m (8' × 10') | 5 Pc Ensuite, Tile Floor |
History of this address
1 earlier listing at this address, with sold and leased prices. Create a free account or sign in to see them.
Location
Location is approximate. See nearby homes on the map
Recent sales nearby
See what similar homes within 1 km sold for in the last year. Create a free account or sign in to see them.
The neighbourhood
Getting around Somewhat walkable
No subway, LRT or GO station within a short trip.
Within a 10-minute walk: 1 grocery store, 2 cafés and restaurants, 8 parks, 2 pharmacies. Nearest grocery: FreshCo (900 m). Nearest park: Auburn Green Park (150 m).
Schools nearby
Elementary
- St. Matthew Catholic Elementary School Catholic
EQAO: Gr 6 reading 98%, math 72%5 min walk - Lexington Public School
EQAO: Gr 6 reading 88%, math 60%7 min walk - Sandowne Public School
EQAO: Gr 6 reading 78%, math 35%18 min walk - Lester B. Pearson Public School
EQAO: Gr 6 reading 95%, math 68%1.4 km
EQAO: share of students meeting the provincial standard (2024–25). Ontario average: Gr 6 reading 86%, math 51%; Gr 9 math 55%; literacy test 83%.
Closest schools, not school zones. Check which school serves this address with the school board before relying on it.
Who lives here postal area N2K
- Owners / renters
- 82% / 18%
- Median household income
- $120,000
- Average age
- 40
- Children under 15
- 17%
- Homes
- 68% detached, 4% high-rise
- Commute by transit
- 3%
- Population
- 29,381
Languages spoken most at home besides English: Mandarin 3.1%, Punjabi (Panjabi) 0.8%, Arabic 0.8%, Spanish 0.8%.
Safety
Crime Severity Index for Waterloo Region (Kitchener) police: 67 vs 57 for Ontario (2025).
Police-reported figures for the whole police service area, not this street. Rates use the area’s resident population.
Distances are approximate. Places © OpenStreetMap contributors. Neighbourhood figures: Statistics Canada, 2021 Census. School results: EQAO via Ontario Data Catalogue (Open Government Licence – Ontario). Crime Severity Index: Statistics Canada.
Living here
Commute
To downtown Kitchener: 5 km. Transit times · Driving times
Noise Nothing major nearby
No highway within 500 m, rail line within 300 m, or airport flight path nearby.
Distances from the map, not noise measurements. Visit at rush hour to judge for yourself.
Internet High-speed
50/10 Mbps or faster available here by cable, fibre or DSL (the federal high-speed target).
From the federal broadband map. Check exact speeds and providers for the address.
Roads, rail, airports and planned stations © OpenStreetMap contributors. Internet: Innovation, Science and Economic Development Canada, National Broadband Data.
Listed by ENVOY CAPITOL REALTY INC..
Listing information provided by PropTx Innovations Inc. and TRREB; deemed reliable but not guaranteed accurate by PropTx.
Similar homes nearby
See more in Waterloo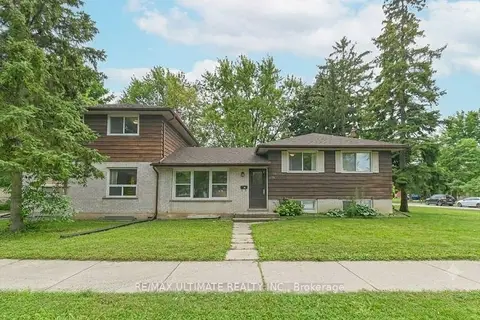
$1,099,000
Reduced $350,000
14 bd3 ba6 pk2000-2500 ft²
367 Holly Street N
Waterloo
Multiplex · MLS® X13663900 · RE/MAX ULTIMATE REALTY INC.
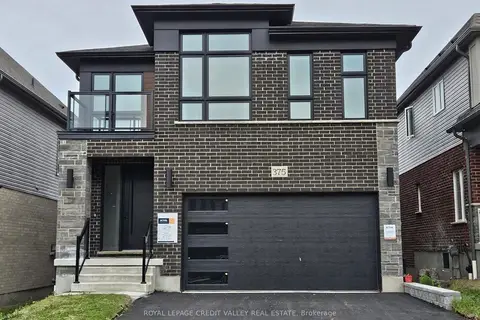
$1,099,000
4 bd4 ba4 pk2500-3000 ft²
375 Chokecherry Crescent
Waterloo
Detached · MLS® X14081794 · ROYAL LEPAGE CREDIT VALLEY REAL ESTATE
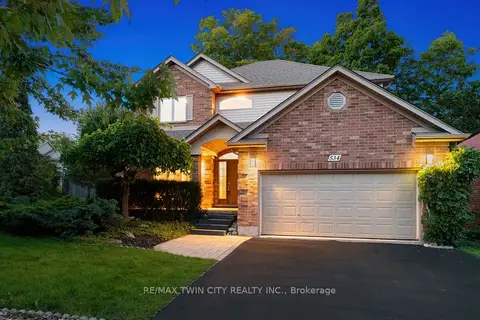
$1,099,900
4 bd4 ba6 pk2000-2500 ft²
534 Birchleaf Walk
Waterloo
Detached · MLS® X13765554 · RE/MAX TWIN CITY REALTY INC.
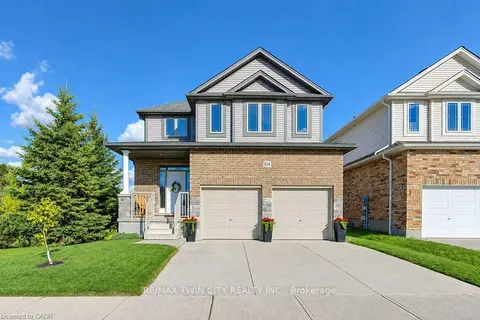
$1,099,999
3 bd4 ba4 pk2000-2500 ft²
524 SUNDEW Drive
Waterloo
Detached · MLS® X14033190 · RE/MAX TWIN CITY REALTY INC.
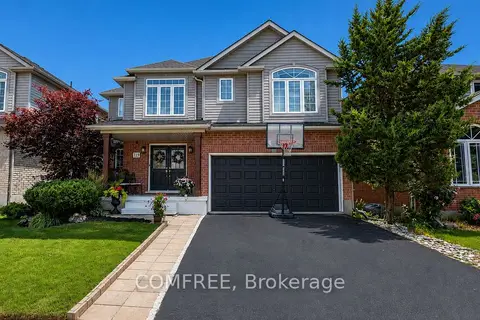
$1,095,000
Reduced $94,000
3+1 bd4 ba4 pk2000-2500 ft²
723 Munich Circle
Waterloo
Detached · MLS® X13693694 · COMFREE
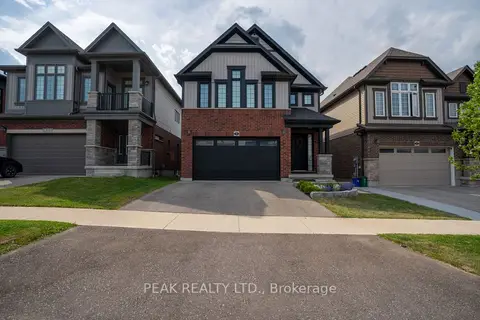
$1,145,000
Reduced $54,999
3+1 bd4 ba4 pk2000-2500 ft²
311 Chokecherry Crescent
Waterloo
Detached · MLS® X13792882 · PEAK REALTY LTD.
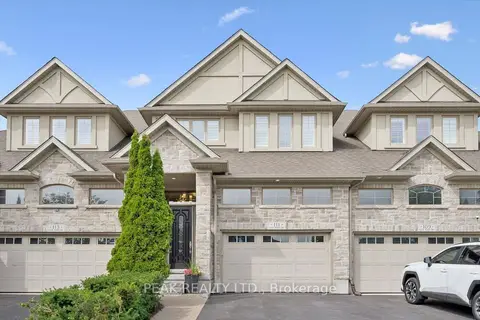
$1,049,900
Reduced $50,100
2+1 bd4 ba4 pk2000-2500 ft²
111 OAK PARK Drive
Waterloo
Att/Row/Townhouse · MLS® X13701368 · PEAK REALTY LTD.
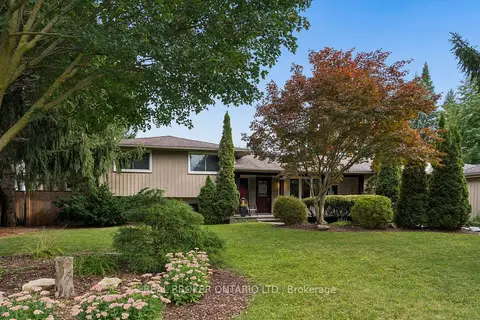 New
$1,149,900
4 bd3 ba6 pk2000-2500 ft²
373 Forestlawn Road
Waterloo
Detached · MLS® X14095014 · REAL BROKER ONTARIO LTD.