524 SUNDEW Drive
Waterloo, N2V 0B8
$1,099,999
- 3 bedrooms
- 4 bathrooms
- 4 parking
- 2000-2500 sq ft
Listed 6 days ago · MLS® X14033190
About this home
Welcome to 524 Sundew Drive, Waterloo! Proudly offered by the original owners, this beautiful detached home sits on a premium lot backing onto and siding onto lush green space, offering exceptional privacy and scenic views. Featuring impressive curb appeal, a double car garage and spacious concrete driveway, this home offers the perfect blend of comfort and functionality. The bright main floor features a spacious living room, dining area overlooking the backyard and a beautiful kitchen with white cabinetry, large island, ample counter space, under-cabinet lighting, crown moulding and pullout pantry. Built-in speakers in the kitchen and living room, plus convenient main floor laundry, add to the appeal. Upstairs offers 3 generous bedrooms, including a spacious primary suite with private ensuite and built-in speakers. A sunken second-floor family room with built-in speakers provides versatile space for a home office, playroom or media lounge. Engineered hardwood flooring (2024) adds warmth throughout the upper level. The beautifully finished walkout basement (2022) features raised ceilings, a spacious rec room, stylish wet bar, modern flooring, pot lights, large windows and patio doors leading to the backyard. Step outside to the elevated deck (2019), complete with outdoor speakers, natural gas BBQ hookup and stairs to the spacious backyard surrounded by mature trees and greenery. Ideally located in a desirable Waterloo neighbourhood close to schools, shopping, parks, scenic walking trails and everyday amenities. With its exceptional green space setting, thoughtful upgrades, versatile living areas and stunning walkout basement, this home is a must-see!
Details
- Type
- Detached
- Style
- 2-Storey
- Age
- 6-15 years
- Size
- 2000-2500 sq ft
- Lot
- 38.88 × 111.55 ft
- Basement
- Full, Finished, Walk-Out, Separate Entrance
- Garage
- Attached
- Kitchens
- 1
- Property tax
- $6,854 (2025)
- Municipality
- Waterloo
- Price per sq ft
- $489 (5% below detached houses in Waterloo, $514)
Interior
- Bedrooms
- 3 above ground
- Bathrooms
- 1 × 2-piece (main), 2 × 4-piece (second), 1 × 3-piece (basement)
- Rooms
- 11 above ground + 4 below
- Family room or den
- No
- Fireplace
- No
- Features
- Auto Garage Door Remote, Bar Fridge, Central Vacuum, ERV/HRV, In-Law Capability, Water Softener
Heating, cooling and services
- Heating
- Forced Air, Gas
- Air conditioning
- Central Air
- Water and sewer
- Sewer
Building and exterior
- Style
- 2-Storey
- Exterior
- Brick, Stone
- Roof
- Asphalt Shingle
- Foundation
- Poured Concrete
- Age
- 6-15 years
- Faces
- East
Parking
- Garage spaces
- 2
- Total parking
- 4
- Driveway and parking
- Private Double
Lot
- Size
- 38.88 × 111.55 ft
More
- Possession
- 30-60 DAYS
- Cross street
- CANADA PLUM ST / SUNDEW DRIVE
Location
Location is approximate. See nearby homes on the map
Recent sales nearby
See what similar homes within 1 km sold for in the last year. Create a free account or sign in to see them.
The neighbourhood
Getting around Car-dependent
No subway, LRT or GO station within a short trip.
Within a 10-minute walk: no grocery stores, 0 cafés and restaurants, 18 parks. Nearest park: Sundew Park (100 m).
Schools nearby
Elementary
- Vista Hills Public School
EQAO: Gr 6 reading 96%, math 74%10 min walk - Abraham Erb Public School
EQAO: Gr 6 reading 98%, math 85%1.5 km - Edna Staebler Public School
EQAO: Gr 6 reading 86%, math 53%1.6 km - St. Nicholas Catholic Elementary School Catholic
EQAO: Gr 6 reading 90%, math 44%1.8 km
Secondary
- Laurel Heights Secondary School
EQAO: Gr 9 math 83%, literacy test 87%1.6 km
EQAO: share of students meeting the provincial standard (2024–25). Ontario average: Gr 6 reading 86%, math 51%; Gr 9 math 55%; literacy test 83%.
Closest schools, not school zones. Check which school serves this address with the school board before relying on it.
Who lives here postal area N2V
- Owners / renters
- 86% / 14%
- Median household income
- $126,000
- Average age
- 38
- Children under 15
- 20%
- Homes
- 72% detached, 3% high-rise
- Commute by transit
- 3%
- Population
- 19,428
Languages spoken most at home besides English: Mandarin 8.1%, Arabic 1.9%, Korean 1.8%, Urdu 1.5%.
Safety
Crime Severity Index for Waterloo Region (Kitchener) police: 67 vs 57 for Ontario (2025).
Police-reported figures for the whole police service area, not this street. Rates use the area’s resident population.
Distances are approximate. Places © OpenStreetMap contributors. Neighbourhood figures: Statistics Canada, 2021 Census. School results: EQAO via Ontario Data Catalogue (Open Government Licence – Ontario). Crime Severity Index: Statistics Canada.
Living here
Commute
To downtown Kitchener: 8 km. Transit times · Driving times
Noise Nothing major nearby
No highway within 500 m, rail line within 300 m, or airport flight path nearby.
Distances from the map, not noise measurements. Visit at rush hour to judge for yourself.
Internet High-speed
50/10 Mbps or faster available here by cable, fibre or DSL (the federal high-speed target).
From the federal broadband map. Check exact speeds and providers for the address.
Roads, rail, airports and planned stations © OpenStreetMap contributors. Internet: Innovation, Science and Economic Development Canada, National Broadband Data.
Listed by RE/MAX TWIN CITY REALTY INC..
Listing information provided by PropTx Innovations Inc. and TRREB; deemed reliable but not guaranteed accurate by PropTx.
Similar homes nearby
See more in Waterloo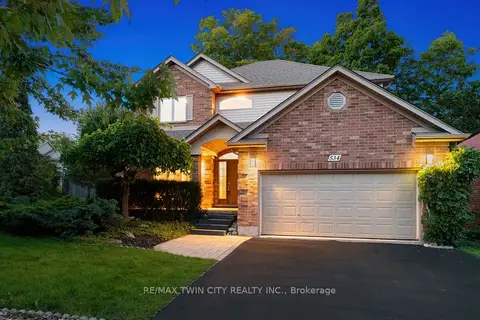
$1,099,900
4 bd4 ba6 pk2000-2500 ft²
534 Birchleaf Walk
Waterloo
Detached · MLS® X13765554 · RE/MAX TWIN CITY REALTY INC.
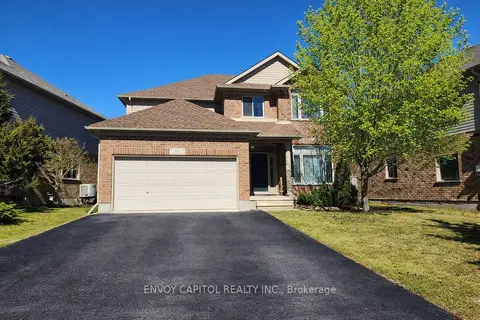
$1,099,000
4 bd3 ba6 pk2500-3000 ft²
402 Palamino Place
Waterloo
Detached · MLS® X13547996 · ENVOY CAPITOL REALTY INC.
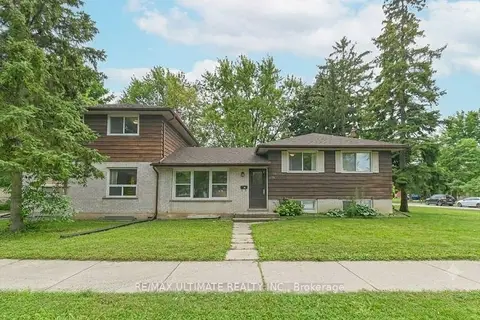
$1,099,000
Reduced $350,000
14 bd3 ba6 pk2000-2500 ft²
367 Holly Street N
Waterloo
Multiplex · MLS® X13663900 · RE/MAX ULTIMATE REALTY INC.
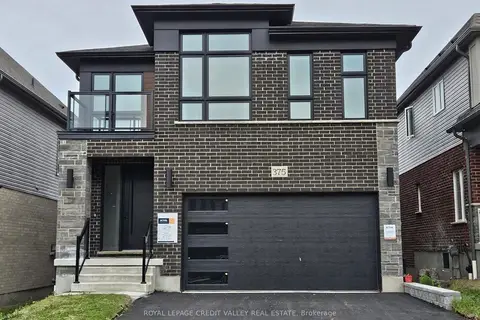
$1,099,000
4 bd4 ba4 pk2500-3000 ft²
375 Chokecherry Crescent
Waterloo
Detached · MLS® X14081794 · ROYAL LEPAGE CREDIT VALLEY REAL ESTATE
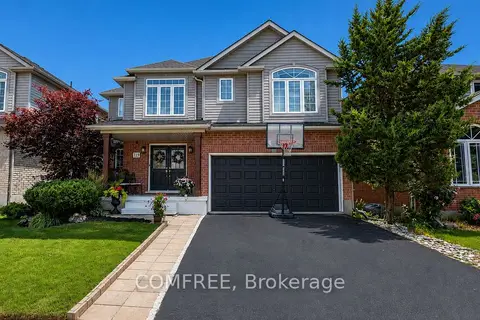
$1,095,000
Reduced $94,000
3+1 bd4 ba4 pk2000-2500 ft²
723 Munich Circle
Waterloo
Detached · MLS® X13693694 · COMFREE
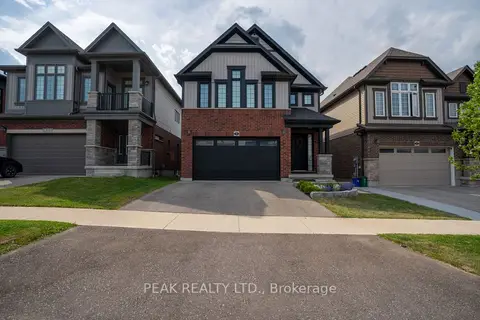
$1,145,000
Reduced $54,999
3+1 bd4 ba4 pk2000-2500 ft²
311 Chokecherry Crescent
Waterloo
Detached · MLS® X13792882 · PEAK REALTY LTD.
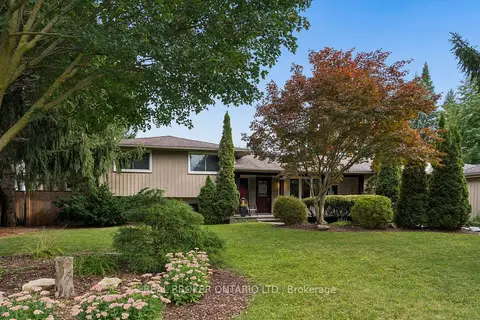 New
$1,149,900
4 bd3 ba6 pk2000-2500 ft²
373 Forestlawn Road
Waterloo
Detached · MLS® X14095014 · REAL BROKER ONTARIO LTD.
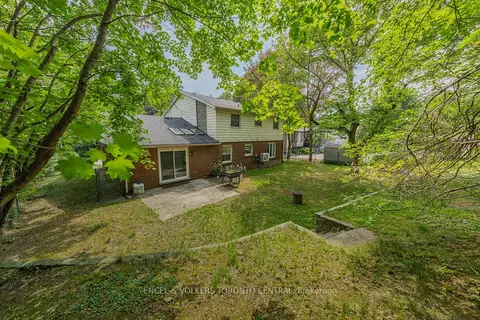
$1,150,000
4 bd3 ba6 pk2000-2500 ft²
256 Shakespeare Drive
Waterloo
Detached · MLS® X13867456 · ENGEL & VOLKERS TORONTO CENTRAL