406 Craigleith Drive 3
Waterloo, N2L 5T2
$600,000
- 2 bedrooms
- 4 bathrooms
- 2 parking
- 1600-1799 sq ft
Listed 4 days ago · MLS® X14083954
Open house
- Sunday, October 25 at 2:00 p.m. to 4:00 p.m. Add to calendar
About this home
The Ultimate "Right-Sizing" Opportunity. Welcome to Clair Creek; an exclusive, quiet enclave of just 12 luxury condos where your privacy, security, and lifestyle are paramount. Designed with generous square footage and an abundance of storage, this home allows you to free up your time without ever sacrificing the things you love. Say goodbye to outdoor chores-all groundskeeping and even window cleaning are completely taken care of for you. Inside, you are greeted by beautiful hardwood floors across the formal living room and dining room and an influx of natural sunlight from the abundance of windows. The main floor features a private deck right off the updated kitchen, perfect for your morning coffee or evening relaxation. Upstairs, the expansive primary bedroom is a true retreat, offering enough space to incorporate a private library, a home office, or a grand dressing room. Every room throughout the home is generously sized to accommodate your favorite furniture pieces and collections. The lower level offers a flexible recreation room ready to adapt to your needs-whether that's a home gym, an executive office, or a private theatre room. Best of all, it features a "secret tunnel" providing direct garage access straight from the basement. When it comes to amenities, you get the best of both worlds. You are just blocks away from two major grocery stores and plaza conveniences, but you also hold an exclusive membership to the Craigleith Homes Association. Tucked just beyond the forest trees-accessible via a scenic footpath and bridge over Clair Creek-you'll find a community pool (complete with lifeguards, lessons, and events), tennis courts, and pickleball courts. Live maintenance-free without compromising on space, community, or convenience.
Details
- Type
- Condo Townhouse
- Style
- 2-Storey
- Age
- 31-50 years
- Size
- 1600-1799 sq ft
- Basement
- Finished, Full
- Garage
- Attached
- Kitchens
- 1
- Property tax
- $4,411 (2026)
- Maintenance fee
- $982/month
- Municipality
- Waterloo
- Price per sq ft
- $353 (9% below condo townhouses in Waterloo, $389)
Interior
- Bedrooms
- 2 above ground
- Bathrooms
- 1 × 4-piece, 1 × 3-piece, 1 × 2-piece, 1 × 1-piece
- Rooms
- 9 above ground + 2 below
- Family room or den
- No
- Fireplace
- Electric, Family Room, Natural Gas, Living Room
- Laundry
- Electric Dryer Hookup, In Basement, Washer Hookup
- Features
- Auto Garage Door Remote, Central Vacuum, Water Softener, Workbench
Heating, cooling and services
- Heating
- Forced Air, Gas
- Air conditioning
- Central Air
Building and exterior
- Style
- 2-Storey
- Exterior
- Aluminum Siding, Brick
- Roof
- Asphalt Shingle
- Age
- 31-50 years
Parking
- Garage spaces
- 1
- Total parking
- 2
- Driveway and parking
- Inside Entry
Condo
- Building
- Clair Creek Condominiums
- Monthly fee
- $982
- Fee includes
- Common Elements Included, Building Insurance Included, Parking Included, Condo Taxes Included, Water Included
- Amenities
- BBQs Allowed, Outdoor Pool, Squash/Racquet Court, Tennis Court, Visitor Parking
- Exposure
- East
- View
- Garden, Park/Greenbelt
- Pets
- Yes-with Restrictions
- Security
- Carbon Monoxide Detectors, Smoke Detector
- Property manager
- Wilson Blanchard - Nicole Brown 519-620-8778
More
- Possession
- Flexible
- Nearby
- Cul de Sac/Dead End, Greenbelt/Conservation, Park, Public Transit
- Cross street
- Fischer-Hallman Road N
Rooms
| Room | Level | Size | Features |
|---|---|---|---|
| Living Room | Main | 3.73 × 5.06 m (12'3" × 16'7") | Gas Fireplace, Hardwood Floor |
| Dining Room | Main | 3.71 × 3.4 m (12'2" × 11'2") | Bay Window, Hardwood Floor |
| Kitchen | Main | 2.96 × 2.43 m (9'9" × 8') | |
| Breakfast | Main | 3.2 × 2.44 m (10'6" × 8') | W/O To Deck |
| Bathroom | Main | 0.93 × 1.96 m (3'1" × 6'5") | 2 Pc Bath |
| Primary Bedroom | Second | 7.67 × 3.99 m (25'2" × 13'1") | Walk-In Closet(s), 3 Pc Ensuite |
| Bathroom | Second | 1.64 × 3.03 m (5'5" × 9'11") | 3 Pc Ensuite |
| Bedroom | Second | 4.55 × 3.61 m (14'11" × 11'10") | Bay Window |
| Bathroom | Second | 1.49 × 2.59 m (4'11" × 8'6") | 4 Pc Bath |
| Family Room | Basement | 9.02 × 6.35 m (29'7" × 20'10") | Access To Garage |
| Laundry | Basement | 5.89 × 2.52 m (19'4" × 8'3") |
Location
Location is approximate. See nearby homes on the map
Recent sales nearby
See what similar homes within 1 km sold for in the last year. Create a free account or sign in to see them.
The neighbourhood
Getting around Somewhat walkable
- 🚇 University of Waterloo LRT2.0 km
- 🚇 Laurier - Waterloo Park LRT2.2 km
Within a 10-minute walk: 1 grocery store, 1 cafés and restaurants, 10 parks. Nearest grocery: Sobeys (1000 m). Nearest park: Craigleith Park (200 m).
Schools nearby
Elementary
- Mary Johnston Public School
EQAO: Gr 6 reading 98%, math 72%8 min walk - Keatsway Public School
EQAO: Gr 6 reading 84%, math 50%19 min walk - Laurelwood Public School
EQAO: Gr 6 reading 97%, math 88%1.4 km - Edna Staebler Public School
EQAO: Gr 6 reading 86%, math 53%1.8 km
Secondary
- Centennial Public School9 min walk
EQAO: share of students meeting the provincial standard (2024–25). Ontario average: Gr 6 reading 86%, math 51%; Gr 9 math 55%; literacy test 83%.
Closest schools, not school zones. Check which school serves this address with the school board before relying on it.
Who lives here postal area N2L
- Owners / renters
- 37% / 63%
- Median household income
- $69,500
- Average age
- 37
- Children under 15
- 11%
- Homes
- 29% detached, 40% high-rise
- Commute by transit
- 12%
- Population
- 37,953
Languages spoken most at home besides English: Mandarin 5.5%, Arabic 1.4%, Hindi 0.9%, Punjabi (Panjabi) 0.9%.
Safety
Crime Severity Index for Waterloo Region (Kitchener) police: 67 vs 57 for Ontario (2025).
Police-reported figures for the whole police service area, not this street. Rates use the area’s resident population.
Distances are approximate. Places © OpenStreetMap contributors. Neighbourhood figures: Statistics Canada, 2021 Census. School results: EQAO via Ontario Data Catalogue (Open Government Licence – Ontario). Crime Severity Index: Statistics Canada.
Living here
Commute
To downtown Kitchener: 6 km. Transit times · Driving times
Noise Nothing major nearby
No highway within 500 m, rail line within 300 m, or airport flight path nearby.
Distances from the map, not noise measurements. Visit at rush hour to judge for yourself.
Internet High-speed
50/10 Mbps or faster available here by cable, fibre or DSL (the federal high-speed target).
From the federal broadband map. Check exact speeds and providers for the address.
Roads, rail, airports and planned stations © OpenStreetMap contributors. Internet: Innovation, Science and Economic Development Canada, National Broadband Data.
Listed by RE/MAX ICON REALTY.
Listing information provided by PropTx Innovations Inc. and TRREB; deemed reliable but not guaranteed accurate by PropTx.
Similar homes nearby
See more in Waterloo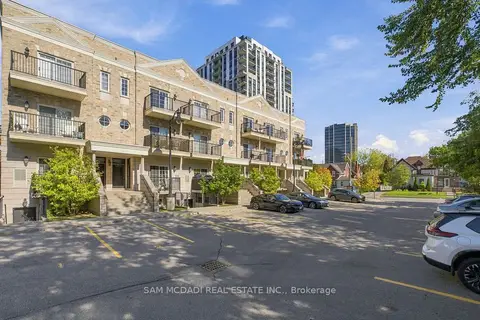 New
$599,000
2 bd3 ba1 pk1400-1599 ft²
133 Park Street 305
Waterloo
Condo Townhouse · MLS® X14094874 · SAM MCDADI REAL ESTATE INC.
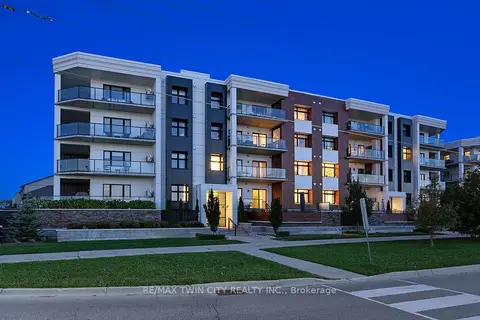
$589,900
2 bd2 ba2 pk1000-1199 ft²
249 Grey Silo Road 302
Waterloo
Condo Apartment · MLS® X14028274 · RE/MAX TWIN CITY REALTY INC.
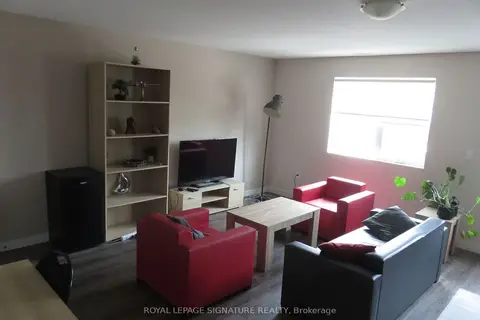
$588,800
3+1 bd3 ba1 pk1600-1799 ft²
288 Albert Street 216
Waterloo
Condo Townhouse · MLS® X13813062 · ROYAL LEPAGE SIGNATURE REALTY
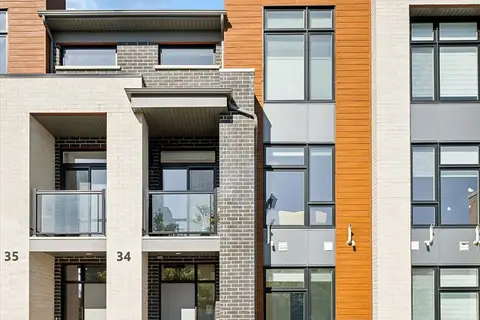
$580,000
Reduced $155,000
4 bd4 ba2 pk1800-1999 ft²
271 GREY SILO Road 34
Waterloo
Condo Townhouse · MLS® X13812386 · RE/MAX Solid Gold Realty (II) Ltd
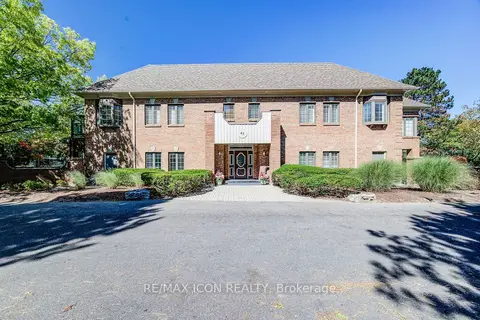
$559,000
Reduced $40,000
1 bd2 ba2 pk1200-1399 ft²
45 Blue Springs Drive 32
Waterloo
Condo Apartment · MLS® X13830608 · RE/MAX ICON REALTY
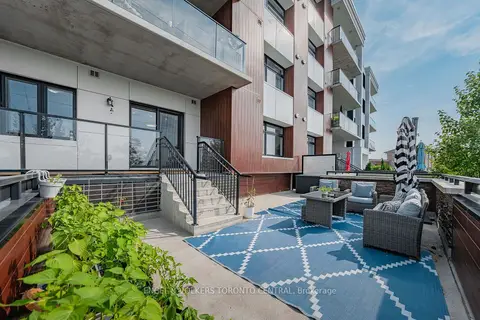
$645,000
2 bd2 ba2 pk1000-1199 ft²
245 Grey Silo Road 105
Waterloo
Condo Apartment · MLS® X13721706 · ENGEL & VOLKERS TORONTO CENTRAL
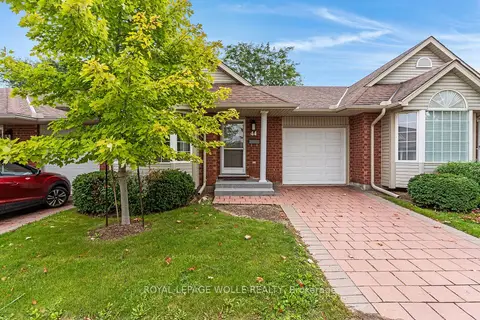
$645,000
2+1 bd3 ba2 pk1000-1199 ft²
360 Erbsville Road 44
Waterloo
Condo Townhouse · MLS® X13773154 · ROYAL LEPAGE WOLLE REALTY
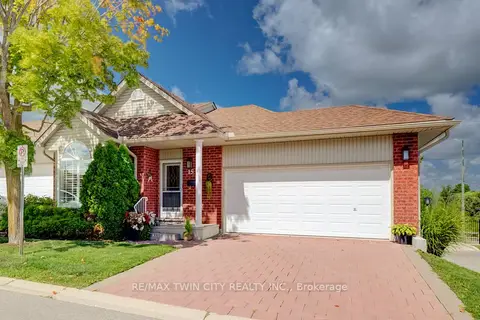
$649,000
2 bd3 ba4 pk1000-1199 ft²
360 Erbsville Road 15
Waterloo
Condo Townhouse · MLS® X13737414 · RE/MAX TWIN CITY REALTY INC.