271 GREY SILO Road 34
Waterloo, N2K 0E9
$580,000
Reduced $155,000 from $735,000
- 4 bedrooms
- 4 bathrooms
- 2 parking
- 1800-1999 sq ft
Listed 28 days ago · MLS® X13812386
About this home
Come see why Carriage Crossings is one of the best communities to live. Offering over 1,836 sq. ft. of beautifully finished living space, a double-car garage, and an incredible location near Grey Silo Golf Course, RIM Park, the Walter Bean Trail, and the Grand River trail system. The home is filled with natural light. Large triple-pane windows with custom blinds, 9' ceilings, upgraded modern doors, and stunning engineered hardwood floors elevate the space. Just off the large, bright foyer on the main floor is a spacious bedroom with its own gorgeous 3-piece bathroom with a large glass shower and quartz countertops. Beyond the foyer is a storage room, a mechanical room, and access to the rear double-car garage with a 220 cable roughed in for a charger. Upstairs, the kitchen is anything but builder-basic, with soft-close cabinetry, Carrara quartz countertops with a deep grain adding a contemporary and sophisticated appeal. Upgraded stainless steel appliances and a designer colour scheme come together with a ceramic backsplash. The large balcony off the kitchen has room for a gas or propane BBQ and your favourite dining table. The bright living and dining spaces are fresh with a tastefully selected chandelier; this space flows to the front balcony. Even the window coverings got the luxury treatment with premium Hunter Douglas Duette and Silhouette shades, including 3 zones for PowerView automation on the main floor and in the primary bedroom. The top floor offers three large bedrooms, two upgraded bathrooms, and a convenient laundry closet. The primary suite stands out with a vaulted ceiling around the window, a walk-in closet with its own window and organizers, and a beautifully finished ensuite. This is an Energy Star home with a low carbon footprint, no lawn to mow or driveway to shovel. Even the roof and windows are covered in the condo fee. Located in the catchment for Millen Woods P.S. and St. Luke's you can join a community made for enjoying life!
Details
- Type
- Condo Townhouse
- Style
- 3-Storey
- Age
- 0-5 years
- Size
- 1800-1999 sq ft
- Basement
- None
- Garage
- Attached
- Kitchens
- 1
- Property tax
- $5,887 (2026)
- Maintenance fee
- $637/month
- Municipality
- Waterloo
- Price per sq ft
- $305 (22% below condo townhouses in Waterloo, $389)
Interior
- Bedrooms
- 4 above ground
- Bathrooms
- 1 × 3-piece (ground), 1 × 2-piece (second), 1 × 3-piece (third), 1 × 4-piece (third)
- Rooms
- 13 above ground
- Family room or den
- No
- Fireplace
- No
- Laundry
- Laundry Closet
- Features
- Storage, Water Softener, ERV/HRV, In-Law Capability, Upgraded Insulation
Heating, cooling and services
- Heating
- Forced Air, Gas
- Air conditioning
- Central Air
Building and exterior
- Style
- 3-Storey
- Exterior
- Brick, Vinyl Siding
- Roof
- Asphalt Shingle
- Foundation
- Poured Concrete, Slab
- Age
- 0-5 years
Parking
- Garage spaces
- 2
- Total parking
- 2
Condo
- Monthly fee
- $637
- Fee includes
- Common Elements Included
- Amenities
- Visitor Parking, BBQs Allowed
- Balcony
- Open
- Exposure
- East
- Pets
- Yes-with Restrictions
- Property manager
- Wilson Blanchard
More
- Possession
- Flexible
- Nearby
- Cul de Sac/Dead End, Lake/Pond, Golf, Library, Park, Public Transit
- Cross street
- MIllenium Blvd
Rooms
| Room | Level | Size | Features |
|---|---|---|---|
| Bedroom | Ground | 3.33 × 3.07 m (10'11" × 10'1") | |
| Living Room | Second | 6.32 × 4.52 m (20'9" × 14'10") | Combined w/Dining |
| Bathroom | Ground | ||
| Kitchen | Second | 4.5 × 3.86 m (14'9" × 12'8") | |
| Kitchen | Second | 2.59 × 3.84 m (8'6" × 12'7") | |
| Bathroom | Second | 1.91 × 1.83 m (6'3" × 6') | 2 Pc Bath |
| Dining Room | Second | 4.52 × 2.59 m (14'10" × 8'6") | |
| Bedroom | Main | 3.07 × 3.33 m (10'1" × 10'11") | |
| Powder Room | Second | ||
| Bathroom | Main | 2.72 × 1.47 m (8'11" × 4'10") | 3 Pc Ensuite |
| Other | Second | 3.47 × 2.34 m (11'5" × 7'8") | Balcony |
| Utility Room | Main | 2.67 × 2.21 m (8'9" × 7'3") | |
| Great Room | Second | 4.52 × 3.33 m (14'10" × 10'11") | |
| Primary Bedroom | Third | 3.48 × 3.35 m (11'5" × 11') | Walk-In Closet(s) |
| Bedroom | Third | 2.84 × 3.05 m (9'4" × 10') | |
| Bathroom | Third | 1.47 × 2.87 m (4'10" × 9'5") | 3 Pc Ensuite |
| Bedroom | Third | 2.84 × 3.66 m (9'4" × 12') | |
| Other | Third | 2.21 × 1.73 m (7'3" × 5'8") | Walk-In Closet(s) |
| Primary Bedroom | Third | 3.38 × 3.48 m (11'1" × 11'5") | |
| Bedroom | Third | 3.05 × 2.85 m (10' × 9'4") | |
| Bathroom | Third | ||
| Bathroom | Third | 2.79 × 1.57 m (9'2" × 5'2") | 4 Pc Bath |
| Bathroom | Third | ||
| Bedroom | Third | 2.82 × 3.66 m (9'3" × 12') |
Location
Location is approximate. See nearby homes on the map
Recent sales nearby
See what similar homes within 1 km sold for in the last year. Create a free account or sign in to see them.
The neighbourhood
Getting around Somewhat walkable
No subway, LRT or GO station within a short trip.
Within a 10-minute walk: no grocery stores, 2 cafés and restaurants, 3 parks, 1 pharmacy. Nearest park: Grey Silo Park (150 m).
Schools nearby
Elementary
- Millen Woods Public School
EQAO: Gr 6 reading 94%, math 79%1.4 km - St. Luke Catholic Elementary School Catholic
EQAO: Gr 6 reading 88%, math 73%1.7 km - Lester B. Pearson Public School
EQAO: Gr 6 reading 95%, math 68%2.0 km - Conestogo Public School
EQAO: Gr 6 reading 77%, math 55%2.3 km
EQAO: share of students meeting the provincial standard (2024–25). Ontario average: Gr 6 reading 86%, math 51%; Gr 9 math 55%; literacy test 83%.
Closest schools, not school zones. Check which school serves this address with the school board before relying on it.
Who lives here postal area N2K
- Owners / renters
- 82% / 18%
- Median household income
- $120,000
- Average age
- 40
- Children under 15
- 17%
- Homes
- 68% detached, 4% high-rise
- Commute by transit
- 3%
- Population
- 29,381
Languages spoken most at home besides English: Mandarin 3.1%, Punjabi (Panjabi) 0.8%, Arabic 0.8%, Spanish 0.8%.
Safety
Crime Severity Index for Waterloo Region (Kitchener) police: 67 vs 57 for Ontario (2025).
Police-reported figures for the whole police service area, not this street. Rates use the area’s resident population.
Distances are approximate. Places © OpenStreetMap contributors. Neighbourhood figures: Statistics Canada, 2021 Census. School results: EQAO via Ontario Data Catalogue (Open Government Licence – Ontario). Crime Severity Index: Statistics Canada.
Living here
Commute
To downtown Kitchener: 8 km. Transit times · Driving times
Noise Nothing major nearby
No highway within 500 m, rail line within 300 m, or airport flight path nearby.
Distances from the map, not noise measurements. Visit at rush hour to judge for yourself.
Internet High-speed
50/10 Mbps or faster available here by cable, fibre or DSL (the federal high-speed target).
From the federal broadband map. Check exact speeds and providers for the address.
Roads, rail, airports and planned stations © OpenStreetMap contributors. Internet: Innovation, Science and Economic Development Canada, National Broadband Data.
Listed by RE/MAX Solid Gold Realty (II) Ltd.
Listing information provided by PropTx Innovations Inc. and TRREB; deemed reliable but not guaranteed accurate by PropTx.
Similar homes nearby
See more in Waterloo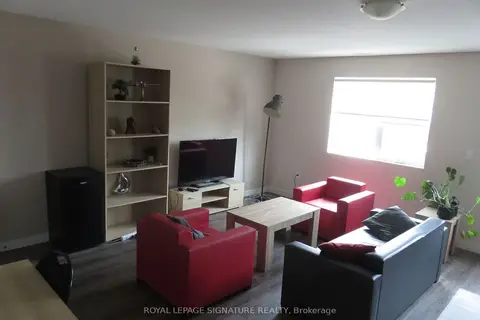
$588,800
3+1 bd3 ba1 pk1600-1799 ft²
288 Albert Street 216
Waterloo
Condo Townhouse · MLS® X13813062 · ROYAL LEPAGE SIGNATURE REALTY
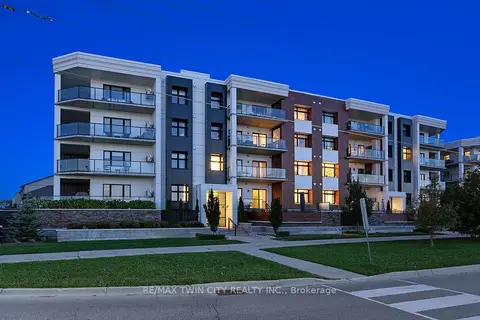
$589,900
2 bd2 ba2 pk1000-1199 ft²
249 Grey Silo Road 302
Waterloo
Condo Apartment · MLS® X14028274 · RE/MAX TWIN CITY REALTY INC.
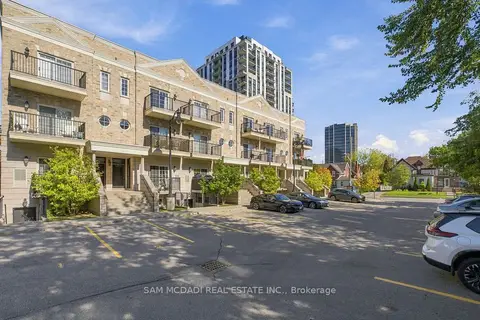 New
$599,000
2 bd3 ba1 pk1400-1599 ft²
133 Park Street 305
Waterloo
Condo Townhouse · MLS® X14094874 · SAM MCDADI REAL ESTATE INC.
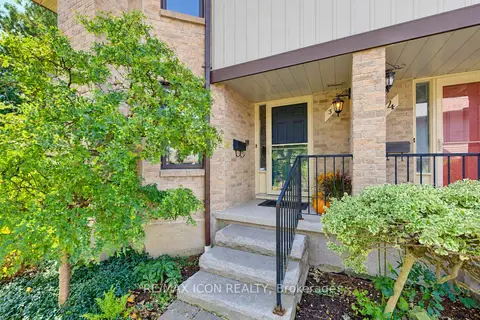
$600,000
2 bd4 ba2 pk1600-1799 ft²
406 Craigleith Drive 3
Waterloo
Condo Townhouse · MLS® X14083954 · RE/MAX ICON REALTY
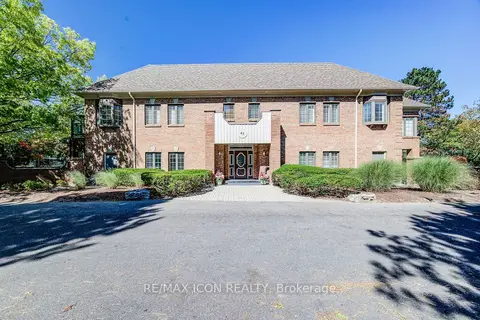
$559,000
Reduced $40,000
1 bd2 ba2 pk1200-1399 ft²
45 Blue Springs Drive 32
Waterloo
Condo Apartment · MLS® X13830608 · RE/MAX ICON REALTY
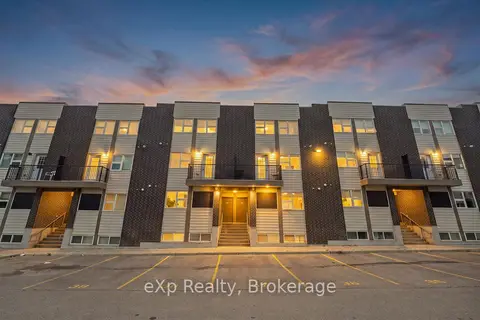
$550,000
0+3 bd3 ba1 pk800-899 ft²
338 Albert Street 119
Waterloo
Condo Townhouse · MLS® X13803826 · eXp Realty
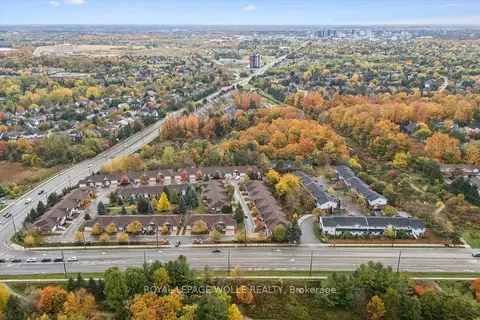 New
$549,000
3 bd2 ba2 pk1200-1399 ft²
350 Erbsville Road 22
Waterloo
Common Element Condo · MLS® X14092852 · ROYAL LEPAGE WOLLE REALTY
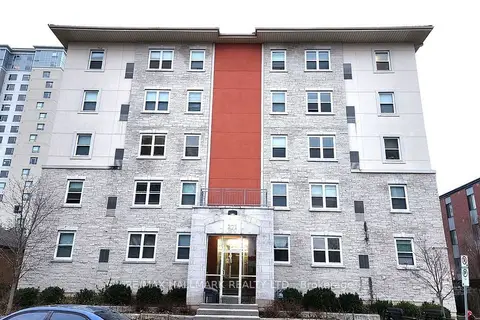
$545,900
5 bd2 ba1 pk1200-1399 ft²
271 Lester Street 301
Waterloo
Condo Apartment · MLS® X14081834 · RE/MAX HALLMARK REALTY LTD.