350 Erbsville Road 22
Waterloo, N2T 2P7
$549,000
- 3 bedrooms
- 2 bathrooms
- 2 parking
- 1200-1399 sq ft
Listed yesterday · MLS® X14092852
About this home
Backing Onto Greenspace! This beautifully situated 3 bedroom, 2 bathroom parcel of tied land condominium offers a wonderful combination of comfort, updates, and an unbeatable lifestyle location. Enjoy the peaceful setting with lush greenspace directly behind the property, while being just minutes from the boardwalk, public transit, universities, and scenic walking trails. The inviting interior features an updated kitchen with stylish quartz countertops and a dishwasher (2024), plus a warm and welcoming living area. Step out from the living room onto the deck and enjoy your morning coffee or unwind in the evening while taking in the tranquil forest views. The finished walkout basement provides valuable additional living space with direct outdoor access and a cozy gas fireplace. Recent updates include furnace and A/C (2019), roof (2022), sump pump (2022), water softener (2023), washing machine (2023) and upgraded attic insulation (2025). Rare opportunity to enjoy privacy, nature, and convenience in one of Upper Beechwood's most desirable settings!
Details
- Type
- Common Element Condo
- Style
- 2-Storey
- Size
- 1200-1399 sq ft
- Basement
- Finished with Walk-Out, Separate Entrance, Walk-Out
- Garage
- Attached
- Kitchens
- 1
- Property tax
- $4,010 (2026)
- Maintenance fee
- $250/month
- Municipality
- Waterloo
- Price per sq ft
- $422 (9% above condo townhouses in Waterloo, $387)
Interior
- Bedrooms
- 3 above ground
- Bathrooms
- 1 × 4-piece (second), 1 × 2-piece (main)
- Rooms
- 6 above ground
- Family room or den
- No
- Fireplace
- Rec Room
- Laundry
- In-Suite Laundry, Ensuite
- Features
- Auto Garage Door Remote, Water Softener
Heating, cooling and services
- Heating
- Forced Air, Gas
- Air conditioning
- Central Air
Building and exterior
- Style
- 2-Storey
- Exterior
- Brick, Vinyl Siding
Parking
- Garage spaces
- 1
- Total parking
- 2
- Driveway and parking
- Private
Condo
- Monthly fee
- $250
- Fee includes
- Common Elements Included, CAC Included
- Balcony
- Open
- Exposure
- East
- View
- Forest
- Pets
- Yes-with Restrictions
- Property manager
- Harbour Concepts
More
- Possession
- Flexible
- Cross street
- Erbsville Rd.
Rooms
| Room | Level | Size | Features |
|---|---|---|---|
| Kitchen | Main | 2.82 × 2.41 m (9'3" × 7'11") | |
| Dining Room | Main | 2.77 × 2.36 m (9'1" × 7'9") | |
| Living Room | Main | 4.47 × 3.25 m (14'8" × 10'8") | |
| Primary Bedroom | Second | 4.75 × 3.07 m (15'7" × 10'1") | |
| Bedroom 2 | Second | 4.42 × 3.1 m (14'6" × 10'2") | |
| Bedroom 3 | Second | 3.28 × 2.82 m (10'9" × 9'3") |
Location
Location is approximate. See nearby homes on the map
Recent sales nearby
See what similar homes within 1 km sold for in the last year. Create a free account or sign in to see them.
The neighbourhood
Getting around Car-dependent
No subway, LRT or GO station within a short trip.
Within a 10-minute walk: no grocery stores, 0 cafés and restaurants, 19 parks. Nearest park: Rheinland (300 m).
Schools nearby
Elementary
- Laurelwood Public School
EQAO: Gr 6 reading 97%, math 88%16 min walk - Edna Staebler Public School
EQAO: Gr 6 reading 86%, math 53%17 min walk - Mary Johnston Public School
EQAO: Gr 6 reading 98%, math 72%1.2 km - Vista Hills Public School
EQAO: Gr 6 reading 96%, math 74%1.3 km
Secondary
- Laurel Heights Secondary School
EQAO: Gr 9 math 83%, literacy test 87%1.8 km - Centennial Public School2.1 km
EQAO: share of students meeting the provincial standard (2024–25). Ontario average: Gr 6 reading 86%, math 51%; Gr 9 math 55%; literacy test 83%.
Closest schools, not school zones. Check which school serves this address with the school board before relying on it.
Who lives here postal area N2T
- Owners / renters
- 85% / 15%
- Median household income
- $127,000
- Average age
- 40
- Children under 15
- 17%
- Homes
- 75% detached, 1% high-rise
- Commute by transit
- 3%
- Population
- 20,634
Languages spoken most at home besides English: Mandarin 4.3%, Arabic 1.8%, Korean 1.2%, Spanish 1%.
Safety
Crime Severity Index for Waterloo Region (Kitchener) police: 67 vs 57 for Ontario (2025).
Police-reported figures for the whole police service area, not this street. Rates use the area’s resident population.
Distances are approximate. Places © OpenStreetMap contributors. Neighbourhood figures: Statistics Canada, 2021 Census. School results: EQAO via Ontario Data Catalogue (Open Government Licence – Ontario). Crime Severity Index: Statistics Canada.
Living here
Commute
To downtown Kitchener: 7 km. Transit times · Driving times
Noise Nothing major nearby
No highway within 500 m, rail line within 300 m, or airport flight path nearby.
Distances from the map, not noise measurements. Visit at rush hour to judge for yourself.
Internet High-speed
50/10 Mbps or faster available here by cable, fibre or DSL (the federal high-speed target).
From the federal broadband map. Check exact speeds and providers for the address.
Roads, rail, airports and planned stations © OpenStreetMap contributors. Internet: Innovation, Science and Economic Development Canada, National Broadband Data.
Listed by ROYAL LEPAGE WOLLE REALTY.
Listing information provided by PropTx Innovations Inc. and TRREB; deemed reliable but not guaranteed accurate by PropTx.
Similar homes nearby
See more in Waterloo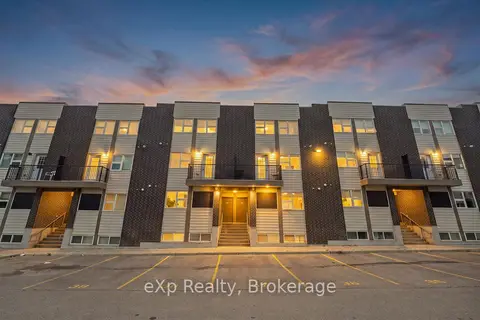
$550,000
0+3 bd3 ba1 pk800-899 ft²
338 Albert Street 119
Waterloo
Condo Townhouse · MLS® X13803826 · eXp Realty
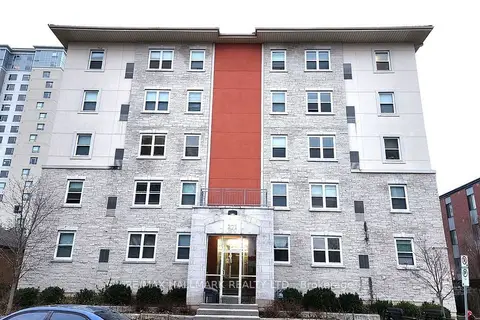
$545,900
5 bd2 ba1 pk1200-1399 ft²
271 Lester Street 301
Waterloo
Condo Apartment · MLS® X14081834 · RE/MAX HALLMARK REALTY LTD.
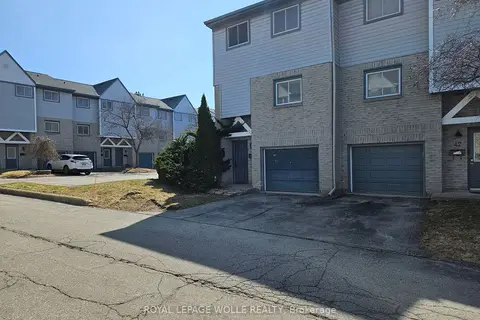
$545,000
3 bd2 ba2 pk1000-1199 ft²
589 Beechwood Drive 43
Waterloo
Condo Townhouse · MLS® X13718500 · ROYAL LEPAGE WOLLE REALTY
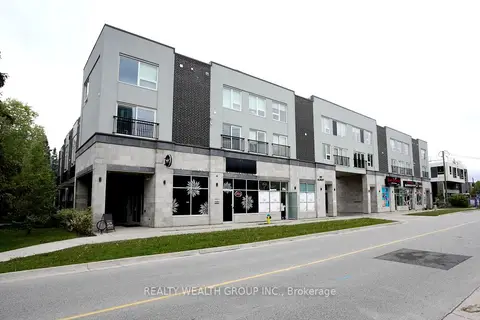
$545,000
3+2 bd3 ba1 pk1600-1799 ft²
288 Albert Street 113
Waterloo
Condo Townhouse · MLS® X13852700 · REALTY WEALTH GROUP INC.
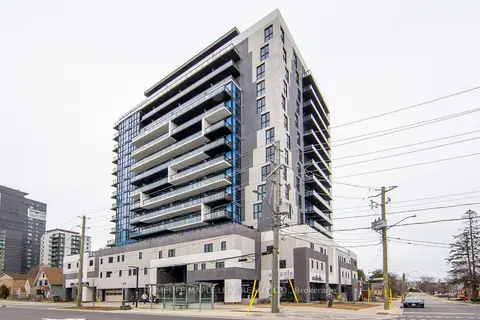
$544,900
2 bd2 ba1 pk800-899 ft²
128 King Street N 1402
Waterloo
Condo Apartment · MLS® X12966054 · HOMELIFE MAPLE LEAF REALTY LTD.
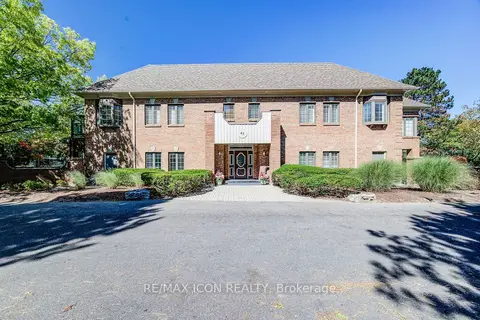
$559,000
Reduced $40,000
1 bd2 ba2 pk1200-1399 ft²
45 Blue Springs Drive 32
Waterloo
Condo Apartment · MLS® X13830608 · RE/MAX ICON REALTY
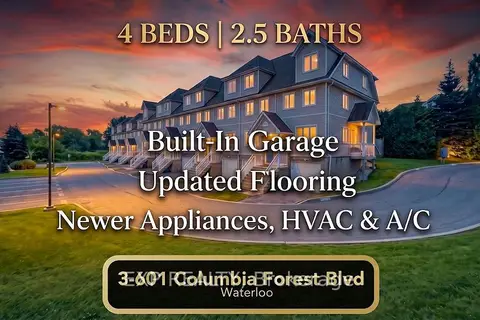
$537,888
4+1 bd3 ba2 pk1400-1599 ft²
601 Columbia Forest Boulevard 3
Waterloo
Condo Townhouse · MLS® X13757816 · EXP REALTY
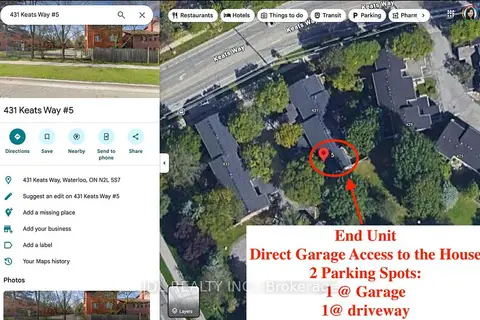
$518,000
3 bd2 ba2 pk1200-1399 ft²
431 Keats Way 5
Waterloo
Condo Townhouse · MLS® X13743294 · JDL REALTY INC.