249 Grey Silo Road 302
Waterloo, N2K 0G8 · More in this building
$589,900
- 2 bedrooms
- 2 bathrooms
- 2 parking
- 1000-1199 sq ft
Listed 7 days ago · MLS® X14028274
About this home
IMMACULATE CORNER SUITE WITH DESIGNER FINISHES, 2 PARKING SPACES & AN EXPANSIVE WRAPAROUND BALCONY! Located at Trailside at Grey Silo Gate in Waterloo's sought-after Carriage Crossing neighbourhood, this beautifully appointed condo offers 2 bedrms, 2 bathrms & ~1,112 SF. Southeast exposure & windows on 2 sides fill the suite with natural light, while the thoughtful split-bedrm layout provides added privacy. The covered wraparound balcony offers south, east & westward views-including evening sunsets-with generous space for dining & lounging overlooking the neighbourhood & treetops. The bright, open-concept interior features engineered hardwood flooring, custom drapery & a soft neutral palette. The kitchen offers white shaker cabinetry, quartz countertops, stainless-steel appliances, under-cabinet lighting, a tiled backsplash & a large centre island with seating. A window above the sink adds natural light, & the adjoining living area opens directly to the balcony. Both bedrms feature tray ceilings. The spacious primary bedrm offers dual closets & a private 3-pce ensuite with a glass-enclosed tiled shower & built-in bench. On the opposite side of the suite, the generous 2nd bedrm is ideal for guests or a home office, with the 4-pce main bathrm conveniently beside it. A separate in-suite laundry & utility rm provides storage. Includes 1 underground parking space with a storage locker directly behind it & 1 surface parking space. Built in 2020, the building offers controlled entry, elevator access & visitor parking. Residents enjoy a rooftop terrace with a pergola-covered lounge, seating & dining areas, BBQs, a fire table, landscaped planters & expansive views. Nearby Carriage Crossing Plaza offers Levetto restaurant, a pharmacy & neighbourhood services. RIM Park, Grey Silo Golf Club & the Walter Bean Grand River Trail provide excellent recreation options close to home, with convenient access to St. Jacobs Market, Conestoga Mall, the universities & major commuter routes.
Details
- Type
- Condo Apartment
- Style
- 1 Storey/Apt
- Age
- 6-10 years
- Size
- 1000-1199 sq ft
- Basement
- None
- Garage
- Underground
- Kitchens
- 1
- Property tax
- $4,598 (2026)
- Maintenance fee
- $662/month
- Municipality
- Waterloo
- Price per sq ft
- $537 (4% above condo apartments in Waterloo, $517)
- Fee per sq ft
- $0.60/month
Interior
- Bedrooms
- 2 above ground
- Bathrooms
- 1 × 3-piece (main), 1 × 4-piece (main)
- Rooms
- 7 above ground
- Family room or den
- No
- Fireplace
- No
- Laundry
- In-Suite Laundry, Ensuite
- Features
- Auto Garage Door Remote, Ventilation System, Water Heater, Water Purifier, Water Softener, Water Treatment
Heating, cooling and services
- Heating
- Forced Air, Gas
- Air conditioning
- Central Air
Building and exterior
- Style
- 1 Storey/Apt
- Exterior
- Stucco (Plaster), Brick
- Roof
- Flat
- Foundation
- Poured Concrete
- Age
- 6-10 years
- Outdoor
- Controlled Entry, Landscaped, Lawn Sprinkler System
Parking
- Garage spaces
- 1
- Total parking
- 2
- Driveway and parking
- Reserved/Assigned, Surface
Condo
- Building
- TRAILSIDE AT GREY SILO GATE
- Monthly fee
- $662
- Fee includes
- Building Insurance Included, Common Elements Included
- Amenities
- Community BBQ, Elevator, Rooftop Deck/Garden, Visitor Parking
- Locker
- Owned
- Balcony
- Open
- Exposure
- South East
- Pets
- Yes-with Restrictions
- Security
- Carbon Monoxide Detectors, Smoke Detector
- Property manager
- KING CONDO MANAGEMENT INC.
More
- Possession
- FLEXIBLE
- Nearby
- Golf, Greenbelt/Conservation, Park, Public Transit, School, Rec./Commun.Centre
- Cross street
- OAK PARK DRIVE
Rooms
| Room | Level | Size | Features |
|---|---|---|---|
| Bathroom | Main | 2.35 × 2.34 m (7'9" × 7'8") | 3 Pc Ensuite |
| Bathroom | Main | 2.32 × 2.71 m (7'7" × 8'11") | 4 Pc Bath |
| Bedroom | Main | 3.92 × 3.98 m (12'10" × 13'1") | |
| Kitchen | Main | 4.94 × 3.41 m (16'2" × 11'2") | |
| Laundry | Main | 2.52 × 2.06 m (8'3" × 6'9") | |
| Living Room | Main | 4.95 × 2.6 m (16'3" × 8'6") | |
| Primary Bedroom | Main | 3.82 × 5.42 m (12'6" × 17'9") |
Location
Location is approximate. See nearby homes on the map
Recent sales nearby
See what similar homes within 1 km sold for in the last year. Create a free account or sign in to see them.
The neighbourhood
Getting around Somewhat walkable
No subway, LRT or GO station within a short trip.
Within a 10-minute walk: no grocery stores, 2 cafés and restaurants, 8 parks, 1 pharmacy. Nearest park: Deerfoot Park (250 m).
Schools nearby
Elementary
- Millen Woods Public School
EQAO: Gr 6 reading 94%, math 79%18 min walk - St. Luke Catholic Elementary School Catholic
EQAO: Gr 6 reading 88%, math 73%1.5 km - Lester B. Pearson Public School
EQAO: Gr 6 reading 95%, math 68%1.8 km - Lexington Public School
EQAO: Gr 6 reading 88%, math 60%2.2 km
EQAO: share of students meeting the provincial standard (2024–25). Ontario average: Gr 6 reading 86%, math 51%; Gr 9 math 55%; literacy test 83%.
Closest schools, not school zones. Check which school serves this address with the school board before relying on it.
Who lives here postal area N2K
- Owners / renters
- 82% / 18%
- Median household income
- $120,000
- Average age
- 40
- Children under 15
- 17%
- Homes
- 68% detached, 4% high-rise
- Commute by transit
- 3%
- Population
- 29,381
Languages spoken most at home besides English: Mandarin 3.1%, Punjabi (Panjabi) 0.8%, Arabic 0.8%, Spanish 0.8%.
Safety
Crime Severity Index for Waterloo Region (Kitchener) police: 67 vs 57 for Ontario (2025).
Police-reported figures for the whole police service area, not this street. Rates use the area’s resident population.
Distances are approximate. Places © OpenStreetMap contributors. Neighbourhood figures: Statistics Canada, 2021 Census. School results: EQAO via Ontario Data Catalogue (Open Government Licence – Ontario). Crime Severity Index: Statistics Canada.
Living here
Commute
To downtown Kitchener: 8 km. Transit times · Driving times
Noise Nothing major nearby
No highway within 500 m, rail line within 300 m, or airport flight path nearby.
Distances from the map, not noise measurements. Visit at rush hour to judge for yourself.
Internet High-speed
50/10 Mbps or faster available here by cable, fibre or DSL (the federal high-speed target).
From the federal broadband map. Check exact speeds and providers for the address.
Roads, rail, airports and planned stations © OpenStreetMap contributors. Internet: Innovation, Science and Economic Development Canada, National Broadband Data.
Listed by RE/MAX TWIN CITY REALTY INC..
Listing information provided by PropTx Innovations Inc. and TRREB; deemed reliable but not guaranteed accurate by PropTx.
Similar homes nearby
See more in Waterloo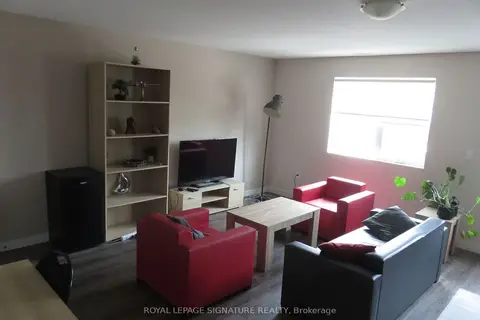
$588,800
3+1 bd3 ba1 pk1600-1799 ft²
288 Albert Street 216
Waterloo
Condo Townhouse · MLS® X13813062 · ROYAL LEPAGE SIGNATURE REALTY
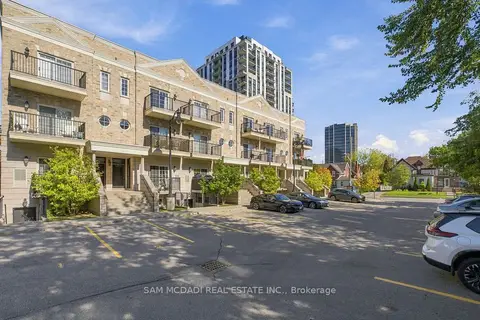 New
$599,000
2 bd3 ba1 pk1400-1599 ft²
133 Park Street 305
Waterloo
Condo Townhouse · MLS® X14094874 · SAM MCDADI REAL ESTATE INC.
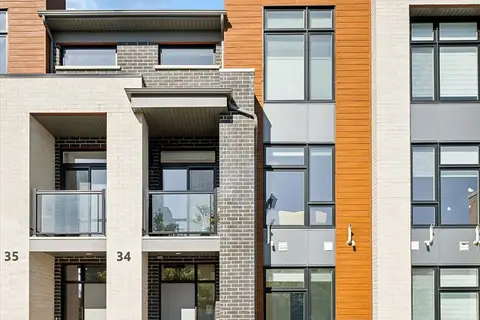
$580,000
Reduced $155,000
4 bd4 ba2 pk1800-1999 ft²
271 GREY SILO Road 34
Waterloo
Condo Townhouse · MLS® X13812386 · RE/MAX Solid Gold Realty (II) Ltd
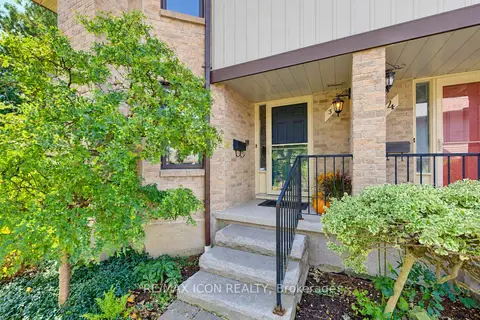
$600,000
2 bd4 ba2 pk1600-1799 ft²
406 Craigleith Drive 3
Waterloo
Condo Townhouse · MLS® X14083954 · RE/MAX ICON REALTY
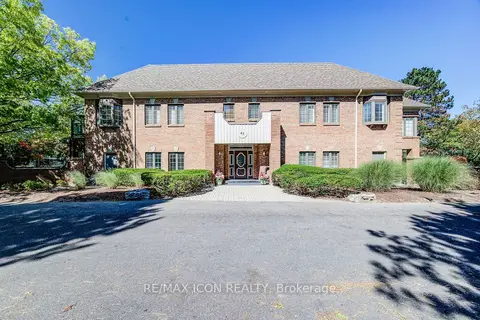
$559,000
Reduced $40,000
1 bd2 ba2 pk1200-1399 ft²
45 Blue Springs Drive 32
Waterloo
Condo Apartment · MLS® X13830608 · RE/MAX ICON REALTY
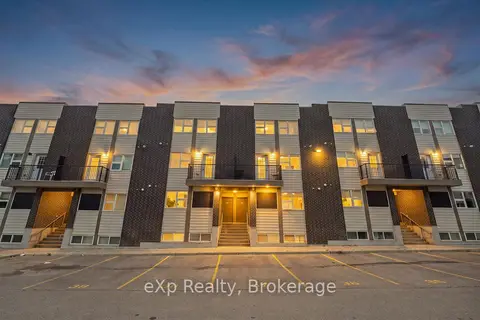
$550,000
0+3 bd3 ba1 pk800-899 ft²
338 Albert Street 119
Waterloo
Condo Townhouse · MLS® X13803826 · eXp Realty
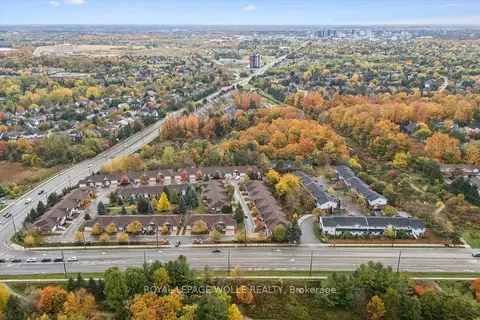 New
$549,000
3 bd2 ba2 pk1200-1399 ft²
350 Erbsville Road 22
Waterloo
Common Element Condo · MLS® X14092852 · ROYAL LEPAGE WOLLE REALTY
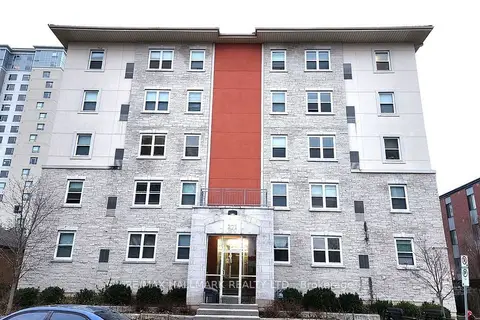
$545,900
5 bd2 ba1 pk1200-1399 ft²
271 Lester Street 301
Waterloo
Condo Apartment · MLS® X14081834 · RE/MAX HALLMARK REALTY LTD.