400 Newman Drive 1
Cambridge, N1S 0E8
$989,000
- 4 bedrooms
- 3 bathrooms
- 2 parking
- 2000-2500 sq ft
Listed 89 days ago · MLS® X13599104
About this home
Welcome to the 400 Newman Dr 2 Storey Traditional Townhouse, a beautifully upgraded corner residence offering approximately 2,216 sq. ft. of living space on one of the largest lots for this model. Backing onto tranquil greenspace, this home provides rare privacy and a peaceful setting.Situated on a premium corner lot, the property benefits from added natural light and expanded outdoor space. Inside, you'll find over $95,000 in builder upgrades, enhancing both style and functionality throughout. The main floor features a separate living room with an elegant waffle ceiling, ideal for entertaining or a home office. The spacious family room, anchored by a cozy fireplace, flows seamlessly into the upgraded kitchen. The kitchen showcases a striking waterfall island, premium finishes, and a walkout to the deck-perfect for indoor-outdoor living and entertaining.Upstairs offers four generously sized bedrooms with ample closet space and natural light. The primary bedroom provides a comfortable retreat, while additional rooms offer flexibility for family, guests, or workspace needs. The walkout basement presents excellent potential for future customization, whether as a recreation area, in-law suite, or home gym. The lot and layout also allow for a large elevated deck with a covered outdoor living space below, maximizing the greenspace setting.The oversized corner lot provides additional outdoor space rarely found in townhomes, ideal for relaxing or landscaping. Located in a desirable community, the home offers convenient access to schools, parks, amenities, and transportation.Combining modern design, premium upgrades, and a unique setting, this is a standout opportunity with exceptional space, privacy, and future potential.
Details
- Type
- Att/Row/Townhouse
- Style
- 2-Storey
- Age
- 0-5 years
- Size
- 2000-2500 sq ft
- Lot
- 21 × 107 ft
- Basement
- Unfinished, Walk-Out
- Garage
- Built-In
- Kitchens
- 1
- Property tax
- $6,972 (2026)
- Municipality
- Cambridge
- Price per sq ft
- $440 (10% above freehold townhouses in Cambridge, $398)
Interior
- Bedrooms
- 4 above ground
- Bathrooms
- 1 × 2-piece (ground), 1 × 5-piece (second), 1 × 3-piece (second)
- Rooms
- 8 above ground
- Family room or den
- Yes
- Fireplace
- Family Room, Natural Gas
- Features
- Auto Garage Door Remote
Heating, cooling and services
- Heating
- Forced Air, Gas
- Water and sewer
- Sewer
Building and exterior
- Style
- 2-Storey
- Exterior
- Brick
- Roof
- Asphalt Shingle
- Foundation
- Concrete
- Age
- 0-5 years
- Faces
- East
Parking
- Garage spaces
- 1
- Total parking
- 2
- Driveway and parking
- Available
Lot
- Size
- 21 × 107 ft (irregular)
More
- Possession
- Owner
- Nearby
- Public Transit, Ravine, Lake/Pond, Park
- Cross street
- BLAIR RD/ BISMARK DR
Rooms
| Room | Level | Size | Features |
|---|---|---|---|
| Kitchen | Ground | 4.27 × 3.04 m (14' × 10') | Porcelain Floor, Quartz Counter, W/O To Deck |
| Dining Room | Ground | 6.83 × 4.51 m (22'5" × 14'10") | Hardwood Floor, Combined w/Family, Open Concept |
| Family Room | Ground | 6.83 × 4.51 m (22'5" × 14'10") | Hardwood Floor, Combined w/Dining, Fireplace |
| Living Room | Ground | 3.97 × 2.92 m (13' × 9'7") | Hardwood Floor, Cathedral Ceiling(s), Window |
| Primary Bedroom | Second | 3.91 × 4.29 m (12'10" × 14'1") | Broadloom, Ensuite Bath, Closet |
| Bedroom 2 | Second | 3.39 × 3.11 m (11'1" × 10'2") | Broadloom, Closet, Window |
| Bedroom 3 | Second | 3.96 × 4.21 m (13' × 13'10") | Broadloom, Closet, Window |
| Bedroom 4 | Second | 3.66 × 2.93 m (12' × 9'7") | Broadloom, Closet, Window |
| Other | Basement | 7.62 × 15.24 m (25' × 50') | W/O To Yard, Unfinished |
Listed by ROYAL LEPAGE FLOWER CITY REALTY.
Listing information provided by PropTx Innovations Inc. and TRREB; deemed reliable but not guaranteed accurate by PropTx.
Similar homes nearby
See more in Cambridge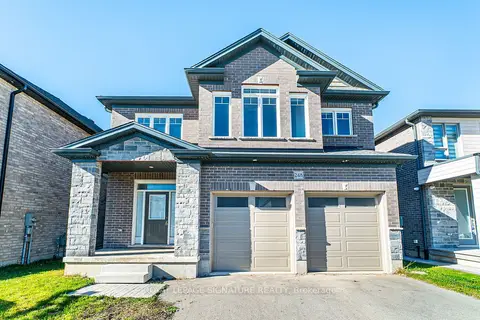 New
$989,000
4 bd4 ba6 pk2500-3000 ft²
248 Freure Drive
Cambridge
Detached · MLS® X14095008 · ROYAL LEPAGE SIGNATURE REALTY
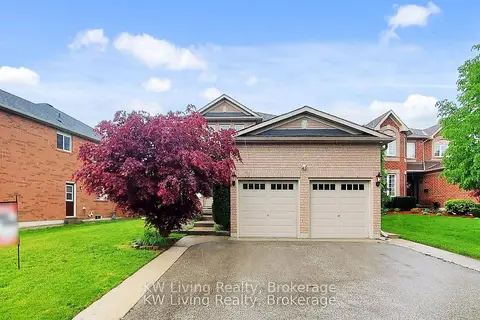
$990,000
4 bd3 ba4 pk2000-2500 ft²
76 Spooner Crescent
Cambridge
Detached · MLS® X13737408 · KW Living Realty
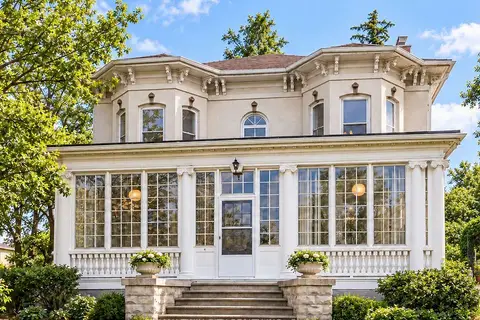
$995,000
4 bd3 ba5 pk2500-3000 ft²
66 Park Hill Road E
Cambridge
Other · MLS® X13859270 · RE/MAX TWIN CITY REALTY INC.
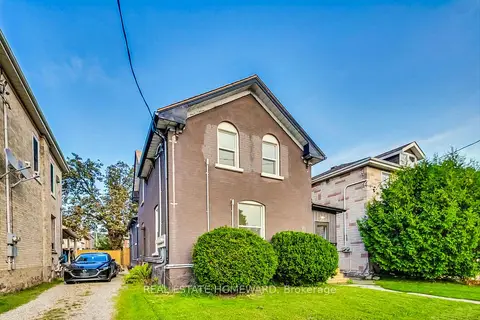
$999,000
7 bd4 ba4 pk3000-3500 ft²
91 Water Street S
Cambridge
Fourplex · MLS® X13225358 · REAL ESTATE HOMEWARD
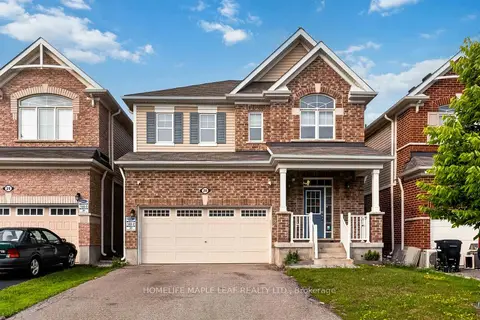
$999,000
4+1 bd3 ba6 pk2500-3000 ft²
20 Wannamaker Crescent
Cambridge
Detached · MLS® X13618984 · HOMELIFE MAPLE LEAF REALTY LTD.
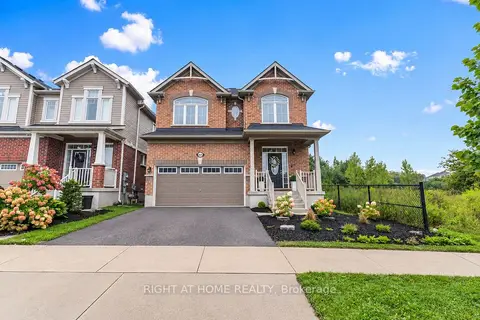
$999,000
4 bd4 ba4 pk2500-3000 ft²
404 Equestrian Way
Cambridge
Detached · MLS® X13778042 · RIGHT AT HOME REALTY
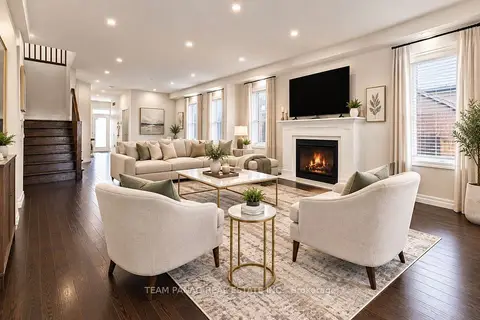
$999,000
5 bd4 ba6 pk2500-3000 ft²
409 Freure Drive
Cambridge
Detached · MLS® X13822644 · TEAM PANAG REAL ESTATE INC.
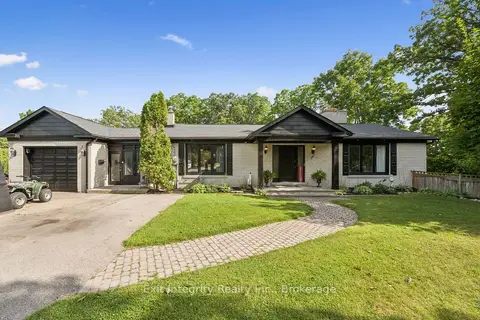
$999,900
Reduced $200,000
4 bd3 ba16 pk1500-2000 ft²
267 Abraham Street
Cambridge
Detached · MLS® X13710242 · Exit Integrity Realty Inc.