248 Freure Drive
Cambridge, N1S 0A2
$989,000
- 4 bedrooms
- 4 bathrooms
- 6 parking
- 2500-3000 sq ft
Listed today · MLS® X14095008
Open house
- Saturday, October 24 at 2:00 p.m. to 4:00 p.m. Add to calendar
- Sunday, October 25 at 2:00 p.m. to 4:00 p.m. Add to calendar
About this home
Welcome to this custom built home by the builder, nestled in a brand new community in Cambridge. Offering 2,777 sq. ft. of thoughtfully designed living space, this 2022 built home welcomes you with an impressive 21 foot foyer ceiling and an abundance of windows that fill the interior with natural light. The open concept main floor features modern hardwood flooring, pot lights, and a spacious family room with soaring 12 foot ceilings and a gas fireplace, creating the perfect setting for family gatherings and entertaining. The kitchen combines style and functionality with stainless steel built in appliances, a gas stove, and a double door walk in pantry. Designed with growing and multigenerational families in mind, the home features two spacious primary bedrooms, offering comfort and privacy for everyone. Upstairs, a bright loft or lounge area provides the perfect space for a home office or relaxing retreat, complemented by hardwood stairs, comfortable carpeting throughout the second floor, and convenient upstairs laundry. Zebra blinds throughout add a modern finishing touch. Step outside to enjoy peaceful ravine views, lush greenery, and the rare privacy of having no homes directly behind. The huge backyard is ideal for family gatherings, while the walkout, partially finished basement offers excellent potential for additional living space. Complete with a double car garage, driveway parking for up to six vehicles, a water softener, 200 amp electrical panel, and approximately three years of remaining Tarion warranty coverage, this home offers space and flexibility for the whole family. Just five minutes from downtown Cambridge, enjoy the convenience of nearby amenities alongside the tranquility of a beautiful natural setting.
Details
- Type
- Detached
- Style
- 2-Storey
- Age
- 0-5 years
- Size
- 2500-3000 sq ft
- Lot
- 40.16 × 131.33 ft
- Basement
- Unfinished, Walk-Out
- Garage
- Attached
- Kitchens
- 1
- Property tax
- $7,921 (2026)
- Municipality
- Cambridge
- Price per sq ft
- $360 (24% below detached houses in Cambridge, $474)
Interior
- Bedrooms
- 4 above ground
- Bathrooms
- 1 × 4-piece (second), 1 × 4-piece (second), 1 × 5-piece (second), 1 × 2-piece (main)
- Rooms
- 14 above ground
- Family room or den
- Yes
- Fireplace
- Natural Gas
- Features
- Built-In Oven, ERV/HRV
Heating, cooling and services
- Heating
- Forced Air, Gas
- Air conditioning
- Central Air
- Water and sewer
- Sewer
Building and exterior
- Style
- 2-Storey
- Exterior
- Brick, Stone
- Roof
- Asphalt Shingle
- Foundation
- Concrete
- Age
- 0-5 years
- Faces
- East
Parking
- Garage spaces
- 2
- Total parking
- 6
- Driveway and parking
- Private
Lot
- Size
- 40.16 × 131.33 ft (rectangular)
- Acreage
- < .50
More
- Possession
- Flexible
- Cross street
- Kent St/Cedar St/ Blenheim Rd
Rooms
| Room | Level | Size | Features |
|---|---|---|---|
| Living Room | Main | 3.35 × 4.32 m (11' × 14'2") | Hardwood Floor, Pot Lights, Large Window |
| Family Room | Main | 3.89 × 9.07 m (12'9" × 29'9") | Fireplace, Combined w/Dining, Overlooks Ravine |
| Dining Room | Main | 9.07 × 3.89 m (29'9" × 12'9") | Combined w/Family, Window, W/O To Patio |
| Kitchen | Main | 3.4 × 3.63 m (11'2" × 11'11") | Pantry, B/I Appliances, Granite Counters |
| Loft | Second | 2.97 × 4.19 m (9'9" × 13'9") | Pot Lights, Large Window |
| Primary Bedroom | Second | 3.89 × 6.12 m (12'9" × 20'1") | 5 Pc Ensuite, Walk-In Closet(s), Large Window |
| Bedroom 2 | Second | 3.2 × 4.75 m (10'6" × 15'7") | 4 Pc Ensuite, Double Doors, Window |
| Bedroom 3 | Second | 2.92 × 4.37 m (9'7" × 14'4") | Window, Double Doors |
| Bedroom 4 | Second | 5.28 × 4.01 m (17'4" × 13'2") | Double Doors, Window |
| Laundry | Second | Closet | |
| Foyer | Main | 5.64 × 2.54 m (18'6" × 8'4") | Double Doors, Walk-In Closet(s), Ceramic Floor |
History of this address
1 earlier listing at this address, with sold and leased prices. Create a free account or sign in to see them.
Location
Location is approximate. See nearby homes on the map
Recent sales nearby
See what similar homes within 1 km sold for in the last year. Create a free account or sign in to see them.
The neighbourhood
Getting around Car-dependent
No subway, LRT or GO station within a short trip.
Within a 10-minute walk: no grocery stores, 0 cafés and restaurants, 1 park. Nearest park: Lynn Freure Park (150 m).
Schools nearby
Elementary
- Highland Public School
EQAO: Gr 6 reading 87%, math 46%1.6 km - St. Gregory Catholic Elementary School Catholic
EQAO: Gr 6 reading 88%, math 38%1.8 km - St. Augustine Catholic Elementary School Catholic
EQAO: Gr 6 reading 80%, math 53%1.9 km - Blair Road Public School
EQAO: Gr 6 reading 74%, math 49%2.5 km
Secondary
- Southwood Secondary School
EQAO: Gr 9 math 50%, literacy test 74%17 min walk - St. Andrew's Public School Catholic2.2 km
EQAO: share of students meeting the provincial standard (2024–25). Ontario average: Gr 6 reading 86%, math 51%; Gr 9 math 55%; literacy test 83%.
Closest schools, not school zones. Check which school serves this address with the school board before relying on it.
Who lives here postal area N1S
- Owners / renters
- 71% / 29%
- Median household income
- $95,000
- Average age
- 43
- Children under 15
- 16%
- Homes
- 63% detached, 6% high-rise
- Commute by transit
- 2%
- Population
- 20,171
Languages spoken most at home besides English: Portuguese 0.9%, Punjabi (Panjabi) 0.5%, Spanish 0.5%, Urdu 0.4%.
Safety
Crime Severity Index for Waterloo Region (Kitchener) police: 67 vs 57 for Ontario (2025).
Police-reported figures for the whole police service area, not this street. Rates use the area’s resident population.
Distances are approximate. Places © OpenStreetMap contributors. Neighbourhood figures: Statistics Canada, 2021 Census. School results: EQAO via Ontario Data Catalogue (Open Government Licence – Ontario). Crime Severity Index: Statistics Canada.
Living here
Commute
To downtown Kitchener: 16 km. Transit times · Driving times
Noise 1 source nearby
- 🚆 Rail line (Galt Subdivision)250 m
Distances from the map, not noise measurements. Visit at rush hour to judge for yourself.
Internet High-speed
50/10 Mbps or faster available here by cable, fibre or DSL (the federal high-speed target).
From the federal broadband map. Check exact speeds and providers for the address.
Roads, rail, airports and planned stations © OpenStreetMap contributors. Internet: Innovation, Science and Economic Development Canada, National Broadband Data.
Listed by ROYAL LEPAGE SIGNATURE REALTY.
Listing information provided by PropTx Innovations Inc. and TRREB; deemed reliable but not guaranteed accurate by PropTx.
Similar homes nearby
See more in Cambridge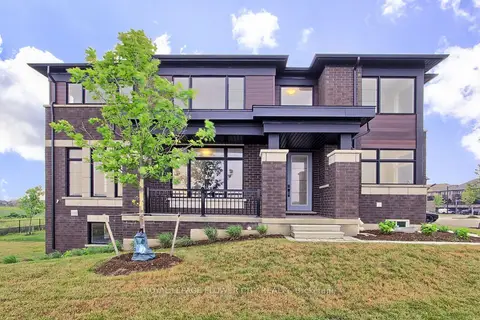
$989,000
4 bd3 ba2 pk2000-2500 ft²
400 Newman Drive 1
Cambridge
Att/Row/Townhouse · MLS® X13599104 · ROYAL LEPAGE FLOWER CITY REALTY
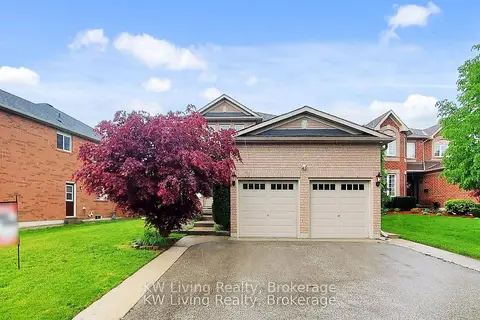
$990,000
4 bd3 ba4 pk2000-2500 ft²
76 Spooner Crescent
Cambridge
Detached · MLS® X13737408 · KW Living Realty
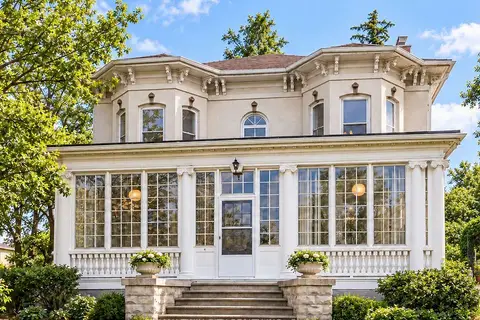
$995,000
4 bd3 ba5 pk2500-3000 ft²
66 Park Hill Road E
Cambridge
Other · MLS® X13859270 · RE/MAX TWIN CITY REALTY INC.
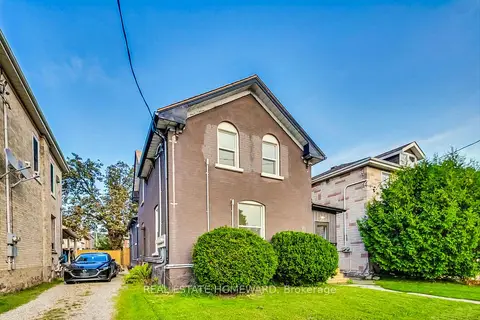
$999,000
7 bd4 ba4 pk3000-3500 ft²
91 Water Street S
Cambridge
Fourplex · MLS® X13225358 · REAL ESTATE HOMEWARD
$999,000
4+1 bd3 ba6 pk2500-3000 ft²
20 Wannamaker Crescent
Cambridge
Detached · MLS® X13618984 · HOMELIFE MAPLE LEAF REALTY LTD.
$999,000
4 bd4 ba4 pk2500-3000 ft²
404 Equestrian Way
Cambridge
Detached · MLS® X13778042 · RIGHT AT HOME REALTY
$999,000
5 bd4 ba6 pk2500-3000 ft²
409 Freure Drive
Cambridge
Detached · MLS® X13822644 · TEAM PANAG REAL ESTATE INC.
$999,900
Reduced $200,000
4 bd3 ba16 pk1500-2000 ft²
267 Abraham Street
Cambridge
Detached · MLS® X13710242 · Exit Integrity Realty Inc.