40 Wilmot Trail
Newcastle, Clarington, L1B 1B8
$419,900
- 2 bedrooms
- 2 bathrooms
- 2 parking
- 700-1100 sq ft
Listed 32 days ago · MLS® E13799260
About this home
Move in and enjoy!!! Easy one-level living in the sought-after Wilmot Creek Adult Lifestyle Community, offering the comfort of a bungalow with the amenities and social lifestyle this community is known for. Freshly painted and well maintained, this bright 2-bedroom, 2 FULL-bathroom home has a practical layout that makes everyday living easy. The spacious living and dining area offers plenty of room for relaxing or entertaining. The kitchen is bright and functional with good cabinet and counter space, a walkout directly to the deck, plus a convenient side entrance. The primary bedroom features a walk-in closet and private 3-piece ensuite. The second bedroom has new broadloom and works equally well for overnight guests, a home office or hobby room. A second 4-piece bathroom adds convenience for guests. Outside, the setting is one of the nicest parts of the property. Step onto the deck and enjoy the mature trees, open green space and natural surroundings - a comfortable spot for morning coffee, summer dinners or simply enjoying the outdoors. Two storage sheds provide plenty of room for gardening tools, seasonal items and outdoor furniture. Living in Wilmot Creek means more than just owning a home - it's a lifestyle. Enjoy the community's recreational facilities, social activities, walking areas and beautiful setting close to Lake Ontario, while still being just minutes from Bowmanville, shopping and everyday conveniences. Enjoy exceptional value with a monthly fee of just $824.85, including land lease, property taxes, water, and access to a wonderful selection of community amenities and activities.
Details
- Type
- Detached
- Style
- Bungalow
- Size
- 700-1100 sq ft
- Basement
- Crawl Space
- Garage
- None
- Kitchens
- 1
- Property tax
- $1,338 (2025)
- Neighbourhood
- Newcastle
- Municipality
- Clarington
- Price per sq ft
- $467 (about the same as detached houses in Newcastle)
Interior
- Bedrooms
- 2 above ground
- Bathrooms
- 1 × 3-piece (main), 1 × 4-piece (main)
- Rooms
- 5 above ground
- Family room or den
- No
- Fireplace
- Yes
- Features
- Primary Bedroom - Main Floor
Heating, cooling and services
- Heating
- Forced Air, Gas
- Water and sewer
- Sewer
Building and exterior
- Style
- Bungalow
- Exterior
- Aluminum Siding
- Roof
- Asphalt Shingle
- Foundation
- Concrete
- Faces
- North
Parking
- Total parking
- 2
- Driveway and parking
- Private Double
More
- Possession
- TBA
- Cross street
- 401/BENNETT RD
Rooms
| Room | Level | Size | Features |
|---|---|---|---|
| Living Room | Main | 6.2 × 5.3 m (20'4" × 17'5") | Combined w/Dining, Gas Fireplace, Open Concept |
| Dining Room | Main | 6.2 × 5.3 m (20'4" × 17'5") | Combined w/Living, Vinyl Floor, Open Concept |
| Kitchen | Main | 2.6 × 5.3 m (8'6" × 17'5") | W/O To Deck, Side Door, Galley Kitchen |
| Primary Bedroom | Main | 3.39 × 3.8 m (11'1" × 12'6") | 3 Pc Ensuite, Walk-In Closet(s), Vinyl Floor |
| Bedroom 2 | Main | 2.54 × 3.7 m (8'4" × 12'2") | Closet, Broadloom |
History of this address
1 earlier listing at this address, with sold and leased prices. Create a free account or sign in to see them.
Location
Location is approximate. See nearby homes on the map
Recent sales nearby
See what similar homes within 1 km sold for in the last year. Create a free account or sign in to see them.
The neighbourhood
Getting around Car-dependent
No subway, LRT or GO station within a short trip.
Within a 10-minute walk: no grocery stores, 0 cafés and restaurants, 0 parks.
Who lives here postal area L1B
- Owners / renters
- 89% / 11%
- Median household income
- $101,000
- Average age
- 44
- Children under 15
- 17%
- Homes
- 86% detached, 1% high-rise
- Commute by transit
- 2%
- Population
- 13,203
Languages spoken most at home besides English: Tamil 0.7%, Spanish 0.3%, Tagalog (Pilipino, Filipino) 0.2%, Malayalam 0.2%.
Flood and conservation Regulated area
This address is inside a conservation-authority regulated area (Central Lake Ontario Conservation): near a valley, stream, shoreline or wetland, where flooding or erosion can occur. New building, additions, pools or grading usually need a permit from the authority.
Screening maps only. Ask the conservation authority for a property inquiry before relying on this.
Safety
Crime Severity Index for Durham Region (Oshawa/Whitby/Ajax) police: 43 vs 57 for Ontario (2025).
Police-reported figures for the whole police service area, not this street. Rates use the area’s resident population.
Distances are approximate. Places © OpenStreetMap contributors. Neighbourhood figures: Statistics Canada, 2021 Census. Flood and regulation mapping: Central Lake Ontario Conservation open data. Crime Severity Index: Statistics Canada.
Living here
Commute
To Union Station (downtown Toronto): 67 km. Transit times · Driving times
Noise 2 sources nearby
- 🛣️ Highway 401400 m
- 🚆 Rail line (Kingston Subdivision)200 m
Distances from the map, not noise measurements. Visit at rush hour to judge for yourself.
Internet High-speed
50/10 Mbps or faster available here by cable, fibre or DSL (the federal high-speed target).
From the federal broadband map. Check exact speeds and providers for the address.
Roads, rail, airports and planned stations © OpenStreetMap contributors. Internet: Innovation, Science and Economic Development Canada, National Broadband Data.
Listed by RE/MAX Jazz INC..
Listing information provided by PropTx Innovations Inc. and TRREB; deemed reliable but not guaranteed accurate by PropTx.
Similar homes nearby
See more in Clarington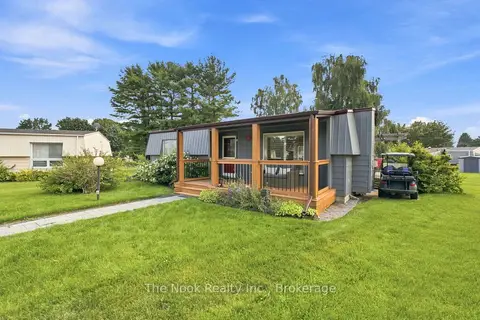
$387,000
Reduced $42,000
2 bd1 ba2 pk700-1100 ft²
7 Pineridge Crescent
Newcastle, Clarington
Detached · MLS® E13657650 · The Nook Realty Inc.
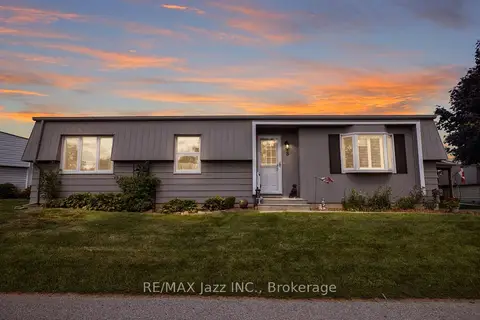
$379,000
Reduced $71,000
2 bd1 ba2 pk700-1100 ft²
8 Wheelhouse Drive
Newcastle, Clarington
Detached · MLS® E13674618 · RE/MAX Jazz INC.
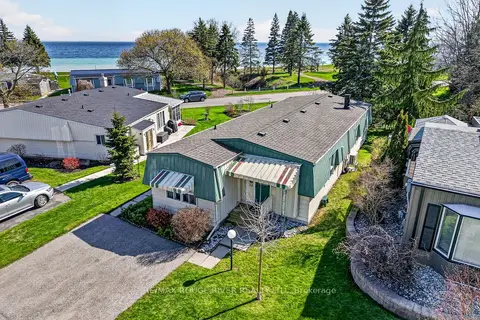
$379,000
Reduced $20,900
2 bd2 ba2 pk1100-1500 ft²
22 Eastbank Road
Newcastle, Clarington
Detached · MLS® E13863000 · RE/MAX Rouge River Realty Ltd.
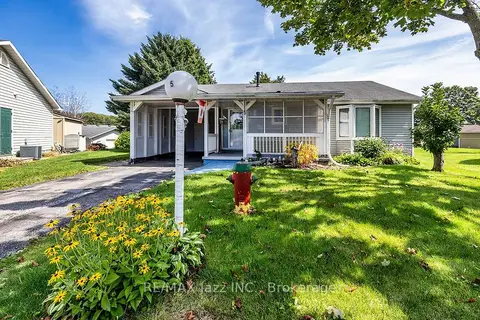
$350,000
2 bd2 ba3 pk1100-1500 ft²
5 King Court
Newcastle, Clarington
Detached · MLS® E13874152 · RE/MAX Jazz INC.
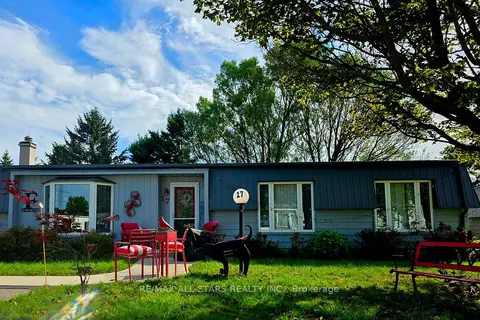
$349,900
Reduced $10,000
2 bd2 ba2 pk1100-1500 ft²
17 Pineridge Court
Newcastle, Clarington
Detached · MLS® E13805908 · RE/MAX ALL-STARS REALTY INC.
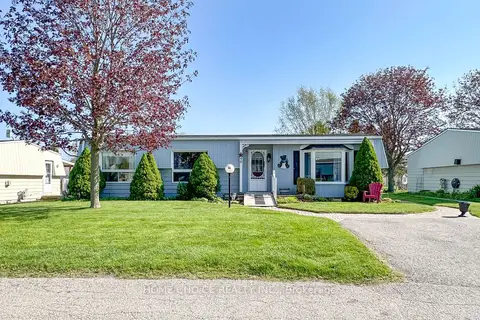
$345,000
Reduced $84,900
2 bd2 ba2 pk700-1100 ft²
46 Fairway Drive
Newcastle, Clarington
Detached · MLS® E13150842 · HOME CHOICE REALTY INC.
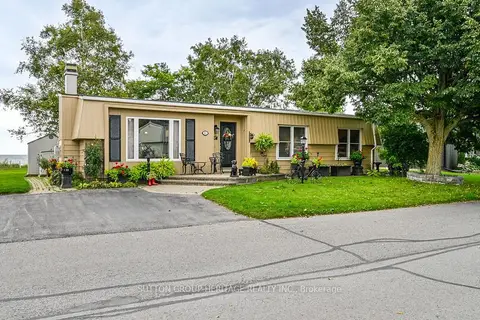
$499,900
2 bd2 ba2 pk1100-1500 ft²
89 Bluffs Road
Newcastle, Clarington
Detached · MLS® E13829156 · SUTTON GROUP-HERITAGE REALTY INC.
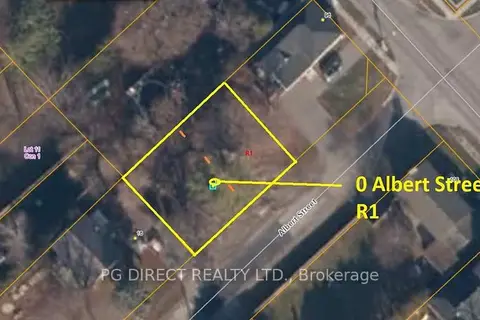
$439,000
Reduced $10,900
0 bd0 ba
0 Albert Street
Bowmanville, Clarington
Vacant Land · MLS® E12199092 · PG DIRECT REALTY LTD.