46 Fairway Drive
Newcastle, Clarington, L1B 1B3
$345,000
Reduced $84,900 from $429,900
- 2 bedrooms
- 2 bathrooms
- 2 parking
- 700-1100 sq ft
Listed 153 days ago · MLS® E13150842
About this home
Prime golf course location in the adult gated community of Wilmot Creek, on the shores of Lake Ontario. This 2-bed, 2-bath home has been lovingly cared for. Spacious rooms, natural light, and open concept footprint present an excellent opportunity for you to create your ideal retreat. Sip morning coffee or evening cocktails on the deck while enjoying the scenic tranquil views. Combined with all that the community has to offer, such as a private 9 hole golf course, 2 heated inground swimming pools, tennis/pickle ball courts, gym, pool / snooker tables, darts, shuffleboard, social events, and much more, You're not just buying a home, you're buying a lifestyle. A welcoming resort style environment where neighbours soon become friends. Wilmot Creek is a pet friendly established land leased community- Sellers are Motivated Lease is $1300.00/mo or you can assume the existing lease at $1,056.14 upon Buyer approval.
Details
- Type
- Detached
- Style
- Bungalow
- Size
- 700-1100 sq ft
- Basement
- Crawl Space
- Garage
- None
- Kitchens
- 1
- Property tax
- $1,376 (2026)
- Neighbourhood
- Newcastle
- Municipality
- Clarington
- Price per sq ft
- $383 (16% below detached houses in Newcastle, $457)
Interior
- Bedrooms
- 2 above ground
- Bathrooms
- 1 × 4-piece, 1 × 3-piece
- Rooms
- 5 above ground
- Family room or den
- No
- Fireplace
- Natural Gas
- Features
- Water Heater
Heating, cooling and services
- Heating
- Baseboard, Electric
- Air conditioning
- Wall Unit(s)
- Water and sewer
- Sewer
Building and exterior
- Style
- Bungalow
- Exterior
- Aluminum Siding
- Roof
- Asphalt Shingle
- Foundation
- Poured Concrete
- Faces
- South
- Pool
- Community
- Waterfront
- WaterfrontCommunity
Parking
- Total parking
- 2
- Driveway and parking
- Private Double
More
- Possession
- 30-60 immediate
- Nearby
- Golf, Rec./Commun.Centre
- Cross street
- Fairway / Steelhead
Rooms
| Room | Level | Size | Features |
|---|---|---|---|
| Living Room | Main | 4.89 × 3.55 m (16'1" × 11'8") | Open Concept, Bay Window |
| Dining Room | Main | 4.73 × 3.56 m (15'6" × 11'8") | Combined w/Living, Overlook Golf Course, W/O To Patio |
| Kitchen | Main | 3.86 × 3.67 m (12'8" × 12') | Overlook Golf Course, Open Concept |
| Foyer | Main | 2.9 × 1.6 m (9'6" × 5'3") | Ceramic Floor, Closet |
| Primary Bedroom | Main | 4.23 × 3.52 m (13'11" × 11'7") | Walk-In Closet(s), Picture Window, 3 Pc Ensuite |
| Bedroom 2 | Main | 3.43 × 3.18 m (11'3" × 10'5") | Closet, Picture Window |
Location
Location is approximate. See nearby homes on the map
Recent sales nearby
See what similar homes within 1 km sold for in the last year. Create a free account or sign in to see them.
The neighbourhood
Getting around Car-dependent
No subway, LRT or GO station within a short trip.
Within a 10-minute walk: no grocery stores, 0 cafés and restaurants, 1 park. Nearest park: Samuel Wilmot Nature Area (600 m).
Schools nearby
Elementary
- St. Francis of Assisi Catholic Elementary School Catholic
EQAO: Gr 6 reading 93%, math 41%16 min walk - Newcastle Public School
EQAO: Gr 3 reading 74%, math 64%2.2 km
EQAO: share of students meeting the provincial standard (2024–25). Ontario average: Gr 6 reading 86%, math 51%; Gr 9 math 55%; literacy test 83%.
Closest schools, not school zones. Check which school serves this address with the school board before relying on it.
Who lives here postal area L1B
- Owners / renters
- 89% / 11%
- Median household income
- $101,000
- Average age
- 44
- Children under 15
- 17%
- Homes
- 86% detached, 1% high-rise
- Commute by transit
- 2%
- Population
- 13,203
Languages spoken most at home besides English: Tamil 0.7%, Spanish 0.3%, Tagalog (Pilipino, Filipino) 0.2%, Malayalam 0.2%.
Safety
Crime Severity Index for Durham Region (Oshawa/Whitby/Ajax) police: 43 vs 57 for Ontario (2025).
Police-reported figures for the whole police service area, not this street. Rates use the area’s resident population.
Distances are approximate. Places © OpenStreetMap contributors. Neighbourhood figures: Statistics Canada, 2021 Census. School results: EQAO via Ontario Data Catalogue (Open Government Licence – Ontario). Crime Severity Index: Statistics Canada.
Living here
Commute
To Union Station (downtown Toronto): 68 km. Transit times · Driving times
Noise 2 sources nearby
- 🛣️ Highway 401450 m
- 🚆 Rail line (Kingston Subdivision)300 m
Distances from the map, not noise measurements. Visit at rush hour to judge for yourself.
Internet High-speed
50/10 Mbps or faster available here by cable, fibre or DSL (the federal high-speed target).
From the federal broadband map. Check exact speeds and providers for the address.
Roads, rail, airports and planned stations © OpenStreetMap contributors. Internet: Innovation, Science and Economic Development Canada, National Broadband Data.
Listed by HOME CHOICE REALTY INC..
Listing information provided by PropTx Innovations Inc. and TRREB; deemed reliable but not guaranteed accurate by PropTx.
Similar homes nearby
See more in Clarington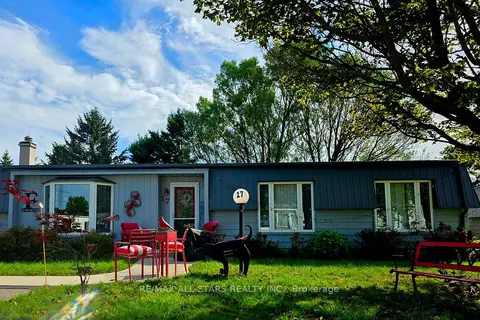
$349,900
Reduced $10,000
2 bd2 ba2 pk1100-1500 ft²
17 Pineridge Court
Newcastle, Clarington
Detached · MLS® E13805908 · RE/MAX ALL-STARS REALTY INC.
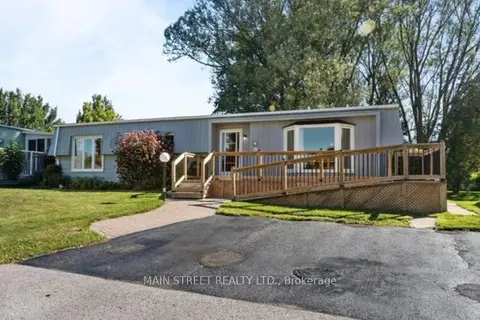
$359,000
2 bd2 ba2 pk1100-1500 ft²
2 Pineridge Crescent
Newcastle, Clarington
Other · MLS® E13777308 · MAIN STREET REALTY LTD.
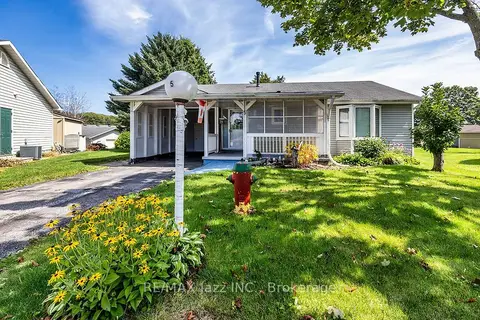 New
$325,000
2 bd2 ba3 pk1100-1500 ft²
5 King Court
Newcastle, Clarington
Detached · MLS® E14099228 · RE/MAX Jazz INC.
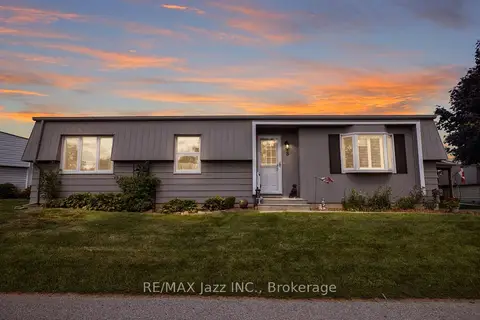
$379,000
Reduced $71,000
2 bd1 ba2 pk700-1100 ft²
8 Wheelhouse Drive
Newcastle, Clarington
Detached · MLS® E13674618 · RE/MAX Jazz INC.
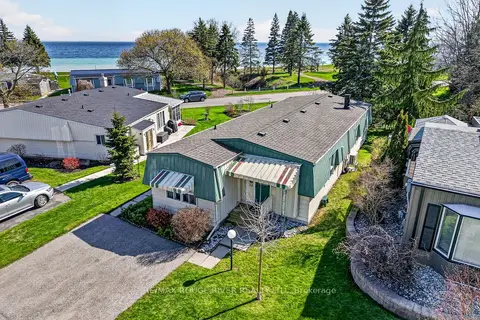
$379,000
Reduced $20,900
2 bd2 ba2 pk1100-1500 ft²
22 Eastbank Road
Newcastle, Clarington
Detached · MLS® E13863000 · RE/MAX Rouge River Realty Ltd.
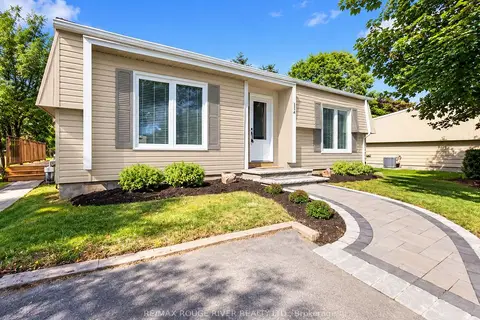
$309,000
2 bd1 ba2 pk700-1100 ft²
154 Wilmot Trail
Newcastle, Clarington
Detached · MLS® E13854036 · RE/MAX ROUGE RIVER REALTY LTD.
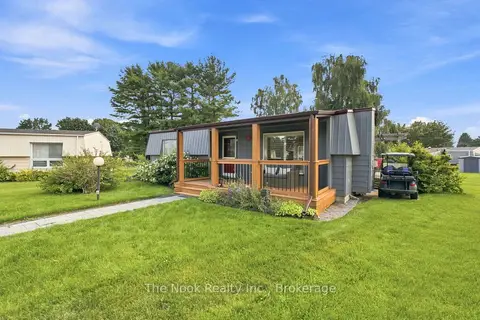
$387,000
Reduced $42,000
2 bd1 ba2 pk700-1100 ft²
7 Pineridge Crescent
Newcastle, Clarington
Detached · MLS® E13657650 · The Nook Realty Inc.
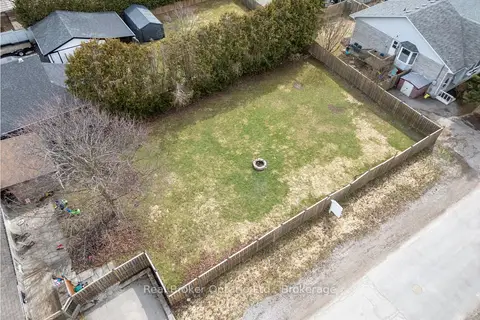
$349,900
0 bd0 ba
108 Ontario Street LOT 2 & 3
Bowmanville, Clarington
Vacant Land · MLS® E13519884 · Real Broker Ontario Ltd.