17 Pineridge Court
Newcastle, Clarington, L1B 1B9
$349,900
Reduced $10,000 from $359,900
- 2 bedrooms
- 2 bathrooms
- 2 parking
- 1100-1500 sq ft
Listed 31 days ago · MLS® E13805908
About this home
Welcome to 17 Pineridge Crt. In Newcastle ! Adult (Active) Lifestyle Nestled On The Shores Of Lake Ontario ! Unmatched Value ! Price Allows An Excellent Opportunity To Create A Home That Is Uniquely Yours While Enjoying Everything Wilmot Creek Has To Offer ! Spacious, Shows Great, 2 Bdrms, 2 Renovated Baths Home Approx 1400 sq ft ! Rarely offered "Newcastle" model backing onto golf course ! Gas Fireplace (E-Z Conversion) ! Main Floor Fam Rm/Sunroom ! Laminate Floors Thru-Out ! Upgraded U-Shaped Kitchen ! Perfect for Entertaining! Private Covered Interlock Patio To Enjoy Mature Trees & Scenic Views With Peaceful Setting All Around ! Ensuite & Large Shower in Prime Bedroom & Much Much More - Compare ! Wilmot Creek is an Adult Lifestyle Community ! If You Enjoy Activities In A Social Setting, This Place Is For You ! Standard Lease Covers Driveway Plowing & Road Snow Removal & Gives You Access To All Amenities Including A 9-Hole Golf Course, Recreation Centre, Horseshoes, Lawn Bowling, Tennis/Pickleball Courts, Pools/Salt Water, Gym, Saunas, etc.., With Approx. 100 activities And Special Interest Groups There Is No Additional Fees For Using Any Of The Amenities & There Is Always Something To Do ! Including Walking Paths, An 800 Seat Auditorium Hosts Dances, Theatre Productions & Community Events ! Steps To The Hub Of It All "The Wheelhouse" Where It All Takes Place ! Plus Has An On-Site Pharmacy & Hair Salon ! Easy access to Hwy 401 East/West and Hwy 35/115. Monthly Lease is $1103.77 ($977.08 + $126.69 Estimated Monthly Property Taxes = $1103.77) New Residents Are Required To Establish An Account With CARMA Submetering, Incurring A Charge Of $45 Monthly For Water And Sewer. Just Move-In & Enjoy ! Surrounded By Nature - Steps To The Waterfront & Mins To Shopping And Dining !
Details
- Type
- Detached
- Style
- Bungalow
- Size
- 1100-1500 sq ft
- Lot
- 50 × 100 ft
- Basement
- Crawl Space
- Garage
- None
- Kitchens
- 1
- Property tax
- $1,520 (2026)
- Neighbourhood
- Newcastle
- Municipality
- Clarington
- Price per sq ft
- $269 (41% below detached houses in Newcastle, $457)
Interior
- Bedrooms
- 2 above ground
- Bathrooms
- 1 × 4-piece (main), 1 × 3-piece (main)
- Rooms
- 6 above ground
- Family room or den
- Yes
- Fireplace
- Natural Gas
- Features
- Carpet Free, Primary Bedroom - Main Floor
Heating, cooling and services
- Heating
- Baseboard, Electric
- Air conditioning
- Wall Unit(s)
- Water and sewer
- Sewer
Building and exterior
- Style
- Bungalow
- Exterior
- Vinyl Siding
- Roof
- Asphalt Shingle
- Foundation
- Concrete
- Faces
- South
- Pool
- Community, Salt, Outdoor, Indoor
- Outdoor
- Shed
Parking
- Total parking
- 2
- Driveway and parking
- Private Double
Lot
- Size
- 50 × 100 ft
More
- Possession
- Flexible - TBA
- Nearby
- Golf, Greenbelt/Conservation, Lake Access, Library, Rec./Commun.Centre, Wooded/Treed
- Cross street
- Wilmot Trail & The Cove Rd
Rooms
| Room | Level | Size | Features |
|---|---|---|---|
| Living Room | Main | 4.96 × 3.1 m (16'3" × 10'2") | Gas Fireplace, Laminate, Bay Window |
| Dining Room | Main | 4.9 × 3.38 m (16'1" × 11'1") | Combined w/Living, Laminate, W/O To Sunroom |
| Kitchen | Main | 3.48 × 3.36 m (11'5" × 11') | Laminate, Family Size Kitchen, Overlook Golf Course |
| Sunroom | Main | 5.74 × 3.05 m (18'10" × 10') | W/O To Patio, Overlook Golf Course |
| Primary Bedroom | Main | 4.6 × 3.53 m (15'1" × 11'7") | Laminate, 4 Pc Ensuite, Picture Window |
| Bedroom 2 | Main | 3.44 × 2.4 m (11'3" × 7'10") | Laminate, Large Closet, Picture Window |
History of this address
3 earlier listings at this address, with sold and leased prices. Create a free account or sign in to see them.
Location
Location is approximate. See nearby homes on the map
Recent sales nearby
See what similar homes within 1 km sold for in the last year. Create a free account or sign in to see them.
The neighbourhood
Getting around Car-dependent
No subway, LRT or GO station within a short trip.
Within a 10-minute walk: no grocery stores, 0 cafés and restaurants, 0 parks.
Schools nearby
Elementary
- St. Francis of Assisi Catholic Elementary School Catholic
EQAO: Gr 6 reading 93%, math 41%1.5 km
EQAO: share of students meeting the provincial standard (2024–25). Ontario average: Gr 6 reading 86%, math 51%; Gr 9 math 55%; literacy test 83%.
Closest schools, not school zones. Check which school serves this address with the school board before relying on it.
Who lives here postal area L1B
- Owners / renters
- 89% / 11%
- Median household income
- $101,000
- Average age
- 44
- Children under 15
- 17%
- Homes
- 86% detached, 1% high-rise
- Commute by transit
- 2%
- Population
- 13,203
Languages spoken most at home besides English: Tamil 0.7%, Spanish 0.3%, Tagalog (Pilipino, Filipino) 0.2%, Malayalam 0.2%.
Safety
Crime Severity Index for Durham Region (Oshawa/Whitby/Ajax) police: 43 vs 57 for Ontario (2025).
Police-reported figures for the whole police service area, not this street. Rates use the area’s resident population.
Distances are approximate. Places © OpenStreetMap contributors. Neighbourhood figures: Statistics Canada, 2021 Census. School results: EQAO via Ontario Data Catalogue (Open Government Licence – Ontario). Crime Severity Index: Statistics Canada.
Living here
Commute
To Union Station (downtown Toronto): 68 km. Transit times · Driving times
Noise 1 source nearby
- 🛣️ Highway 401450 m
Distances from the map, not noise measurements. Visit at rush hour to judge for yourself.
Internet High-speed
50/10 Mbps or faster available here by cable, fibre or DSL (the federal high-speed target).
From the federal broadband map. Check exact speeds and providers for the address.
Roads, rail, airports and planned stations © OpenStreetMap contributors. Internet: Innovation, Science and Economic Development Canada, National Broadband Data.
Listed by RE/MAX ALL-STARS REALTY INC..
Listing information provided by PropTx Innovations Inc. and TRREB; deemed reliable but not guaranteed accurate by PropTx.
Similar homes nearby
See more in Clarington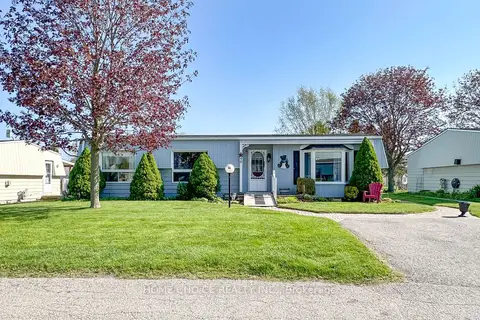
$345,000
Reduced $84,900
2 bd2 ba2 pk700-1100 ft²
46 Fairway Drive
Newcastle, Clarington
Detached · MLS® E13150842 · HOME CHOICE REALTY INC.
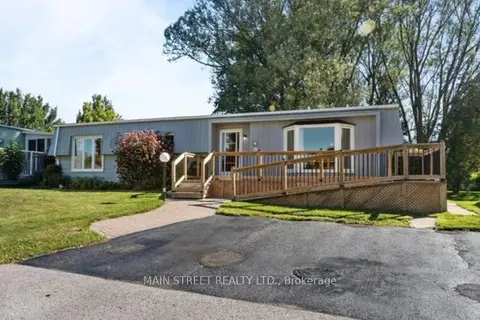
$359,000
Reduced $20,000
2 bd2 ba2 pk1100-1500 ft²
2 Pineridge Crescent
Newcastle, Clarington
Other · MLS® E13777308 · MAIN STREET REALTY LTD.
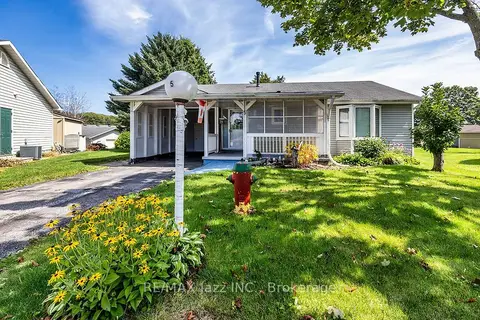 New
$325,000
2 bd2 ba3 pk1100-1500 ft²
5 King Court
Newcastle, Clarington
Detached · MLS® E14099228 · RE/MAX Jazz INC.
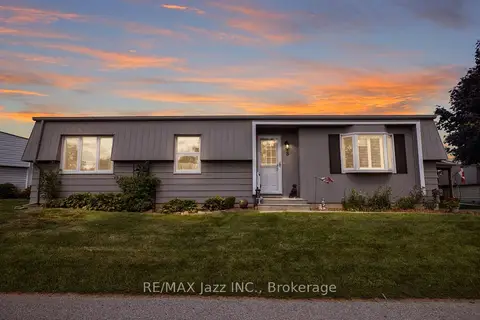
$379,000
Reduced $71,000
2 bd1 ba2 pk700-1100 ft²
8 Wheelhouse Drive
Newcastle, Clarington
Detached · MLS® E13674618 · RE/MAX Jazz INC.
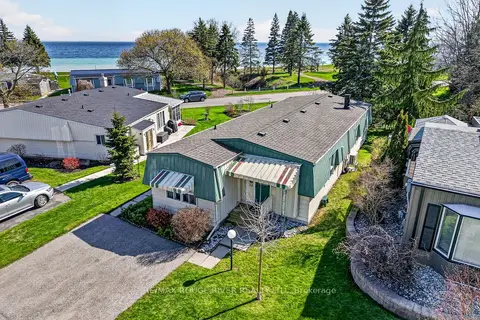
$379,000
Reduced $20,900
2 bd2 ba2 pk1100-1500 ft²
22 Eastbank Road
Newcastle, Clarington
Detached · MLS® E13863000 · RE/MAX Rouge River Realty Ltd.
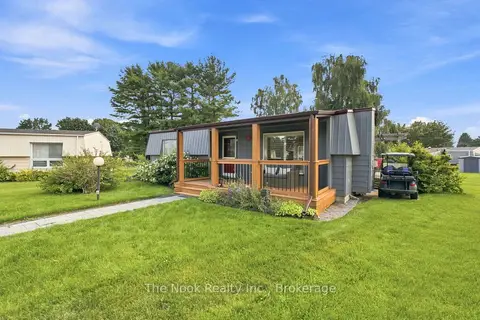
$387,000
Reduced $42,000
2 bd1 ba2 pk700-1100 ft²
7 Pineridge Crescent
Newcastle, Clarington
Detached · MLS® E13657650 · The Nook Realty Inc.
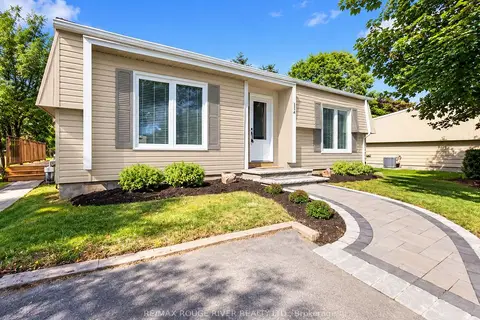
$309,000
2 bd1 ba2 pk700-1100 ft²
154 Wilmot Trail
Newcastle, Clarington
Detached · MLS® E13854036 · RE/MAX ROUGE RIVER REALTY LTD.
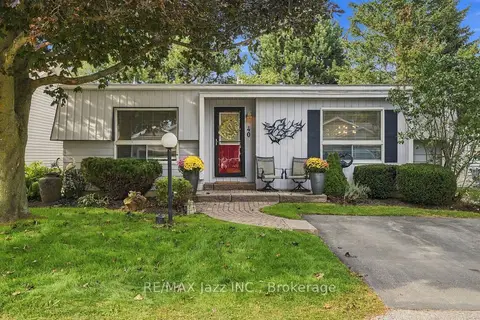
$395,000
Reduced $24,900
2 bd2 ba2 pk700-1100 ft²
40 Wilmot Trail
Newcastle, Clarington
Detached · MLS® E13799260 · RE/MAX Jazz INC.