89 Bluffs Road
Newcastle, Clarington, L1B 1B9
$499,900
- 2 bedrooms
- 2 bathrooms
- 2 parking
- 1100-1500 sq ft
Listed 25 days ago · MLS® E13829156
About this home
Panoramic Lake Ontario views & resort-style adult living at Wilmot Creek! Enjoy panoramic lake views of the spectacular skies and peaceful sight of boats cruising across the lake from the comfort of your home and patio. This home offers the beauty and tranquility of lakeside living. Step inside this beautifully maintained home and discover a living & dining room with gas fireplace, crown moulding and laminate floors, open to the kitchen. The family room and sunroom provide additional space to relax and take in the breathtaking views. A walkout leads to a private patio nestled beneath mature trees - an idyllic spot for morning coffee, evening drinks or simply enjoying the view. The home features 2 bedrooms and 2 renovated bathrooms, including an ensuite with a double vanity, large shower & heated flooring. Wilmot Creek is an Adult Living Community that offers a vibrant, resort-style lifestyle on the Shores of Lake Ontario! The standard lease covers driveway plowing & road snow removal and gives you access to an incredible array of amenities (including but not limited to a 9-hole golf course, recreation centre, horseshoes, lawn bowling, tennis/pickleball courts, pools, gym, and saunas, etc.) With approx. 100 activities and special interest groups, there is always something to do. The community's walking paths make it easy to enjoy the natural beauty surrounding you. Just a short walk to The Wheelhouse, where many of the community's amenities and activities are centered. 2 large garden/storage sheds included. Side-by-side parking for 2 cars. Easy access to Hwy 401 and Hwy 35/115. Please note the purchase is for the home only and is subject to a land-lease. The Buyer will be required to sign a standard lease with Yukon PropCo. LP.
Details
- Type
- Detached
- Style
- Bungalow
- Size
- 1100-1500 sq ft
- Basement
- Crawl Space
- Garage
- None
- Kitchens
- 1
- Property tax
- $1,671 (2026)
- Neighbourhood
- Newcastle
- Municipality
- Clarington
- Price per sq ft
- $385 (16% below detached houses in Newcastle, $457)
Interior
- Bedrooms
- 2 above ground
- Bathrooms
- 2 × 4-piece (ground)
- Rooms
- 7 above ground
- Family room or den
- Yes
- Fireplace
- Natural Gas
- Features
- Carpet Free, Primary Bedroom - Main Floor, Storage, Water Heater
Heating, cooling and services
- Heating
- Forced Air, Gas
- Air conditioning
- Central Air
- Water and sewer
- Sewer
Building and exterior
- Style
- Bungalow
- Exterior
- Aluminum Siding
- Roof
- Asphalt Shingle
- Faces
- South
- Pool
- Community
- Outdoor
- Landscaped, Patio, Garden Shed, Storage, Shed
- Waterfront
- Indirect, WaterfrontCommunity
Parking
- Total parking
- 2
- Driveway and parking
- Private Double
More
- Possession
- 30-60 Days TBA
- Nearby
- Arts Centre, Golf, Lake/Pond, Rec./Commun.Centre, Waterfront, Library
- Cross street
- Wilmot Trail and Bluffs Road
Rooms
| Room | Level | Size | Features |
|---|---|---|---|
| Dining Room | Ground | 4.54 × 3.38 m (14'11" × 11'1") | Laminate, Combined w/Living, French Doors |
| Living Room | Ground | 4.87 × 3.43 m (16' × 11'3") | Laminate, Combined w/Dining, Gas Fireplace |
| Kitchen | Ground | 3.5 × 3.35 m (11'6" × 11') | Ceramic Floor, Ceramic Backsplash, Overlooks Dining |
| Primary Bedroom | Ground | 3.49 × 3.4 m (11'5" × 11'2") | Laminate, 4 Pc Ensuite, Walk-In Closet(s) |
| Bedroom 2 | Ground | 3.5 × 2.26 m (11'6" × 7'5") | Parquet, Double Closet, Large Window |
| Family Room | Ground | 5.74 × 2.97 m (18'10" × 9'9") | Laminate, Large Window, French Doors |
| Sunroom | Ground | 6.36 × 3.53 m (20'10" × 11'7") | Laminate, W/O To Patio, Large Window |
History of this address
1 earlier listing at this address, with sold and leased prices. Create a free account or sign in to see them.
Location
Location is approximate. See nearby homes on the map
Recent sales nearby
See what similar homes within 1 km sold for in the last year. Create a free account or sign in to see them.
The neighbourhood
Getting around Car-dependent
No subway, LRT or GO station within a short trip.
Within a 10-minute walk: no grocery stores, 0 cafés and restaurants, 0 parks.
Schools nearby
Elementary
- St. Francis of Assisi Catholic Elementary School Catholic
EQAO: Gr 6 reading 93%, math 41%2.0 km
EQAO: share of students meeting the provincial standard (2024–25). Ontario average: Gr 6 reading 86%, math 51%; Gr 9 math 55%; literacy test 83%.
Closest schools, not school zones. Check which school serves this address with the school board before relying on it.
Who lives here postal area L1B
- Owners / renters
- 89% / 11%
- Median household income
- $101,000
- Average age
- 44
- Children under 15
- 17%
- Homes
- 86% detached, 1% high-rise
- Commute by transit
- 2%
- Population
- 13,203
Languages spoken most at home besides English: Tamil 0.7%, Spanish 0.3%, Tagalog (Pilipino, Filipino) 0.2%, Malayalam 0.2%.
Safety
Crime Severity Index for Durham Region (Oshawa/Whitby/Ajax) police: 43 vs 57 for Ontario (2025).
Police-reported figures for the whole police service area, not this street. Rates use the area’s resident population.
Distances are approximate. Places © OpenStreetMap contributors. Neighbourhood figures: Statistics Canada, 2021 Census. School results: EQAO via Ontario Data Catalogue (Open Government Licence – Ontario). Crime Severity Index: Statistics Canada.
Living here
Commute
To Union Station (downtown Toronto): 67 km. Transit times · Driving times
Noise Nothing major nearby
No highway within 500 m, rail line within 300 m, or airport flight path nearby.
Distances from the map, not noise measurements. Visit at rush hour to judge for yourself.
Internet High-speed
50/10 Mbps or faster available here by cable, fibre or DSL (the federal high-speed target).
From the federal broadband map. Check exact speeds and providers for the address.
Roads, rail, airports and planned stations © OpenStreetMap contributors. Internet: Innovation, Science and Economic Development Canada, National Broadband Data.
Listed by SUTTON GROUP-HERITAGE REALTY INC..
Listing information provided by PropTx Innovations Inc. and TRREB; deemed reliable but not guaranteed accurate by PropTx.
Similar homes nearby
See more in Clarington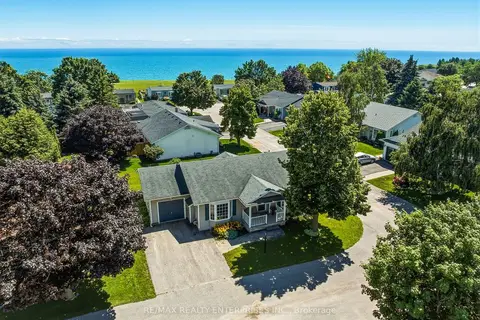
$509,000
2 bd2 ba3 pk700-1100 ft²
1 Huron Court
Newcastle, Clarington
Detached · MLS® E13837958 · RE/MAX REALTY ENTERPRISES INC.
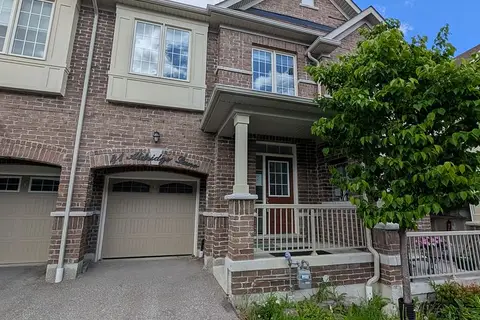
$560,000
3 bd3 ba2 pk1100-1500 ft²
41 Aldridge Lane
Newcastle, Clarington
Att/Row/Townhouse · MLS® E13258026 · RE/MAX Jazz INC.
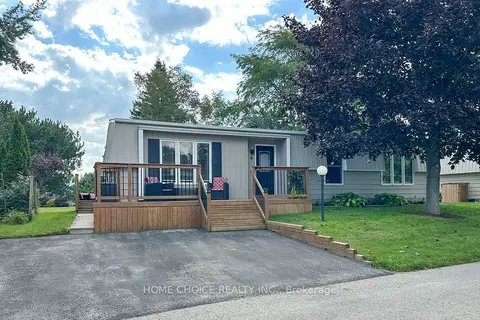
$569,900
2 bd2 ba2 pk700-1100 ft²
5 Driftwood Lane
Newcastle, Clarington
Detached · MLS® E13723282 · HOME CHOICE REALTY INC.
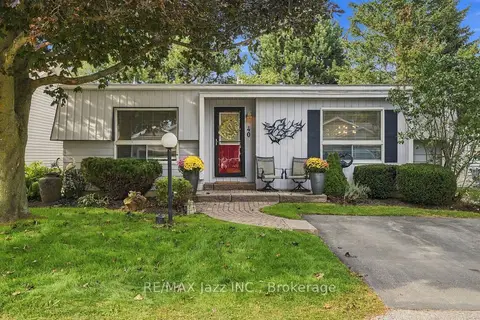
$419,900
2 bd2 ba2 pk700-1100 ft²
40 Wilmot Trail
Newcastle, Clarington
Detached · MLS® E13799260 · RE/MAX Jazz INC.
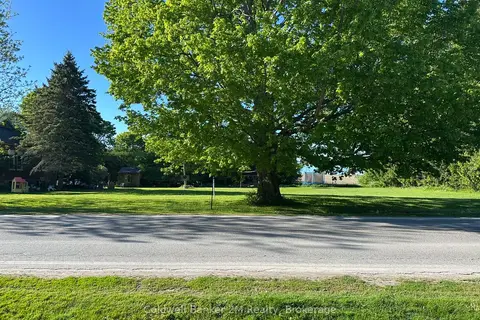
$500,000
0 bd0 ba
2713 Concession 7 Road
Rural Clarington, Clarington
Vacant Land · MLS® E13210312 · Coldwell Banker 2M Realty
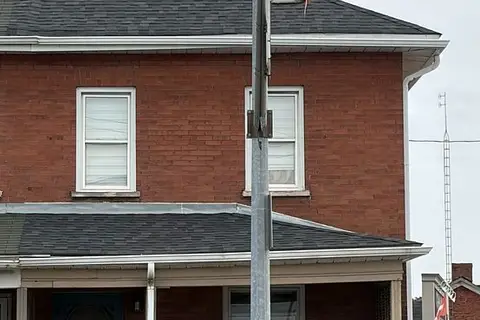
$499,000
2 bd2 ba2 pk700-1100 ft²
2 Liberty Street S
Bowmanville, Clarington
Semi-Detached · MLS® E13772132 · PONTIS REALTY INC.
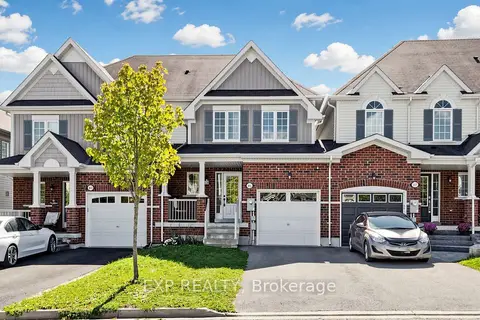
$499,000
3 bd3 ba3 pk1100-1500 ft²
85 Sidney Rundle Avenue
Bowmanville, Clarington
Att/Row/Townhouse · MLS® E14083630 · EXP REALTY
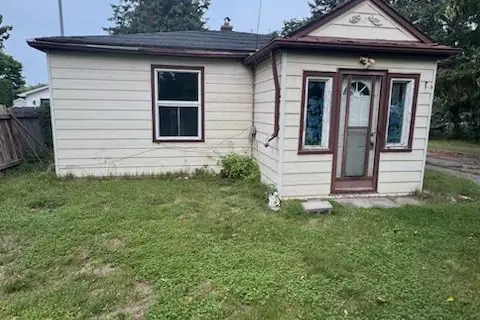
$496,900
Reduced $43,100
2+1 bd1 ba12 pk1100-1500 ft²
869 Townline Road N
Rural Clarington, Clarington
Detached · MLS® E13587642 · HOMELIFE/MIRACLE REALTY LTD