5 King Court
Newcastle, Clarington, L1B 1L7
$350,000
- 2 bedrooms
- 2 bathrooms
- 3 parking
- 1100-1500 sq ft
Listed 12 days ago · MLS® E13874152
About this home
Opportunity Knocks! Welcome to this 2-bedroom, 2-full-bathroom bungalow in the highly sought-after Wilmot Creek Adult Lifestyle Community. Rarely offered, this Windjammer model presents a wonderful blank canvas for someone looking to add their own personal style and make it truly their own. Featuring a covered front porch and carport with parking for 3 vehicles, this bright home offers a spacious foyer with ample storage, open-concept living and dining areas with vaulted ceilings, and large windows providing an abundance of natural light. The living room features a walkout to the patio and private backyard, while the spacious eat-in kitchen offers ample cabinetry, generous counter space and a convenient walkout. The primary bedroom includes a large walk-in closet and 3-piece ensuite, while the spacious second bedroom offers a large double closet. Additional highlights include ensuite laundry and plenty of storage throughout. Clean and bright, this home offers an excellent opportunity to personalize and update over time while enjoying the incredible Wilmot Creek lifestyle. The monthly fee includes water, sewer and snow removal, along with access to an exceptional array of amenities including The Wheelhouse, 100+ clubs and activities, fitness facilities, tennis, pickleball, lawn bowling, scenic trails, private 9-hole golf course, indoor and outdoor saltwater pools, hot tubs, sauna, library, woodworking shop and more. An 800-seat auditorium hosts dances, theatre productions and community events, with a pharmacy and hair salon also on site. Surrounded by nature and close to the waterfront, shopping and dining, this is an excellent opportunity to create a home that's uniquely yours while enjoying everything Wilmot Creek has to offer. 2 Bedrooms | 2 Bathrooms | Windjammer Model | 3-Car Parking | Private Backyard | Vaulted Ceilings | 3-Piece Ensuite | Ensuite Laundry | 9-Hole Golf Course | Indoor & Outdoor Pools | 100+ Clubs & Activities
Details
- Type
- Detached
- Style
- Bungalow
- Size
- 1100-1500 sq ft
- Basement
- Crawl Space
- Garage
- Carport
- Kitchens
- 1
- Neighbourhood
- Newcastle
- Municipality
- Clarington
- Price per sq ft
- $269 (41% below detached houses in Newcastle, $457)
Interior
- Bedrooms
- 2 above ground
- Bathrooms
- 1 × 4-piece (main), 1 × 3-piece (main)
- Rooms
- 6 above ground
- Family room or den
- No
- Fireplace
- No
- Features
- Primary Bedroom - Main Floor, Storage Area Lockers, Water Heater
Heating, cooling and services
- Heating
- Forced Air, Gas
- Air conditioning
- Central Air
- Water and sewer
- Sewer
Building and exterior
- Style
- Bungalow
- Exterior
- Vinyl Siding
- Roof
- Asphalt Shingle
- Foundation
- Concrete
- Faces
- West
- Outdoor
- Controlled Entry, Patio, Privacy, Recreational Area, Security Gate, Year Round Living, Garden Shed
Parking
- Garage spaces
- 1
- Total parking
- 3
- Driveway and parking
- Private
More
- Possession
- Flexible
- Nearby
- Cul de Sac/Dead End, Golf, Hospital, Lake/Pond, Park, Rec./Commun.Centre
- Cross street
- Wilmot Trail / King Crt
Rooms
| Room | Level | Size | Features |
|---|---|---|---|
| Living Room | Main | 5.39 × 5.13 m (17'8" × 16'10") | Combined w/Dining, Vaulted Ceiling(s), W/O To Yard |
| Den | Main | 5.39 × 5.13 m (17'8" × 16'10") | Combined w/Living, Vaulted Ceiling(s), W/O To Yard |
| Kitchen | Main | 3.66 × 2.39 m (12' × 7'10") | W/O To Yard |
| Breakfast | Main | 2.54 × 2.24 m (8'4" × 7'4") | Eat-in Kitchen, W/O To Yard |
| Primary Bedroom | Main | 4.27 × 3.36 m (14' × 11') | Walk-In Closet(s), 3 Pc Ensuite, Bay Window |
| Bedroom 2 | Main | 3.38 × 3.15 m (11'1" × 10'4") | Double Closet, Overlooks Backyard |
History of this address
1 earlier listing at this address, with sold and leased prices. Create a free account or sign in to see them.
Location
Location is approximate. See nearby homes on the map
Recent sales nearby
See what similar homes within 1 km sold for in the last year. Create a free account or sign in to see them.
The neighbourhood
Getting around Car-dependent
No subway, LRT or GO station within a short trip.
Within a 10-minute walk: no grocery stores, 0 cafés and restaurants, 0 parks.
Who lives here postal area L1B
- Owners / renters
- 89% / 11%
- Median household income
- $101,000
- Average age
- 44
- Children under 15
- 17%
- Homes
- 86% detached, 1% high-rise
- Commute by transit
- 2%
- Population
- 13,203
Languages spoken most at home besides English: Tamil 0.7%, Spanish 0.3%, Tagalog (Pilipino, Filipino) 0.2%, Malayalam 0.2%.
Flood and conservation No mapped hazard
Not inside a mapped flood plain or regulated area in Central Lake Ontario Conservation’s mapping.
Screening maps only. Ask the conservation authority for a property inquiry before relying on this.
Safety
Crime Severity Index for Durham Region (Oshawa/Whitby/Ajax) police: 43 vs 57 for Ontario (2025).
Police-reported figures for the whole police service area, not this street. Rates use the area’s resident population.
Distances are approximate. Places © OpenStreetMap contributors. Neighbourhood figures: Statistics Canada, 2021 Census. Flood and regulation mapping: Central Lake Ontario Conservation open data. Crime Severity Index: Statistics Canada.
Living here
Commute
To Union Station (downtown Toronto): 66 km. Transit times · Driving times
Noise 1 source nearby
- 🚆 Rail line (Kingston Subdivision)300 m
Distances from the map, not noise measurements. Visit at rush hour to judge for yourself.
Internet High-speed
50/10 Mbps or faster available here by cable, fibre or DSL (the federal high-speed target).
From the federal broadband map. Check exact speeds and providers for the address.
Roads, rail, airports and planned stations © OpenStreetMap contributors. Internet: Innovation, Science and Economic Development Canada, National Broadband Data.
Listed by RE/MAX Jazz INC..
Listing information provided by PropTx Innovations Inc. and TRREB; deemed reliable but not guaranteed accurate by PropTx.
Similar homes nearby
See more in Clarington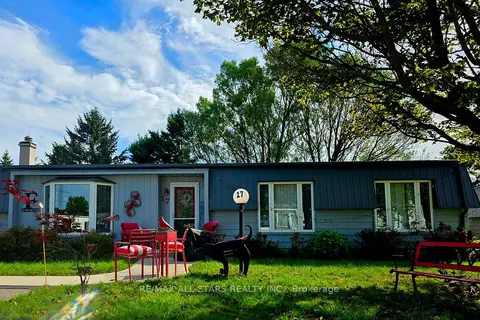
$349,900
Reduced $10,000
2 bd2 ba2 pk1100-1500 ft²
17 Pineridge Court
Newcastle, Clarington
Detached · MLS® E13805908 · RE/MAX ALL-STARS REALTY INC.
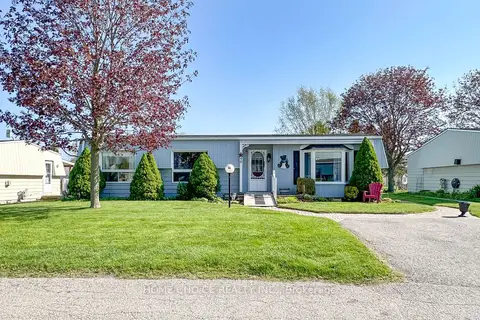
$345,000
Reduced $84,900
2 bd2 ba2 pk700-1100 ft²
46 Fairway Drive
Newcastle, Clarington
Detached · MLS® E13150842 · HOME CHOICE REALTY INC.
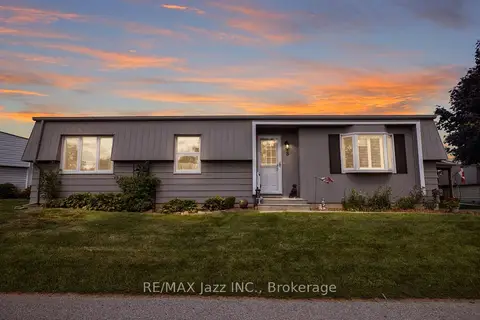
$379,000
Reduced $71,000
2 bd1 ba2 pk700-1100 ft²
8 Wheelhouse Drive
Newcastle, Clarington
Detached · MLS® E13674618 · RE/MAX Jazz INC.
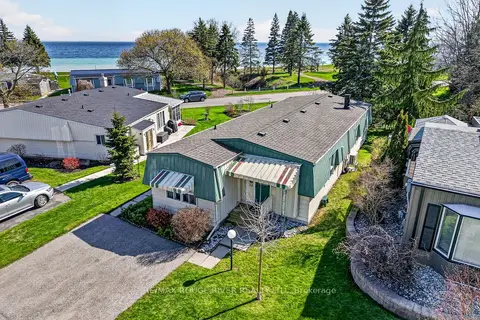
$379,000
Reduced $20,900
2 bd2 ba2 pk1100-1500 ft²
22 Eastbank Road
Newcastle, Clarington
Detached · MLS® E13863000 · RE/MAX Rouge River Realty Ltd.
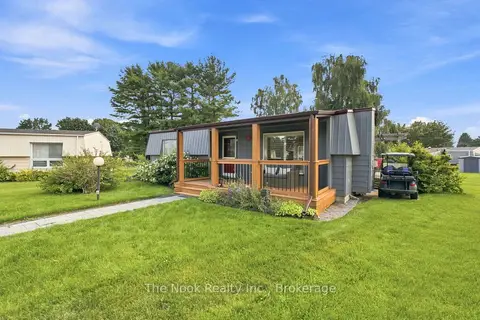
$387,000
Reduced $42,000
2 bd1 ba2 pk700-1100 ft²
7 Pineridge Crescent
Newcastle, Clarington
Detached · MLS® E13657650 · The Nook Realty Inc.
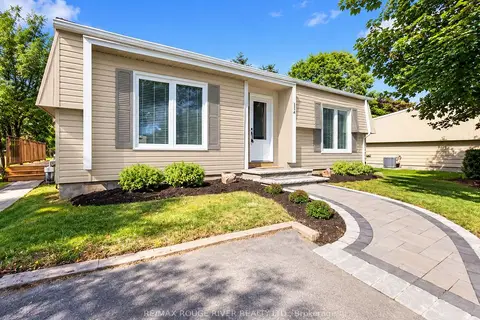
$309,000
2 bd1 ba2 pk700-1100 ft²
154 Wilmot Trail
Newcastle, Clarington
Detached · MLS® E13854036 · RE/MAX ROUGE RIVER REALTY LTD.
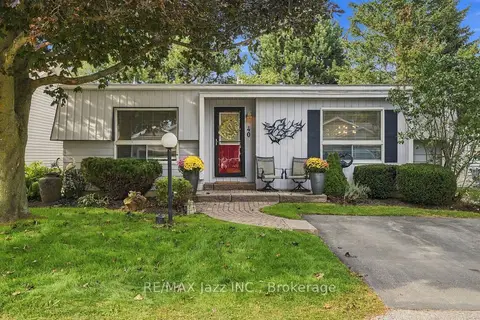
$419,900
2 bd2 ba2 pk700-1100 ft²
40 Wilmot Trail
Newcastle, Clarington
Detached · MLS® E13799260 · RE/MAX Jazz INC.
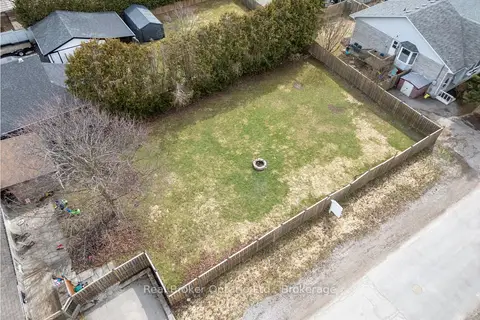
$349,900
0 bd0 ba
108 Ontario Street LOT 2 & 3
Bowmanville, Clarington
Vacant Land · MLS® E13519884 · Real Broker Ontario Ltd.