40 Northumberland Street 306
Downtown, Guelph, N1H 3A5 · More in this building
$499,900
- 2 bedrooms
- 1 bathrooms
- 1 parking
- 800-899 sq ft
Listed 21 days ago · MLS® X13839848
About this home
RARE Top-Floor Corner Loft in an Exclusive Heritage Building! Welcome home to character, light, and quiet sophistication. Nestled inside a boutique heritage building of only 18 units, this top-floor corner loft offers an elevated living experience with unmatched privacy and charm. Beyond gorgeous and incredibly spacious, this home is perfect for young professionals, retirees, or anyone looking to own a true piece of history. While you may find interesting condos downtown, nothing compares to the "Lofts at 40 Northumberland", one of the most desirable pre-war buildings in the city. As you enter this light-filled home, it's immediately clear you're witnessing something special. Exposed pipes, columns, open beams, and soaring 13' ceiling heights honor the building's rich heritage as a former Garment Factory while providing a dramatic, gallery-like feel to showcase your favorite artwork. Tastefully and freshly painted from top to bottom with brand-new flooring, smartly based on a neutral palette. Just past the entry foyer ,featuring a dramatic custom water colour wave panel, the kitchen overlooks the open-concept living/dining area. The principal bedroom enjoys bright, all-day light, while the second bedroom makes a peaceful retreat or an ideal study. Being a top-floor corner suite, the space is wrapped in natural light, framing tranquil views while keeping everyday living peaceful and quiet. You'll enjoy exclusive access to a beautiful rooftop patio with stunning, unobstructed city views, a first-floor terrace, and landscaped private gardens for quiet relaxation. Conveniently tucked away from the hustle and bustle, yet steps to downtown, public transit, local shopping, and incredible restaurants. Enjoy the convenience of your own dedicated indoor parking spot and a separate storage locker, a true premium for loft living. With its intimate community feel and historic charm, this is a unique property that rarely comes to market.
Details
- Type
- Condo Apartment
- Style
- 1 Storey/Apt
- Age
- 100+ years
- Size
- 800-899 sq ft
- Basement
- None
- Garage
- Underground
- Kitchens
- 1
- Property tax
- $3,766 (2026)
- Maintenance fee
- $669/month
- Neighbourhood
- Downtown
- Municipality
- Guelph
- Price per sq ft
- $588 (8% above condo apartments in Downtown, $545)
- Fee per sq ft
- $0.79/month (Guelph median $0.63)
Interior
- Bedrooms
- 2 above ground
- Bathrooms
- 1 × 3-piece (main)
- Rooms
- 5 above ground
- Family room or den
- No
- Fireplace
- No
- Laundry
- In-Suite Laundry, Ensuite
- Features
- Auto Garage Door Remote, Built-In Oven, Carpet Free, Countertop Range
Heating, cooling and services
- Heating
- Forced Air, Electric
- Air conditioning
- Central Air
Building and exterior
- Style
- 1 Storey/Apt
- Exterior
- Brick
- Foundation
- Not Applicable
- Age
- 100+
- Outdoor
- Controlled Entry, Patio
Parking
- Garage spaces
- 1
- Total parking
- 1
Condo
- Monthly fee
- $669
- Fee includes
- Water Included, Common Elements Included, Building Insurance Included, Parking Included
- Amenities
- Elevator, Rooftop Deck/Garden, Visitor Parking
- Locker
- Exclusive (level Ground floor)
- Balcony
- Juliette
- Exposure
- West
- Pets
- Yes-with Restrictions
- Property manager
- Wilson Blanchard
More
- Possession
- flexible closing
- Nearby
- Arts Centre, Hospital, Library, Park, Place Of Worship, School
- Cross street
- Dublin and Northumberland
Rooms
| Room | Level | Size | Features |
|---|---|---|---|
| Living Room | Main | 5.58 × 4.31 m (18'4" × 14'2") | |
| Kitchen | Main | 2.63 × 2.43 m (8'8" × 8') | |
| Primary Bedroom | Main | 4 × 3.44 m (13'1" × 11'3") | |
| Bedroom | Main | 4.55 × 2.82 m (14'11" × 9'3") | |
| Bathroom | Main | 3.33 × 2.24 m (10'11" × 7'4") | 3 Pc Bath |
History of this address
5 earlier listings at this address, with sold and leased prices. Create a free account or sign in to see them.
Location
Location is approximate. See nearby homes on the map
Recent sales nearby
See what similar homes within 1 km sold for in the last year. Create a free account or sign in to see them.
The neighbourhood
Getting around Very walkable
No subway, LRT or GO station within a short trip.
Within a 10-minute walk: 8 grocery stores, 64 cafés and restaurants, 13 parks, 5 pharmacies. Nearest grocery: SAFA Middle Eastern Grocery (200 m). Nearest park: Northumberland Park (150 m).
Schools nearby
Elementary
- Central Public School
EQAO: Gr 6 reading 96%, math 77%5 min walk - Guelph Montessori School Private9 min walk
- John McCrae Public School
EQAO: Gr 6 reading 97%, math 84%13 min walk - Sacred Heart Catholic School Catholic
EQAO: Gr 6 reading 92%, math 68%1.3 km
Secondary
- Guelph Collegiate and Vocational Institute
EQAO: Gr 9 math 71%, literacy test 91%11 min walk - Our Lady of Lourdes Catholic School Catholic
EQAO: Gr 9 math 63%, literacy test 77%1.5 km
EQAO: share of students meeting the provincial standard (2024–25). Ontario average: Gr 6 reading 86%, math 51%; Gr 9 math 55%; literacy test 83%.
Closest schools, not school zones. Check which school serves this address with the school board before relying on it.
Who lives here postal area N1H
- Owners / renters
- 54% / 46%
- Median household income
- $77,000
- Average age
- 42
- Children under 15
- 15%
- Homes
- 39% detached, 25% high-rise
- Commute by transit
- 6%
- Population
- 42,178
Languages spoken most at home besides English: Tigrigna 2.2%, Vietnamese 1%, Tagalog (Pilipino, Filipino) 0.7%, Spanish 0.6%.
Safety
Crime Severity Index for Guelph police: 58 vs 57 for Ontario (2025).
Police-reported figures for the whole police service area, not this street. Rates use the area’s resident population.
Distances are approximate. Places © OpenStreetMap contributors. Neighbourhood figures: Statistics Canada, 2021 Census. School results: EQAO via Ontario Data Catalogue (Open Government Licence – Ontario). Crime Severity Index: Statistics Canada.
Living here
Commute
To downtown Kitchener: 22 km. Transit times · Driving times
Noise 1 source nearby
- 🚆 Rail line (Metrolinx Guelph Subdivision)50 m
Distances from the map, not noise measurements. Visit at rush hour to judge for yourself.
Internet High-speed
50/10 Mbps or faster available here by cable, fibre or DSL (the federal high-speed target).
From the federal broadband map. Check exact speeds and providers for the address.
Roads, rail, airports and planned stations © OpenStreetMap contributors. Internet: Innovation, Science and Economic Development Canada, National Broadband Data.
Listed by Royal LePage Royal City Realty.
Listing information provided by PropTx Innovations Inc. and TRREB; deemed reliable but not guaranteed accurate by PropTx.
Similar homes nearby
See more in Guelph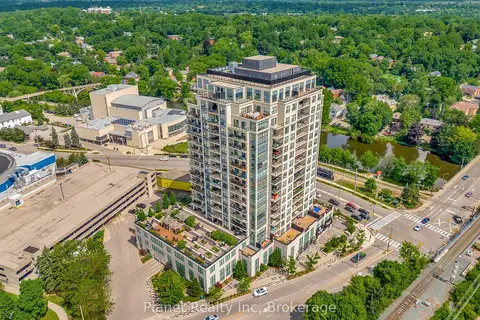
$499,900
1 bd1 ba1 pk1000-1199 ft²
160 Macdonell Street 508
Downtown, Guelph
Condo Apartment · MLS® X13866520 · Planet Realty Inc
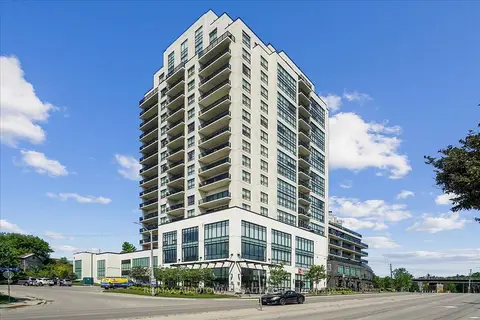 New
$499,900
1 bd1 ba1 pk800-899 ft²
150 Wellington Street E 405
Downtown, Guelph
Condo Apartment · MLS® X14097276 · RE/MAX ABOUTOWNE REALTY CORP.
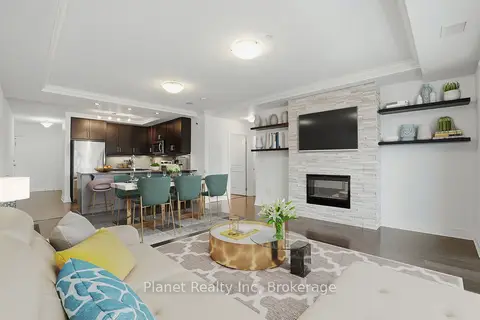
$499,000
1 bd1 ba1 pk900-999 ft²
150 Wellington Street E 501
Downtown, Guelph
Condo Apartment · MLS® X13730326 · Planet Realty Inc
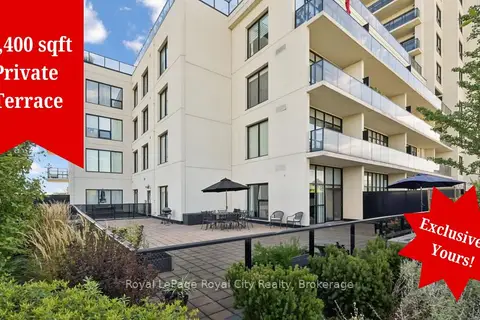
$525,000
Reduced $64,900
1 bd1 ba1 pk900-999 ft²
150 Wellington Street E 306
Downtown, Guelph
Condo Apartment · MLS® X13772738 · Royal LePage Royal City Realty
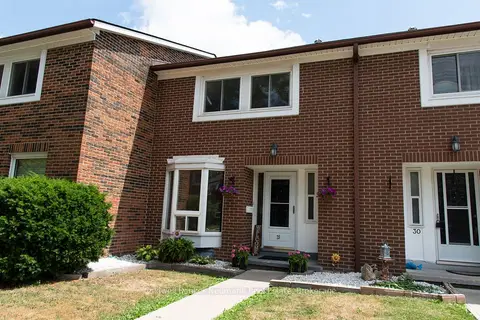
$499,900
Reduced $13,100
3 bd2 ba1 pk1200-1399 ft²
121 Bagot Street 29
Junction/Onward Willow, Guelph
Condo Townhouse · MLS® X13587432 · Coldwell Banker Neumann Real Estate
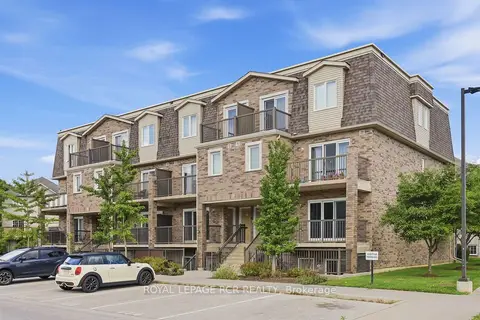
$499,900
Reduced $20,000
2 bd1 ba1 pk900-999 ft²
35 MOUNTFORD Drive 25
Grange Road, Guelph
Condo Apartment · MLS® X13716896 · ROYAL LEPAGE RCR REALTY
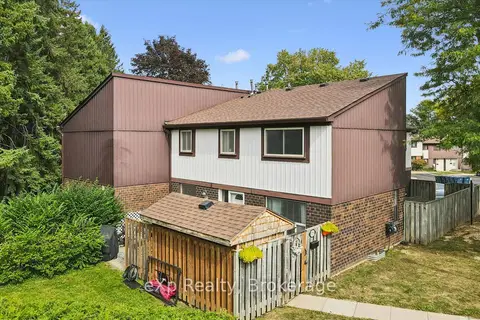
$499,900
Reduced $15,100
3 bd2 ba2 pk1200-1399 ft²
45 Marksam Road 129
Willow West/Sugarbush/West Acres, Guelph
Condo Townhouse · MLS® X13815214 · eXp Realty
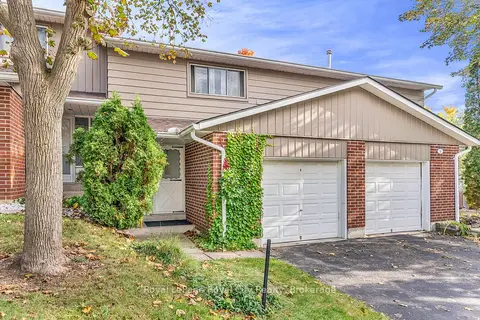
$499,900
3 bd2 ba2 pk1000-1199 ft²
16 Hadati Road 52
Grange Road, Guelph
Condo Townhouse · MLS® X13860686 · Royal LePage Royal City Realty