160 Macdonell Street 508
Downtown, Guelph, N1H 0A9 · More in this building
$499,900
- 1 bedrooms
- 1 bathrooms
- 1 parking
- 1000-1199 sq ft
Listed 14 days ago · MLS® X13866520
About this home
Combining rare expansive space with the best of downtown Guelph, Unit 508 at 160 Macdonell Street offers an unbeatable urban lifestyle. Boasting over 1,000 square feet of interior living, this impressive floor plan stands as Guelph's largest 1-bedroom condo suite currently available. Inside, the stylish interior highlights elegant granite countertops in the kitchen, tastefully updated light fixtures, and beautiful modernized flooring throughout. The versatile 1-bedroom plus den design comfortably accommodates a full living and dining setup, while the den serves perfectly as a dedicated home office, cozy media room, or guest space. Step out onto the generous 128-square-foot private balcony to unwind and take in picturesque afternoon sun and captivating western views across downtown Guelph. The prime location puts the very best of the city right at your doorstep, with local favourites like SOL Bakehouse on the ground floor, alongside boutique shops, vibrant dining, and scenic river trails just moments away. Complete with dedicated underground parking, a storage locker conveniently located on the same floor as the unit, and immediate move-in availability, this turnkey residence offers unmatched scale, style, and convenience in the heart of the city.
Details
- Type
- Condo Apartment
- Style
- Other
- Age
- 0-5 years
- Size
- 1000-1199 sq ft
- Basement
- None
- Garage
- Underground
- Kitchens
- 1
- Property tax
- $4,244 (2026)
- Maintenance fee
- $580/month
- Neighbourhood
- Downtown
- Municipality
- Guelph
- Price per sq ft
- $455 (17% below condo apartments in Downtown, $545)
- Fee per sq ft
- $0.53/month (Guelph median $0.63)
Interior
- Bedrooms
- 1 above ground
- Bathrooms
- 1 × 4-piece (main)
- Rooms
- 3 above ground
- Family room or den
- No
- Fireplace
- Electric
- Laundry
- In-Suite Laundry, Ensuite
- Features
- Water Softener
Heating, cooling and services
- Air conditioning
- Central Air
Building and exterior
- Exterior
- Concrete
- Roof
- Flat
- Foundation
- Poured Concrete
- Age
- 0-5 years
Parking
- Garage spaces
- 1
- Total parking
- 1
- Driveway and parking
- Underground
Condo
- Monthly fee
- $580
- Fee includes
- Heat Included, Building Insurance Included, Common Elements Included, Water Included, Parking Included, CAC Included, Condo Taxes Included
- Amenities
- Bike Storage, Elevator, Guest Suites, Party Room/Meeting Room, Community BBQ, Gym
- Locker
- Owned (level 5)
- Balcony
- Open
- Exposure
- North
- Pets
- Yes-with Restrictions
- Security
- Carbon Monoxide Detectors
- Property manager
- First Service Residential
More
- Possession
- 30 Days Preferred
- Cross street
- Woolwich and Macdonell
Rooms
| Room | Level | Size | Features |
|---|---|---|---|
| Living Room | Main | 4.26 × 3.17 m (14' × 10'5") | |
| Dining Room | Main | 4.26 × 2.33 m (14' × 7'8") | |
| Kitchen | Main | 4.03 × 3.12 m (13'3" × 10'3") | |
| Primary Bedroom | Main | 3.81 × 3.42 m (12'6" × 11'3") | |
| Bathroom | Main | 3.66 × 1.55 m (12' × 5'1") | |
| Den | Main | 2.66 × 3.65 m (8'9" × 12') | |
| Other | Main | 4.72 × 2.51 m (15'6" × 8'3") |
Location
Location is approximate. See nearby homes on the map
Recent sales nearby
See what similar homes within 1 km sold for in the last year. Create a free account or sign in to see them.
The neighbourhood
Getting around Very walkable
No subway, LRT or GO station within a short trip.
Within a 10-minute walk: 8 grocery stores, 64 cafés and restaurants, 16 parks, 5 pharmacies. Nearest grocery: Kazem Meat & Chicken Fruit & Vegetable House (250 m). Nearest park: Priory Square (50 m).
Schools nearby
Elementary
- Sacred Heart Catholic School Catholic
EQAO: Gr 6 reading 92%, math 68%10 min walk - Central Public School
EQAO: Gr 6 reading 96%, math 77%11 min walk - King George Public School
EQAO: Gr 6 reading 100%, math 89%15 min walk - John Galt Public School
EQAO: Gr 6 reading 88%, math 38%17 min walk
Secondary
- Guelph Collegiate and Vocational Institute
EQAO: Gr 9 math 71%, literacy test 91%1.3 km - John F. Ross Collegiate and Vocational Institute
EQAO: Gr 9 math 76%, literacy test 90%1.6 km - St. James Catholic High School Catholic
EQAO: Gr 9 math 44%, literacy test 85%1.8 km
EQAO: share of students meeting the provincial standard (2024–25). Ontario average: Gr 6 reading 86%, math 51%; Gr 9 math 55%; literacy test 83%.
Closest schools, not school zones. Check which school serves this address with the school board before relying on it.
Who lives here postal area N1H
- Owners / renters
- 54% / 46%
- Median household income
- $77,000
- Average age
- 42
- Children under 15
- 15%
- Homes
- 39% detached, 25% high-rise
- Commute by transit
- 6%
- Population
- 42,178
Languages spoken most at home besides English: Tigrigna 2.2%, Vietnamese 1%, Tagalog (Pilipino, Filipino) 0.7%, Spanish 0.6%.
Safety
Crime Severity Index for Guelph police: 58 vs 57 for Ontario (2025).
Police-reported figures for the whole police service area, not this street. Rates use the area’s resident population.
Distances are approximate. Places © OpenStreetMap contributors. Neighbourhood figures: Statistics Canada, 2021 Census. School results: EQAO via Ontario Data Catalogue (Open Government Licence – Ontario). Crime Severity Index: Statistics Canada.
Living here
Commute
To downtown Kitchener: 23 km. Transit times · Driving times
Noise 1 source nearby
- 🚆 Rail line (Metrolinx Guelph Subdivision)50 m
Distances from the map, not noise measurements. Visit at rush hour to judge for yourself.
Internet High-speed
50/10 Mbps or faster available here by cable, fibre or DSL (the federal high-speed target).
From the federal broadband map. Check exact speeds and providers for the address.
Roads, rail, airports and planned stations © OpenStreetMap contributors. Internet: Innovation, Science and Economic Development Canada, National Broadband Data.
Listed by Planet Realty Inc.
Listing information provided by PropTx Innovations Inc. and TRREB; deemed reliable but not guaranteed accurate by PropTx.
Similar homes nearby
See more in Guelph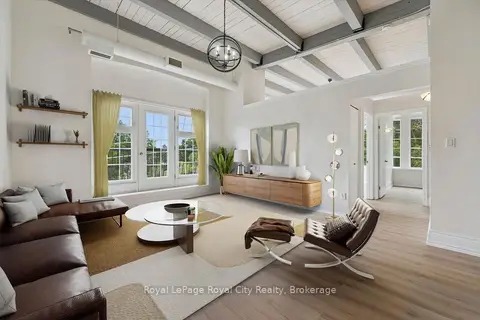
$499,900
2 bd1 ba1 pk800-899 ft²
40 Northumberland Street 306
Downtown, Guelph
Condo Apartment · MLS® X13839848 · Royal LePage Royal City Realty
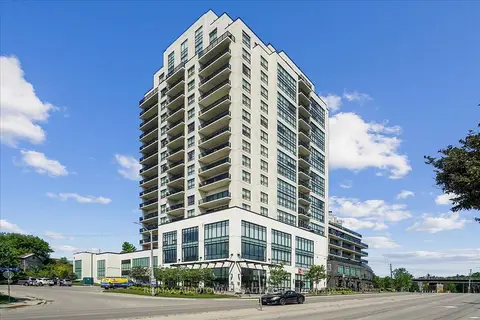 New
$499,900
1 bd1 ba1 pk800-899 ft²
150 Wellington Street E 405
Downtown, Guelph
Condo Apartment · MLS® X14097276 · RE/MAX ABOUTOWNE REALTY CORP.
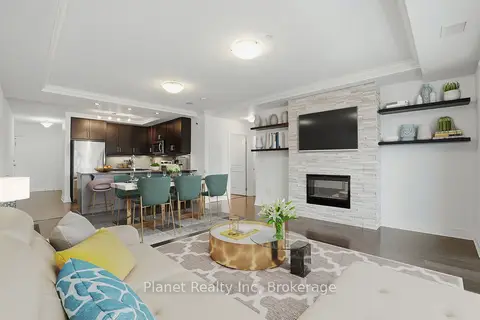
$499,000
1 bd1 ba1 pk900-999 ft²
150 Wellington Street E 501
Downtown, Guelph
Condo Apartment · MLS® X13730326 · Planet Realty Inc
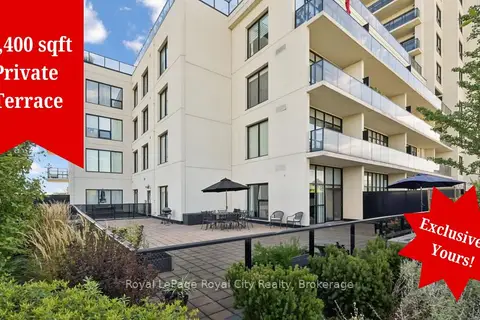
$525,000
Reduced $64,900
1 bd1 ba1 pk900-999 ft²
150 Wellington Street E 306
Downtown, Guelph
Condo Apartment · MLS® X13772738 · Royal LePage Royal City Realty
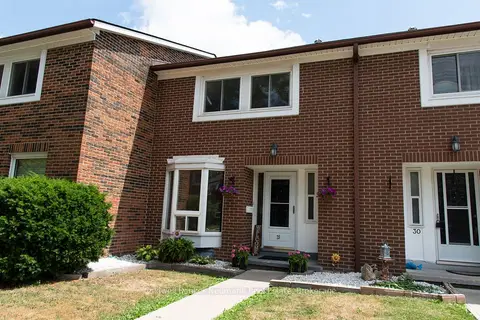
$499,900
Reduced $13,100
3 bd2 ba1 pk1200-1399 ft²
121 Bagot Street 29
Junction/Onward Willow, Guelph
Condo Townhouse · MLS® X13587432 · Coldwell Banker Neumann Real Estate
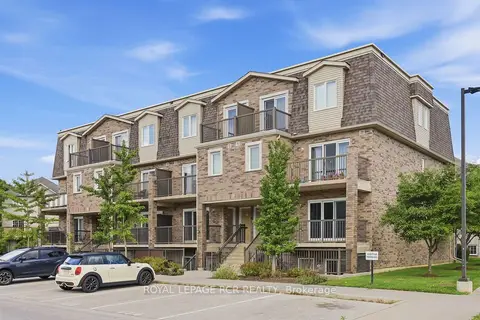
$499,900
Reduced $20,000
2 bd1 ba1 pk900-999 ft²
35 MOUNTFORD Drive 25
Grange Road, Guelph
Condo Apartment · MLS® X13716896 · ROYAL LEPAGE RCR REALTY
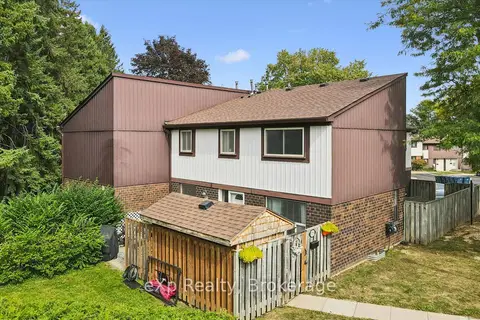
$499,900
Reduced $15,100
3 bd2 ba2 pk1200-1399 ft²
45 Marksam Road 129
Willow West/Sugarbush/West Acres, Guelph
Condo Townhouse · MLS® X13815214 · eXp Realty
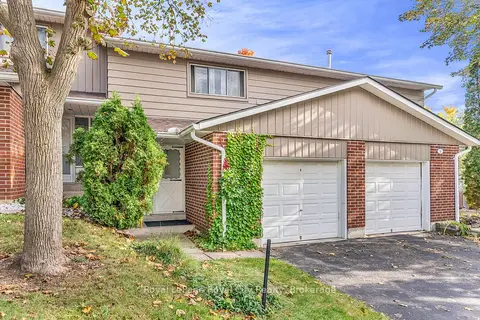
$499,900
3 bd2 ba2 pk1000-1199 ft²
16 Hadati Road 52
Grange Road, Guelph
Condo Townhouse · MLS® X13860686 · Royal LePage Royal City Realty