150 Wellington Street E 306
Downtown, Guelph, N1H 3R2 · More in this building
$525,000
Reduced $64,900 from $589,900
- 1 bedrooms
- 1 bathrooms
- 1 parking
- 900-999 sq ft
Listed 39 days ago · MLS® X13772738
About this home
A downtown apartment with outdoor space is something you simply don't find every day - with a bonus EV charger! This 963 sq. ft. 1 bed, 1 bath home plus a large versatile den offers comfortable interior living with a 1,400 sqft private terrace, giving you an incredible amount of outdoor space right in the heart of the city, including your own BBQ.The terrace is truly the standout feature, offering endless possibilities for entertaining, dining outdoors, gardening, lounging, or creating your own private urban oasis. Whether you're hosting friends or enjoying a quiet morning outside, this expansive space with stunning sunset views allows you to enjoy apartment living in a way that feels anything but ordinary. Inside, you'll find a functional layout with a spacious living room, kitchen, bedroom, bathroom, and flexible den space that can adapt to your lifestyle. For your ultimate convenience, find the gym, home theatre library, and your personal storage area all on the same floor (level 3). Get dressed up and head to the 7th floor skyline terrace complete with stylish billiards room overlooking an expansive outdoor area with group seating and exceptional views of the city. And when you're ready to head out, the location puts you just steps from downtown amenities, with easy access to walking trails, parks, GoTrain, shops, restaurants, and so much more. With downtown undergoing an exciting revitalization, the core is evolving into an even more vibrant destination to live, work and connect. Be part of what's next - discover the possibilities of downtown living today.
Details
- Type
- Condo Apartment
- Style
- Apartment
- Age
- 6-10 years
- Size
- 900-999 sq ft
- Basement
- None
- Garage
- Underground
- Kitchens
- 1
- Property tax
- $3,872 (2025)
- Maintenance fee
- $852/month
- Neighbourhood
- Downtown
- Municipality
- Guelph
- Price per sq ft
- $553 (about the same as condo apartments in Downtown)
- Fee per sq ft
- $0.90/month (Guelph median $0.63)
Interior
- Bedrooms
- 1 above ground
- Bathrooms
- 1 × 4-piece
- Rooms
- 3 above ground
- Family room or den
- No
- Fireplace
- Electric, Living Room
- Laundry
- In-Suite Laundry, Ensuite
- Features
- Auto Garage Door Remote, Carpet Free, Intercom, Primary Bedroom - Main Floor, Storage
Heating, cooling and services
- Heating
- Forced Air, Gas
- Air conditioning
- Central Air
Building and exterior
- Style
- Apartment
- Exterior
- Concrete, Stucco (Plaster)
- Roof
- Flat
- Age
- 6-10 years
- Outdoor
- Built-In-BBQ, Controlled Entry, Landscaped
Parking
- Garage spaces
- 1
- Total parking
- 1
- Driveway and parking
- Underground
Condo
- Monthly fee
- $852
- Fee includes
- Heat Included, Water Included, Common Elements Included, Building Insurance Included, Parking Included, CAC Included
- Amenities
- Guest Suites, Gym, Ind. Water Softener, Party Room/Meeting Room, Visitor Parking, Bike Storage
- Locker
- Owned
- Balcony
- Terrace
- Exposure
- South West
- View
- Garden, Downtown
- Pets
- Yes-with Restrictions
- Property manager
- Crossbridge Management
More
- Possession
- 30-60 Days
- Nearby
- Electric Car Charger, Hospital, Library, Park, Public Transit, River/Stream
- Cross street
- Wellington X MacDonell
Rooms
| Room | Level | Size | Features |
|---|---|---|---|
| Kitchen | Main | 5.18 × 2.97 m (17' × 9'9") | |
| Living Room | Main | 4.62 × 5.12 m (15'2" × 16'10") | |
| Bathroom | Main | 2.86 × 1.6 m (9'5" × 5'3") | |
| Primary Bedroom | Main | 4.11 × 3.71 m (13'6" × 12'2") | |
| Den | Main | 2.81 × 2.74 m (9'3" × 9') |
Location
Location is approximate. See nearby homes on the map
Recent sales nearby
See what similar homes within 1 km sold for in the last year. Create a free account or sign in to see them.
The neighbourhood
Getting around Very walkable
No subway, LRT or GO station within a short trip.
Within a 10-minute walk: 8 grocery stores, 64 cafés and restaurants, 18 parks, 5 pharmacies. Nearest grocery: Kazem Meat & Chicken Fruit & Vegetable House (300 m). Nearest park: Priory Square (150 m).
Schools nearby
Elementary
- Sacred Heart Catholic School Catholic
EQAO: Gr 6 reading 92%, math 68%9 min walk - Central Public School
EQAO: Gr 6 reading 96%, math 77%12 min walk - King George Public School
EQAO: Gr 6 reading 100%, math 89%15 min walk - John Galt Public School
EQAO: Gr 6 reading 88%, math 38%18 min walk
Secondary
- Guelph Collegiate and Vocational Institute
EQAO: Gr 9 math 71%, literacy test 91%1.3 km - John F. Ross Collegiate and Vocational Institute
EQAO: Gr 9 math 76%, literacy test 90%1.6 km - St. James Catholic High School Catholic
EQAO: Gr 9 math 44%, literacy test 85%1.8 km
EQAO: share of students meeting the provincial standard (2024–25). Ontario average: Gr 6 reading 86%, math 51%; Gr 9 math 55%; literacy test 83%.
Closest schools, not school zones. Check which school serves this address with the school board before relying on it.
Who lives here postal area N1H
- Owners / renters
- 54% / 46%
- Median household income
- $77,000
- Average age
- 42
- Children under 15
- 15%
- Homes
- 39% detached, 25% high-rise
- Commute by transit
- 6%
- Population
- 42,178
Languages spoken most at home besides English: Tigrigna 2.2%, Vietnamese 1%, Tagalog (Pilipino, Filipino) 0.7%, Spanish 0.6%.
Safety
Crime Severity Index for Guelph police: 58 vs 57 for Ontario (2025).
Police-reported figures for the whole police service area, not this street. Rates use the area’s resident population.
Distances are approximate. Places © OpenStreetMap contributors. Neighbourhood figures: Statistics Canada, 2021 Census. School results: EQAO via Ontario Data Catalogue (Open Government Licence – Ontario). Crime Severity Index: Statistics Canada.
Living here
Commute
To downtown Kitchener: 23 km. Transit times · Driving times
Noise 1 source nearby
- 🚆 Rail line (Metrolinx Guelph Subdivision)50 m
Distances from the map, not noise measurements. Visit at rush hour to judge for yourself.
Internet High-speed
50/10 Mbps or faster available here by cable, fibre or DSL (the federal high-speed target).
From the federal broadband map. Check exact speeds and providers for the address.
Roads, rail, airports and planned stations © OpenStreetMap contributors. Internet: Innovation, Science and Economic Development Canada, National Broadband Data.
Listed by Royal LePage Royal City Realty.
Listing information provided by PropTx Innovations Inc. and TRREB; deemed reliable but not guaranteed accurate by PropTx.
Similar homes nearby
See more in Guelph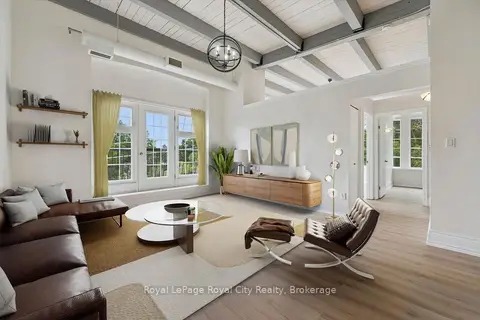
$499,900
2 bd1 ba1 pk800-899 ft²
40 Northumberland Street 306
Downtown, Guelph
Condo Apartment · MLS® X13839848 · Royal LePage Royal City Realty
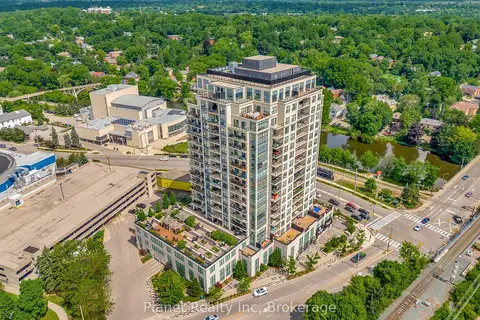
$499,900
1 bd1 ba1 pk1000-1199 ft²
160 Macdonell Street 508
Downtown, Guelph
Condo Apartment · MLS® X13866520 · Planet Realty Inc
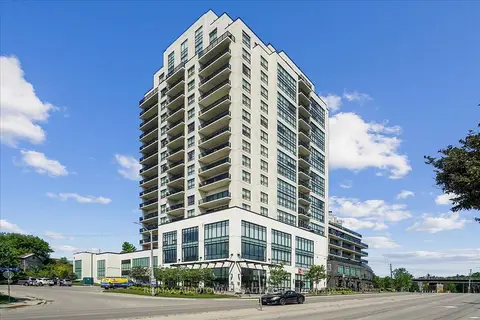 New
$499,900
1 bd1 ba1 pk800-899 ft²
150 Wellington Street E 405
Downtown, Guelph
Condo Apartment · MLS® X14097276 · RE/MAX ABOUTOWNE REALTY CORP.
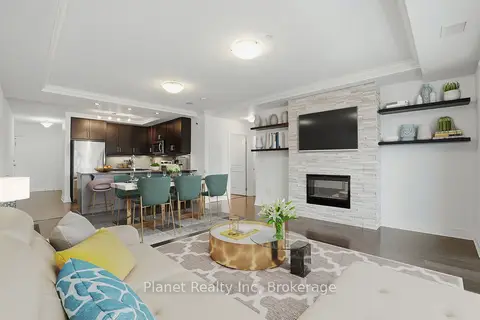
$499,000
1 bd1 ba1 pk900-999 ft²
150 Wellington Street E 501
Downtown, Guelph
Condo Apartment · MLS® X13730326 · Planet Realty Inc
$525,000
Reduced $24,900
2 bd2 ba1 pk1000-1199 ft²
308 Watson Parkway N 102
Grange Road, Guelph
Condo Apartment · MLS® X13480548 · Royal LePage Royal City Realty
$525,000
Reduced $24,000
2+1 bd2 ba1 pk1000-1199 ft²
53 Arthur Street S 706
St. Patrick's Ward, Guelph
Condo Apartment · MLS® X13594176 · ROYAL LEPAGE SIGNATURE REALTY
$525,000
Reduced $74,000
1 bd1 ba1 pk900-999 ft²
1878 Gordon Street 705
Pineridge/Westminster Woods, Guelph
Condo Apartment · MLS® X13651162 · Real Broker Ontario Ltd.
$525,000
Reduced $15,000
2 bd2 ba2 pk900-999 ft²
7 Kay Crescent 305
Pineridge/Westminster Woods, Guelph
Condo Apartment · MLS® X13772880 · Royal LePage Royal City Realty