4 Peacher Street
Anten Mills, Springwater, L9X 0W6
$949,000
- 3 bedrooms
- 2 bathrooms
- 8 parking
- 1500-2000 sq ft
Listed 34 days ago · MLS® S13789958
About this home
Set on an impressive, private corner lot in the sought-after community of Anten Mills, 4 Peacher Street offers space, mature trees and a backyard designed to make the most of every season. With approximately 207 feet of frontage, this well-maintained 3-level split-level combines an easy-flowing layout with minimal stairs and exceptional outdoor living. Inside, large windows fill the home with natural light. The open living and dining areas connect to the kitchen, which overlooks a cozy lower-level family room with a gas fireplace. Three bedrooms and two full bathrooms provide comfortable, flexible living, while a spacious laundry room and excellent storage add everyday practicality. Step outside and discover your own private retreat. The fully fenced backyard features an in-ground saltwater pool (2020), hot tub with new cover (2026), expansive patio with multiple lounge areas, and a pool house with bar - an inviting setting for summer entertaining or quiet afternoons at home. The oversized double garage includes a screened garage door, allowing it to double as a seasonal lounge, hobby area or workshop. A secondary access point provides convenient additional access to the property. Surrounded by nature in a peaceful, family-friendly community, yet minutes from Barrie, Snow Valley, parks and trails, this is an opportunity to enjoy privacy, space and a relaxed Anten Mills lifestyle.
Details
- Type
- Detached
- Style
- Sidesplit
- Age
- 51-99 years
- Size
- 1500-2000 sq ft
- Lot
- 71 × 207 ft
- Basement
- Finished, Full
- Garage
- Attached
- Kitchens
- 1
- Property tax
- $3,826 (2025)
- Neighbourhood
- Anten Mills
- Municipality
- Springwater
- Price per sq ft
- $542 (11% above detached houses in Springwater, $487)
Interior
- Bedrooms
- 3 above ground
- Bathrooms
- 1 × 4-piece (second), 1 × 3-piece (lower)
- Rooms
- 9 above ground
- Family room or den
- Yes
- Fireplace
- Family Room, Natural Gas, Fireplace Insert
- Features
- Auto Garage Door Remote
Heating, cooling and services
- Heating
- Forced Air, Gas
- Air conditioning
- Central Air
- Water and sewer
- Septic
Building and exterior
- Style
- Sidesplit
- Exterior
- Brick, Stone
- Roof
- Asphalt Shingle
- Foundation
- Concrete
- Age
- 51-99 years
- Faces
- South
- Pool
- Inground
- Outdoor
- Deck, Hot Tub, Landscaped, Patio, Privacy, Year Round Living, Shed, Storage
Parking
- Garage spaces
- 2
- Total parking
- 8
Lot
- Size
- 71 × 207 ft (rectangular)
- Acreage
- < .50
More
- Possession
- TBD
- Nearby
- Golf, Hospital, Library, Park, School Bus Route, School
- Cross street
- Horseshoe Valley Rd and Wilson Dr
Rooms
| Room | Level | Size | Features |
|---|---|---|---|
| Foyer | Main | 5.12 × 3.22 m (16'10" × 10'7") | Tile Floor, Closet |
| Kitchen | Main | 3.99 × 3.61 m (13'1" × 11'10") | Tile Floor, Granite Counters, Stainless Steel Appl |
| Living Room | Main | 5.12 × 3.22 m (16'10" × 10'7") | Hardwood Floor, Combined w/Dining, Large Window |
| Dining Room | Main | 3.13 × 2.93 m (10'3" × 9'7") | W/O To Patio, Hardwood Floor, Combined w/Living |
| Primary Bedroom | Second | 3.44 × 4.13 m (11'3" × 13'7") | Hardwood Floor, Closet, Large Window |
| Bedroom 2 | Second | 2.9 × 4.13 m (9'6" × 13'7") | Hardwood Floor, Closet, Large Window |
| Bedroom 3 | Second | 3.54 × 2.59 m (11'7" × 8'6") | Hardwood Floor, Closet, Large Window |
| Bathroom | Second | 2.8 × 2.59 m (9'2" × 8'6") | 4 Pc Bath, Double Sink, Laminate |
| Family Room | Lower | 6.26 × 3.73 m (20'6" × 12'3") | Gas Fireplace, Hardwood Floor, Above Grade Window |
| Laundry | Lower | 3.39 × 3.8 m (11'1" × 12'6") | Tile Floor, Above Grade Window, Laundry Sink |
| Bathroom | Lower | 2.77 × 1.94 m (9'1" × 6'4") | 3 Pc Bath, Double Sink |
History of this address
5 earlier listings at this address, with sold and leased prices. Create a free account or sign in to see them.
Location
Location is approximate. See nearby homes on the map
Recent sales nearby
See what similar homes within 1 km sold for in the last year. Create a free account or sign in to see them.
The neighbourhood
Getting around Car-dependent
No subway, LRT or GO station within a short trip.
Within a 10-minute walk: no grocery stores, 0 cafés and restaurants, 0 parks.
Who lives here postal area L9X
- Owners / renters
- 93% / 7%
- Median household income
- $141,000
- Average age
- 40
- Children under 15
- 19%
- Homes
- 96% detached
- Commute by transit
- 1%
- Population
- 12,896
Languages spoken most at home besides English: Russian 0.7%, Mandarin 0.5%, Spanish 0.3%, Polish 0.3%.
Safety
Crime Severity Index for Huronia West (Springwater) (OPP): 23 vs 57 for Ontario (2025).
Police-reported figures for the whole police service area, not this street. Rates use the area’s resident population.
Distances are approximate. Places © OpenStreetMap contributors. Neighbourhood figures: Statistics Canada, 2021 Census. Crime Severity Index: Statistics Canada.
Living here
Commute
Noise Nothing major nearby
No highway within 500 m, rail line within 300 m, or airport flight path nearby.
Distances from the map, not noise measurements. Visit at rush hour to judge for yourself.
Internet High-speed
50/10 Mbps or faster available here by cable, fibre or DSL (the federal high-speed target).
From the federal broadband map. Check exact speeds and providers for the address.
Roads, rail, airports and planned stations © OpenStreetMap contributors. Internet: Innovation, Science and Economic Development Canada, National Broadband Data.
Listed by Sotheby's International Realty Canada.
Listing information provided by PropTx Innovations Inc. and TRREB; deemed reliable but not guaranteed accurate by PropTx.
Similar homes nearby
See more in Springwater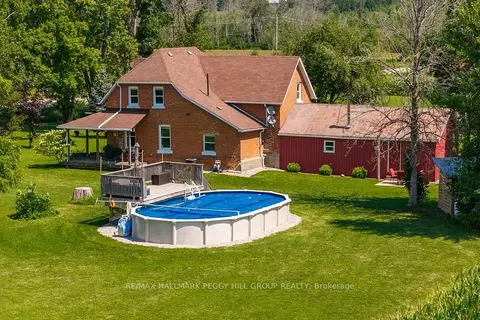
$925,000
4 bd2 ba13 pk2000-2500 ft²
4295 Horseshoe Valley Road W
Rural Springwater, Springwater
Detached · MLS® S14088740 · RE/MAX HALLMARK PEGGY HILL GROUP REALTY
$923,806
4 bd4 ba4 pk2500-3000 ft²
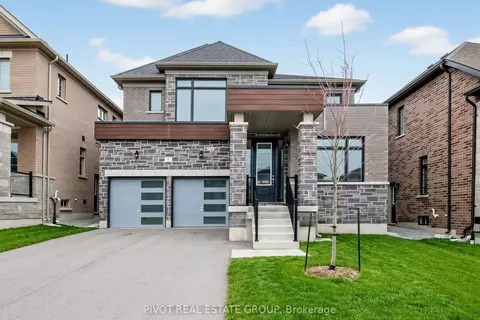
5 Daffodil Road
Midhurst, Springwater
Detached · MLS® S13848280 · PIVOT REAL ESTATE GROUP
$975,000
Reduced $50,000
4 bd4 ba4 pk3000-3500 ft²
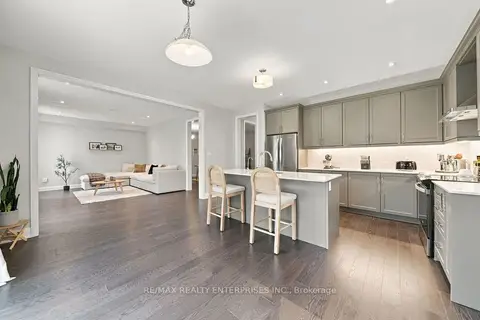
35 Sweet Cicely Street
Midhurst, Springwater
Detached · MLS® S13789894 · RE/MAX REALTY ENTERPRISES INC.
$919,900
3+1 bd3 ba6 pk1100-1500 ft²
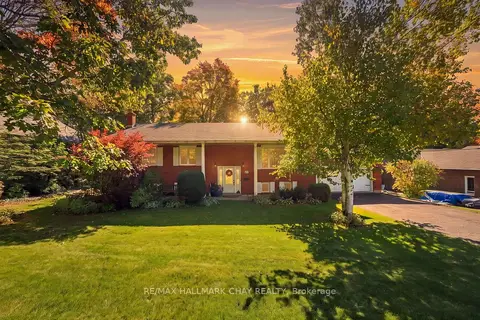
57 Belmont Crescent
Midhurst, Springwater
Detached · MLS® S14027908 · RE/MAX HALLMARK CHAY REALTY
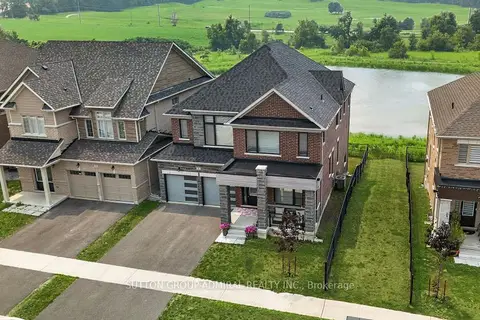
$979,000
5 bd4 ba4 pk3000-3500 ft²
76 CALYPSO Avenue
Midhurst, Springwater
Detached · MLS® S13834102 · SUTTON GROUP-ADMIRAL REALTY INC.
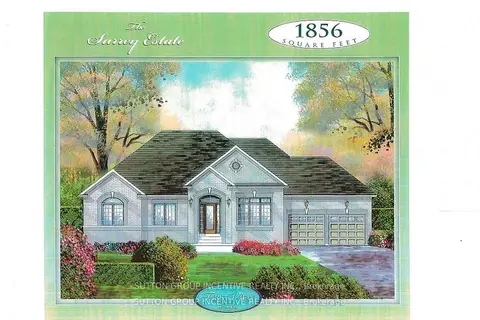
$980,000
3 bd3 ba4 pk1500-2000 ft²
Lot 32 Red Maple Street
Rural Springwater, Springwater
Detached · MLS® S13622480 · SUTTON GROUP INCENTIVE REALTY INC.
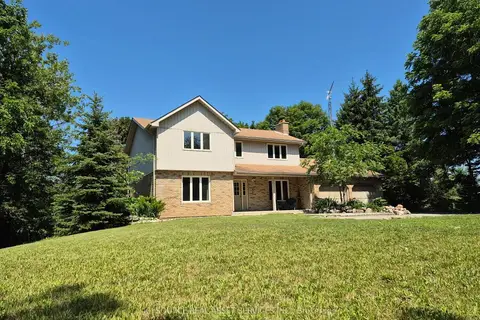
$980,000
4+1 bd3 ba8 pk2000-2500 ft²
2100 Snow Valley Road
Snow Valley, Springwater
Detached · MLS® S13877558 · ICI SOURCE REAL ASSET SERVICES INC.
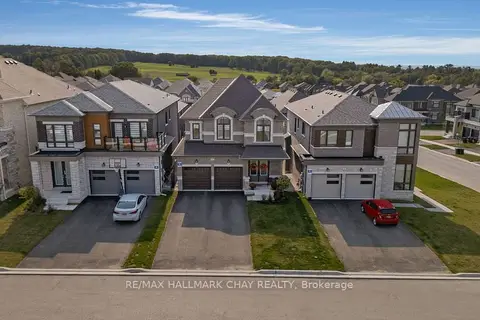
$909,900
4 bd3 ba6 pk2000-2500 ft²
4 Periwinkle Road
Midhurst, Springwater
Detached · MLS® S13521134 · RE/MAX HALLMARK CHAY REALTY