4 Old Oak Road
Kingsway South, Toronto, M9A 2V8
$3,500,000
Reduced $499,999 from $3,999,999
- 2+2 bedrooms
- 4 bathrooms
- 4 parking
- 3000-3500 sq ft
Listed 249 days ago · MLS® W12786338
About this home
Contemporary meets Mid-Century Modern in this unique, custom-built Bone Structure home, featuring every designer detail. Radiant heated floors throughout. Sleek Scavolini kitchen and cabinetry. Entertain effortlessly in the gourmet kitchen equipped with a professional range featuring a steam oven and warming drawer, touch-open panels concealing the fridge and freezer, and custom solid-slab Laminam porcelain countertops and backsplash.This home offers four generously sized bedrooms. The large primary suite features tranquil views of the pool and garden, along with a luxurious ensuite complete with a deluxe soaker tub and a glass-enclosed shower with multiple shower heads.The expansive living and dining areas are ideal for both family gatherings and elegant entertaining. Just outside you enter a private garden oasis with a salt-water pool complete with automation and swim jets, or unwind in the large six-person Beachcomber hot tub. Lighting, whole-home audio, security, and window coverings are all controlled via touchscreen panels or remotely through a smartphone app. A full-home backup generator powers the entire house, including heating, air conditioning, pool, and hot tub.This property has a 79 Walk Score. The main floor office and the 2nd floor gym can be re-configured into additional bedrooms
Details
- Type
- Detached
- Style
- 2-Storey
- Age
- 0-5 years
- Size
- 3000-3500 sq ft
- Lot
- 42 × 150 ft
- Basement
- Full, Finished
- Garage
- Attached
- Kitchens
- 1
- Property tax
- $15,685 (2025)
- Neighbourhood
- Kingsway South
- Municipality
- Toronto W08
- Price per sq ft
- $1,077 (7% below detached houses in Kingsway South, $1,155)
Interior
- Bedrooms
- 2 above ground + 2 below
- Bathrooms
- 1 × 2-piece (main), 1 × 3-piece (second), 1 × 4-piece (third), 1 × 5-piece (basement)
- Rooms
- 10 above ground + 4 below
- Family room or den
- No
- Fireplace
- Natural Gas
- Features
- Air Exchanger, Auto Garage Door Remote, Bar Fridge, Generator - Full, Separate Heating Controls, Sewage Pump, Storage, Sump Pump, Upgraded Insulation, Ventilation System, Water Heater Owned, Water Purifier
Heating, cooling and services
- Heating
- Forced Air, Gas
- Air conditioning
- Central Air
- Water and sewer
- Sewer
Building and exterior
- Style
- 2-Storey
- Exterior
- Metal/Steel Siding, Stone
- Roof
- Flat, Membrane
- Foundation
- Poured Concrete, Concrete, Steel Frame
- Age
- 0-5 years
- Faces
- North
- Pool
- Inground
- Outdoor
- Hot Tub, Landscape Lighting, Landscaped, Lawn Sprinkler System, Patio, Privacy, Lighting, Fence - Full, Garden Shed, Storage
Parking
- Garage spaces
- 1
- Total parking
- 4
- Driveway and parking
- Private
Lot
- Size
- 42 × 150 ft (irregular)
More
- Possession
- ASAP
- Nearby
- Electric Car Charger, Fenced Yard, Library, Public Transit, Park, School
- Cross street
- DUNDAS ST W AND MONTGOMERY RD
Rooms
| Room | Level | Size | Features |
|---|---|---|---|
| Foyer | Ground | 2.18 × 2.01 m (7'2" × 6'7") | Large Closet, Open Concept, Concrete Floor |
| Office | Ground | 2.18 × 3.75 m (7'2" × 12'4") | Large Window, Open Concept, Concrete Floor |
| Dining Room | Ground | 2.96 × 6.04 m (9'9" × 19'10") | Large Window, Overlooks Living, Concrete Floor |
| Living Room | Ground | 4.85 × 6.04 m (15'11" × 19'10") | Gas Fireplace, Vaulted Ceiling(s), Concrete Floor |
| Mud Room | Ground | 3.56 × 3.05 m (11'8" × 10') | W/O To Garage, Closet Organizers, Wet Bar |
| Kitchen | Ground | 4.47 × 4.5 m (14'8" × 14'9") | Centre Island, Custom Backsplash, Concrete Floor |
| Primary Bedroom | Second | 7.52 × 4.47 m (24'8" × 14'8") | 4 Pc Ensuite, Walk-Thru, Broadloom |
| Bedroom 2 | Second | 3.99 × 3.68 m (13'1" × 12'1") | Open Concept, Large Window, Broadloom |
| Exercise Room | Second | 3.71 × 4.5 m (12'2" × 14'9") | Mirrored Walls, Open Concept, Cushion Floor |
| Laundry | Second | 2.16 × 1.65 m (7'1" × 5'5") | Skylight, Tile Floor |
| Loft | Second | 2.63 × 6.02 m (8'8" × 19'9") | Overlooks Living, Overlooks Backyard, Broadloom |
| Recreation | Basement | 4.67 × 6.4 m (15'4" × 21') | Open Concept, Open Stairs, Concrete Floor |
| Bedroom 3 | Basement | 3.81 × 4.37 m (12'6" × 14'4") | Large Closet, Large Window, Concrete Floor |
| Bedroom 4 | Basement | 4.85 × 5.59 m (15'11" × 18'4") | Large Closet, Semi Ensuite, Concrete Floor |
| Utility Room | Basement | 3.38 × 3.05 m (11'1" × 10') | Concrete Floor |
History of this address
2 earlier listings at this address, with sold and leased prices. Create a free account or sign in to see them.
Location
Location is approximate. See nearby homes on the map
Recent sales nearby
See what similar homes within 1 km sold for in the last year. Create a free account or sign in to see them.
The neighbourhood
Getting around Very walkable
- 🚇 Islington Subway14 min walk
- 🚇 Royal York Subway18 min walk
- 🚆 Kipling GO2.3 km
Within a 10-minute walk: 5 grocery stores, 24 cafés and restaurants, 10 parks, 5 pharmacies. Nearest grocery: Rabba (500 m). Nearest park: Donnybrook Park (200 m).
Schools nearby
Elementary
- Kingsway College School Private7 min walk
- Our Lady of Sorrows Catholic School Catholic
EQAO: Gr 6 reading 95%, math 75%10 min walk - Filipok Russian Junior School11 min walk
- Islington Junior Middle School
EQAO: Gr 6 reading 84%, math 41%13 min walk
Secondary
- Etobicoke Collegiate Institute
EQAO: Gr 9 math 73%, literacy test 90%7 min walk
EQAO: share of students meeting the provincial standard (2024–25). Ontario average: Gr 6 reading 86%, math 51%; Gr 9 math 55%; literacy test 83%.
Closest schools, not school zones. Check which school serves this address with the school board before relying on it.
Who lives here postal area M9A
- Owners / renters
- 51% / 49%
- Median household income
- $93,000
- Average age
- 44
- Children under 15
- 13%
- Homes
- 32% detached, 58% high-rise
- Commute by transit
- 24%
- Population
- 36,642
Languages spoken most at home besides English: Spanish 2.3%, Ukrainian 2.1%, Portuguese 1.7%, Korean 1.5%.
Flood and conservation No mapped hazard
Not inside a mapped flood plain or regulated area.
Screening maps only. Ask the conservation authority for a property inquiry before relying on this.
Safety
Major crime per resident in Kingsway South (2025): 25% below the Toronto average, down 20% from the year before.
- Assault33% below average
- Break and enter43% above average
- Auto theft44% below average
- Robbery63% below average
- Theft from vehicles77% below average
- Shootingsnone reported
Crime Severity Index for Toronto police: 60 vs 57 for Ontario (2025).
Police-reported figures for the whole neighbourhood, not this street. Rates use the area’s resident population.
Development nearby 1 active
-
4670 DUNDAS ST W · 150 mSite Plan · OMB Appeal · applied 2025The proposal includes the redevelopment of the subject site with a 6-storey purpose builtrental building.Application details
-
4690 DUNDAS ST W · 150 mOfficial Plan / Zoning By-law Amendment · Closed · applied 2024The proposed plan consists of a 10-unit condominium townhouse development with associated underground parking. Six units are proposed to front Dundas Street…Application details
Rezoning, site plan, subdivision and condominium applications filed with the city.
Distances are approximate. Places © OpenStreetMap contributors. Neighbourhood figures: Statistics Canada, 2021 Census. School results: EQAO via Ontario Data Catalogue (Open Government Licence – Ontario). Neighbourhood crime: Toronto Police Service Public Safety Data Portal (Open Government Licence – Toronto Police Service). Crime Severity Index: Statistics Canada. Planning applications: City of Toronto open data.
Living here
Commute
To Union Station (downtown Toronto): 12 km. Transit times · Driving times
Noise Nothing major nearby
No highway within 500 m, rail line within 300 m, or airport flight path nearby.
Distances from the map, not noise measurements. Visit at rush hour to judge for yourself.
What can be built RD
Residential Detached (with a site-specific exception).
- ✅ Up to 4 homes on the lot (multiplex)
- ✅ Garden suite in the backyard
- ✅ Laneway suite, if the lot backs onto a lane
From Toronto’s Zoning By-law 569-2013 map. Lot size, setbacks and trees decide what actually fits; check with a planner before you buy.
Building permits
- Pool Fence Enclosure · 2020 · ClosedPool fence enclosure
- Demolition · 2020 · ClosedDemolish existing single family, 2 storey dwelling
- New Building · 2020 · InspectionProposal to demolish existing and to construct a new single family, 2 storey dwelling.
4 permits on this block of the street in the last 2 years, including 3 new homes.
Permits filed with the City of Toronto. A permit doesn’t mean the work passed final inspection.
Trees
89 City street trees within 100 m. That’s more than the Toronto average of 42.
Trees on City boulevards only, not private yards or parks.
Internet High-speed
50/10 Mbps or faster available here by cable, fibre or DSL (the federal high-speed target).
From the federal broadband map. Check exact speeds and providers for the address.
Short-term rentals
Only in your principal residence (where you live). The entire home can be rented up to 180 nights a year; renting up to 3 bedrooms while you live there has no limit. Hosts register with the City and collect the 6% accommodation tax.
Zoning, heritage, building permits and street trees: City of Toronto open data (Open Government Licence – Toronto). Roads, rail, airports and planned stations © OpenStreetMap contributors. Internet: Innovation, Science and Economic Development Canada, National Broadband Data.
Listed by ROYAL LEPAGE WEST REALTY GROUP LTD..
Listing information provided by PropTx Innovations Inc. and TRREB; deemed reliable but not guaranteed accurate by PropTx.
Similar homes nearby
See more in Toronto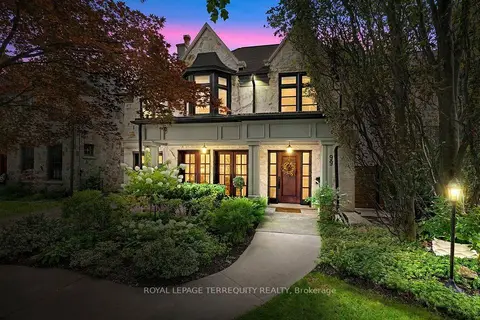
$3,449,000
4+1 bd5 ba3 pk2500-3000 ft²
99 Dunedin Drive
Kingsway South, Toronto
Detached · MLS® W13789786 · ROYAL LEPAGE TERREQUITY REALTY
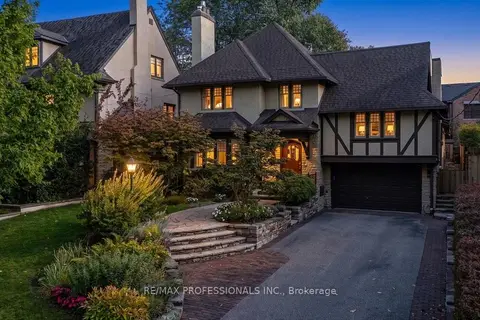
$3,349,000
5 bd4 ba6 pk3500-5000 ft²
17 King Georges Road
Kingsway South, Toronto
Detached · MLS® W13867284 · RE/MAX PROFESSIONALS INC.
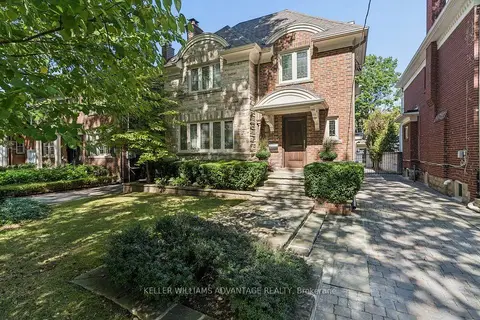 New
$3,299,900
4 bd4 ba4 pk3000-3500 ft²
8 Wilgar Road
Kingsway South, Toronto
Detached · MLS® W14093346 · KELLER WILLIAMS ADVANTAGE REALTY
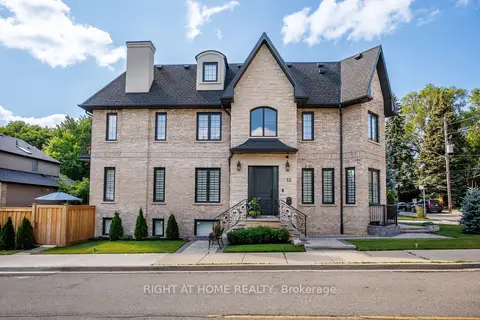
$3,750,000
4+2 bd5 ba3 pk3500-5000 ft²
33 Thorndale Avenue
Kingsway South, Toronto
Detached · MLS® W13770378 · RIGHT AT HOME REALTY
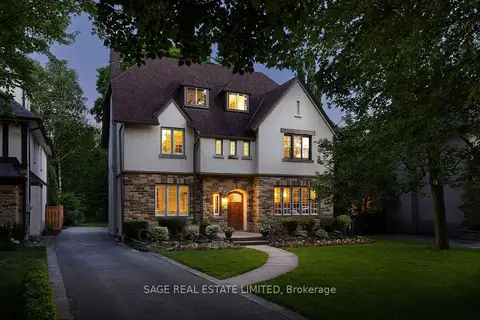 New
$3,199,000
6 bd4 ba6 pk3000-3500 ft²
78 The Kingsway
Kingsway South, Toronto
Detached · MLS® W14092526 · SAGE REAL ESTATE LIMITED
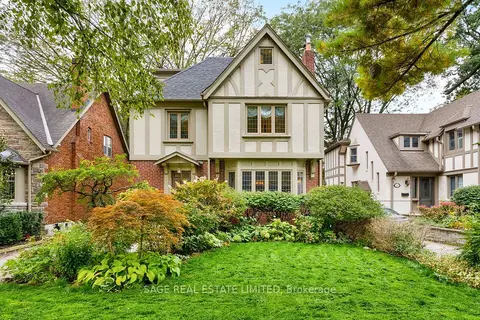
$2,999,000
5 bd6 ba2 pk2500-3000 ft²
124 Brentwood Road N
Kingsway South, Toronto
Detached · MLS® W13860852 · SAGE REAL ESTATE LIMITED
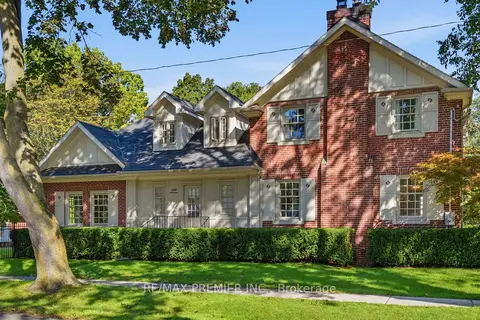
$4,195,000
4+1 bd5 ba6 pk3000-3500 ft²
132 The Kingsway
Kingsway South, Toronto
Detached · MLS® W13877692 · RE/MAX PREMIER INC.
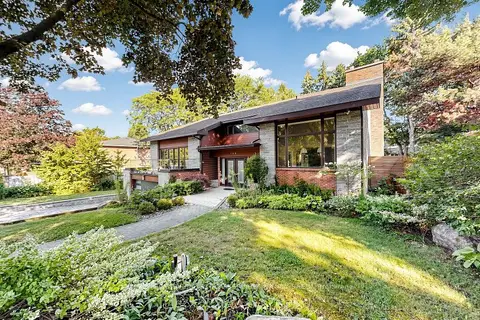
$3,500,000
4+2 bd5 ba4 pk3500-5000 ft²
136 Denlow Boulevard
Banbury-Don Mills, Toronto
Detached · MLS® C13662644 · ROYAL LEPAGE REAL ESTATE SERVICES NANCY SAEDI