132 The Kingsway
Kingsway South, Toronto, M8X 2V3
$4,195,000
- 4+1 bedrooms
- 5 bathrooms
- 6 parking
- 3000-3500 sq ft
Listed 12 days ago · MLS® W13877692
About this home
If You've Ever Imagined Living In The Kingsway, 132 The Kingsway Captures Everything That Makes This Neighbourhood So Special. Timeless Architecture, Classic Character And Refined Elegance Come Together In A Residence That Truly Defines The Neighbourhood. Beautifully Proportioned Principal Rooms, Rich Millwork, Hardwood Floors And Multiple Fireplaces Create A Home That Is Sophisticated Yet Warm, With Formal Living & Dining Rooms, A Sunken Family Room, Private Office, Expansive Kitchen & Breakfast Area, 4 Generous Bedrooms And A Finished Lower Level. Set On An Exceptional 60 X 165 Ft Corner Lot, One Of The Larger Properties On The Street, With Mature Trees And Beautiful Grounds. And For The Car Enthusiast, The Incredibly Rare 4-Car Coach House Tandem Garage Is A Feature Almost Impossible To Find In The Neighbourhood. Steps To The Kingsway's Shops, Dining, Subway, Parks And Top Schools. A Rare Opportunity To Own A Home Of This Scale, Distinction And Presence In One Of Toronto's Most Coveted Neighbourhoods.
Details
- Type
- Detached
- Style
- 2-Storey
- Size
- 3000-3500 sq ft
- Lot
- 60 × 166.8 ft
- Basement
- Full, Finished
- Garage
- Detached
- Kitchens
- 1
- Property tax
- $21,293 (2026)
- Neighbourhood
- Kingsway South
- Municipality
- Toronto W08
- Price per sq ft
- $1,291 (14% above detached houses in Kingsway South, $1,133)
Interior
- Bedrooms
- 4 above ground + 1 below
- Bathrooms
- 1 × 8-piece (second), 1 × 4-piece (second), 1 × 3-piece (second), 1 × 2-piece (main), 1 × 3-piece (basement)
- Rooms
- 10 above ground + 2 below
- Family room or den
- Yes
- Fireplace
- Yes
- Features
- Built-In Oven, Carpet Free, Central Vacuum
Heating, cooling and services
- Heating
- Forced Air, Gas
- Air conditioning
- Central Air
- Water and sewer
- Sewer
Building and exterior
- Style
- 2-Storey
- Exterior
- Brick
- Roof
- Shingles
- Foundation
- Concrete
- Faces
- West
Parking
- Garage spaces
- 4
- Total parking
- 6
- Driveway and parking
- Private Double
Lot
- Size
- 60 × 166.8 ft
More
- Possession
- 60-89 days
- Nearby
- Library, Public Transit, School
- Cross street
- Bloor/Royal York Rd
Rooms
| Room | Level | Size | Features |
|---|---|---|---|
| Living Room | Ground | 6.81 × 4.52 m (22'4" × 14'10") | Fireplace, Coffered Ceiling(s), Wainscoting |
| Dining Room | Ground | 4.24 × 3.83 m (13'11" × 12'7") | Wainscoting, Crown Moulding, Hardwood Floor |
| Family Room | Ground | 6.17 × 4.52 m (20'3" × 14'10") | Sunken Room, Gas Fireplace, B/I Bookcase |
| Office | Ground | 3.83 × 2.49 m (12'7" × 8'2") | B/I Desk, Pot Lights, Hardwood Floor |
| Kitchen | Ground | 7.42 × 6.48 m (24'4" × 21'3") | Centre Island, Granite Counters, Hardwood Floor |
| Breakfast | Ground | 5.16 × 4.55 m (16'11" × 14'11") | Combined w/Kitchen, Overlooks Family, Crown Moulding |
| Primary Bedroom | Second | 4.4 × 3.89 m (14'5" × 12'9") | 7 Pc Ensuite, Crown Moulding, Hardwood Floor |
| Bedroom 2 | Second | 4.7 × 4.01 m (15'5" × 13'2") | 4 Pc Ensuite, Walk-In Closet(s), Skylight |
| Bedroom 3 | Second | 4.65 × 3.25 m (15'3" × 10'8") | Double Closet, Hardwood Floor |
| Bedroom 4 | Second | 3.86 × 3.35 m (12'8" × 11') | Walk-In Closet(s), Hardwood Floor |
| Media Room | Basement | 6.12 × 4.85 m (20'1" × 15'11") | Built-in Speakers, Pocket Doors |
| Exercise Room | Basement | 6.86 × 3.81 m (22'6" × 12'6") | Double Closet |
History of this address
1 earlier listing at this address, with sold and leased prices. Create a free account or sign in to see them.
Living here
Short-term rentals
Only in your principal residence (where you live). The entire home can be rented up to 180 nights a year; renting up to 3 bedrooms while you live there has no limit. Hosts register with the City and collect the 6% accommodation tax.
Listed by RE/MAX PREMIER INC..
Listing information provided by PropTx Innovations Inc. and TRREB; deemed reliable but not guaranteed accurate by PropTx.
Similar homes nearby
See more in Toronto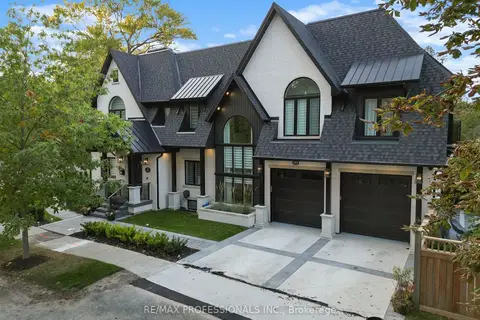 New
$3,849,000
3+1 bd5 ba4 pk2500-3000 ft²
161 The Kingsway
Kingsway South, Toronto
Detached · MLS® W14098896 · RE/MAX PROFESSIONALS INC.
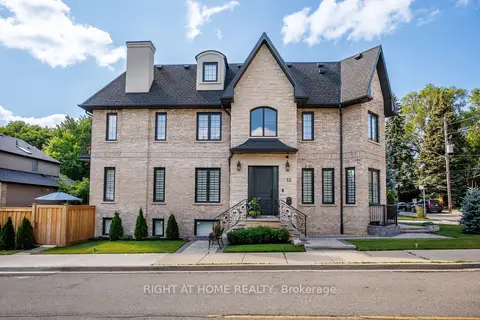
$3,750,000
4+2 bd5 ba3 pk3500-5000 ft²
33 Thorndale Avenue
Kingsway South, Toronto
Detached · MLS® W13770378 · RIGHT AT HOME REALTY
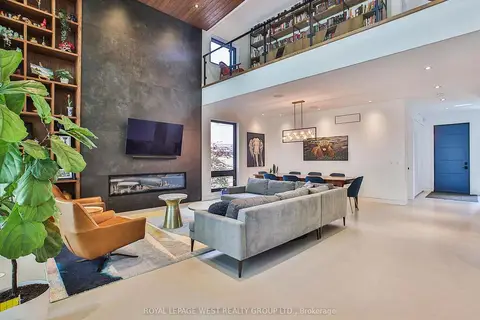
$3,500,000
Reduced $499,999
2+2 bd4 ba4 pk3000-3500 ft²
4 Old Oak Road
Kingsway South, Toronto
Detached · MLS® W12786338 · ROYAL LEPAGE WEST REALTY GROUP LTD.
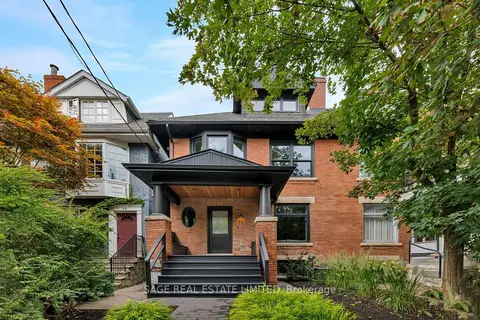
$4,195,000
4+1 bd4 ba2000-2500 ft²
36 Macpherson Avenue
Annex, Toronto
Semi-Detached · MLS® C13807758 · SAGE REAL ESTATE LIMITED
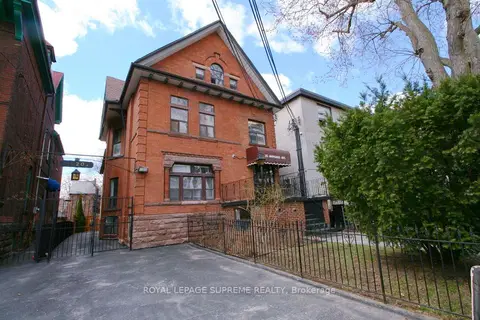
$4,195,000
Reduced $800,000
20 bd18 ba2 pk< 700 ft²
20 Maynard Avenue
South Parkdale, Toronto
Multiplex · MLS® W13165338 · ROYAL LEPAGE SUPREME REALTY
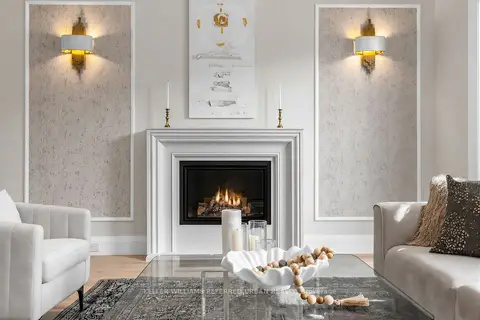
$4,198,000
5+1 bd7 ba7 pk5000 + ft²
130 Upper Canada Drive
St. Andrew-Windfields, Toronto
Detached · MLS® C13730586 · KELLER WILLIAMS REFERRED URBAN REALTY
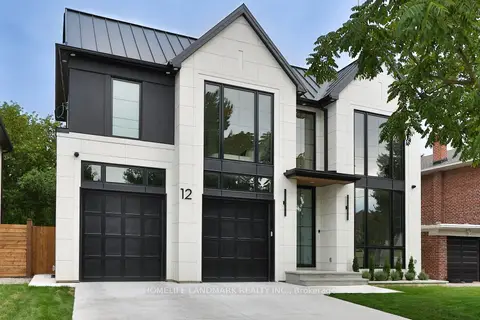
$4,198,000
4+1 bd6 ba6 pk3000-3500 ft²
12 Bernice Avenue
Stonegate-Queensway, Toronto
Detached · MLS® W13711474 · HOMELIFE LANDMARK REALTY INC.
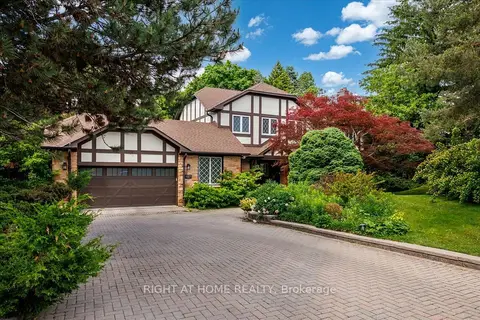
$4,199,000
4+1 bd4 ba8 pk3500-5000 ft²
437 The Kingsway
Edenbridge-Humber Valley, Toronto
Detached · MLS® W13849458 · RIGHT AT HOME REALTY