8 Wilgar Road
Kingsway South, Toronto, M8X 1J4
$3,299,900
- 4 bedrooms
- 4 bathrooms
- 4 parking
- 3000-3500 sq ft
Listed yesterday · MLS® W14093346
About this home
Exquisite 4 bedroom, 4 bathroom detached home available in the most enviable pocket of the Kingsway. This grand, elegant home has been meticulously renovated with unrivalled standards, respecting the original heritage, while complimenting with top of the line modern finishes. This is the family home of one of the finest builders in the area and the attention to detail is unparalleled. Bright & beautiful living & dining rooms with French doors, original leaded-glass windows, & hardwood flooring. Breathtaking eat-in kitchen w/ floor-to-ceiling windows, top-end appliances (including Thermador induction stove, Thermador built-in oven, Sub-Zero refrigerator, and Miele dishwasher). A custom centre island, cafe bar w/ water-line for a coffee-maker, drink fridge and freezer drawers, and a walk-out to a sprawling cedar deck and private, manicured backyard oasis, with detached garage and room to add a new pool. The second floor boasts two luxuriously spacious bathrooms and three stunning bedrooms, each w/ hardwood flooring and unbelievable closet space. The primary bedroom features a magnificent 3-piece ensuite w/ heated flooring and a separated shower and vanity area. The third floor shines with yet another big, bright bedroom, easily used as an incredible home-office or studio space showcasing vaulted ceilings, a charming Juliette balcony and serene tree-top views. The fully waterproofed lower level features a large sunken family room, a laundry room, a 3-piece washroom, and a mirrored gym/yoga/dance studio. Upgrades include new electrical wiring (including a Lutron lighting system), hidden laundry chute, a hybrid HVAC system (w/ Viessmann boiler, a holdover tank, central vacuum, two air handlers, and six thermostats for customizable comfort). Wilgar Road is a quiet, family-friendly street steps from Royal York TTC, near excellent schools, with an easy stroll to boutiques, services and eateries of Bloor Street West. The very best of the city will be right at your doorstep!
Details
- Type
- Detached
- Style
- 3-Storey
- Size
- 3000-3500 sq ft
- Lot
- 40.05 × 114.59 ft
- Basement
- Finished
- Garage
- Detached
- Kitchens
- 1
- Property tax
- $13,865 (2026)
- Neighbourhood
- Kingsway South
- Municipality
- Toronto W08
- Price per sq ft
- $1,015 (12% below detached houses in Kingsway South, $1,155)
Interior
- Bedrooms
- 4 above ground
- Bathrooms
- 1 × 2-piece (main), 2 × 3-piece (second), 1 × 3-piece (basement)
- Rooms
- 14 above ground
- Family room or den
- Yes
- Fireplace
- Yes
- Features
- Built-In Oven, Central Vacuum, Countertop Range, Water Heater Owned
Heating, cooling and services
- Heating
- Forced Air, Gas
- Air conditioning
- Central Air
- Water and sewer
- Sewer
Building and exterior
- Style
- 3-Storey
- Exterior
- Brick, Stone
- Roof
- Shingles
- Foundation
- Block
- Faces
- North
- Outdoor
- Deck, Landscaped, Privacy
Parking
- Garage spaces
- 1
- Total parking
- 4
- Driveway and parking
- Private
Lot
- Size
- 40.05 × 114.59 ft
More
- Possession
- after 01/15/27
- Nearby
- Golf, Library, Park, Public Transit, Rec./Commun.Centre, School
- Cross street
- Bloor Street West & Royal York Road
Rooms
| Room | Level | Size | Features |
|---|---|---|---|
| Living Room | Main | 4.85 × 5.7 m (15'11" × 18'8") | Hardwood Floor, Fireplace, Large Window |
| Dining Room | Main | 3.94 × 4.56 m (12'11" × 15') | Hardwood Floor, Panelled, Window |
| Kitchen | Main | 5.77 × 8.16 m (18'11" × 26'9") | Eat-in Kitchen, Large Window, W/O To Yard |
| Bathroom | Main | 2.09 × 1.06 m (6'10" × 3'6") | 2 Pc Bath, Tile Floor |
| Primary Bedroom | Second | 3.89 × 4.19 m (12'9" × 13'9") | 3 Pc Ensuite, Large Window, Large Closet |
| Bathroom | Second | 2.91 × 3 m (9'7" × 9'10") | 3 Pc Ensuite, Window, Heated Floor |
| Bedroom | Second | 4.1 × 3.8 m (13'5" × 12'6") | Hardwood Floor, Large Window, Large Closet |
| Bedroom | Second | 3.77 × 4.53 m (12'4" × 14'10") | Hardwood Floor, Large Window, Large Closet |
| Bathroom | Second | 2.44 × 3.86 m (8' × 12'8") | 3 Pc Bath, Large Window, Tile Floor |
| Bedroom | Third | 5.58 × 6.72 m (18'4" × 22'1") | Vaulted Ceiling(s), Juliette Balcony, Large Window |
| Family Room | Basement | 4.58 × 8.33 m (15' × 27'4") | Broadloom, Sunken Room, Hidden Lights |
| Recreation | Basement | 3.49 × 7.03 m (11'5" × 23'1") | Mirrored Walls, Laminate, Pot Lights |
| Laundry | Basement | 3.77 × 3.28 m (12'4" × 10'9") | Tile Floor, Stainless Steel Sink, Pot Lights |
| Bathroom | Basement | 2.62 × 1.82 m (8'7" × 6') | 3 Pc Bath, Window, Heated Floor |
History of this address
1 earlier listing at this address, with sold and leased prices. Create a free account or sign in to see them.
Location
Location is approximate. See nearby homes on the map
Recent sales nearby
See what similar homes within 1 km sold for in the last year. Create a free account or sign in to see them.
The neighbourhood
Getting around Very walkable
- 🚇 Royal York Subway4 min walk
- 🚇 Islington Subway17 min walk
- 🚆 Kipling GO2.5 km
Within a 10-minute walk: 3 grocery stores, 38 cafés and restaurants, 5 parks, 6 pharmacies. Nearest grocery: Young's Produce (300 m). Nearest park: Birchview Boulevard Parkette (300 m).
Schools nearby
Elementary
- Our Lady of Sorrows Catholic School Catholic
EQAO: Gr 6 reading 95%, math 75%8 min walk - Sunnylea Junior School
EQAO: Gr 3 reading 97%, math 100%16 min walk - Kingsway College School Private16 min walk
- Lambton Kingsway Junior Middle School
EQAO: Gr 6 reading 96%, math 75%16 min walk
Secondary
- Etobicoke Collegiate Institute
EQAO: Gr 9 math 73%, literacy test 90%12 min walk - Bishop Allen Academy Catholic Secondary School Catholic · Private
EQAO: Gr 9 math 81%, literacy test 94%1.9 km
EQAO: share of students meeting the provincial standard (2024–25). Ontario average: Gr 6 reading 86%, math 51%; Gr 9 math 55%; literacy test 83%.
Closest schools, not school zones. Check which school serves this address with the school board before relying on it.
Who lives here postal area M8X
- Owners / renters
- 72% / 28%
- Median household income
- $139,000
- Average age
- 48
- Children under 15
- 13%
- Homes
- 46% detached, 40% high-rise
- Commute by transit
- 21%
- Population
- 10,624
Languages spoken most at home besides English: Korean 1.3%, Ukrainian 0.8%, Serbian 0.7%, Spanish 0.7%.
Flood and conservation No mapped hazard
Not inside a mapped flood plain or regulated area.
Screening maps only. Ask the conservation authority for a property inquiry before relying on this.
Safety
Major crime per resident in Kingsway South (2025): 25% below the Toronto average, down 20% from the year before.
- Assault33% below average
- Break and enter43% above average
- Auto theft44% below average
- Robbery63% below average
- Theft from vehicles77% below average
- Shootingsnone reported
Crime Severity Index for Toronto police: 60 vs 57 for Ontario (2025).
Police-reported figures for the whole neighbourhood, not this street. Rates use the area’s resident population.
Development nearby 5 active
-
2969 BLOOR ST W · 450 mOfficial Plan / Zoning By-law Amendment · Under Review · applied 2022Proposed development of a 7 storey mixed use building, comprised of residential amenity and retail uses at grade and six storeys of residential.Application details
-
8 MONTGOMERY RD · 400 mPlan of Condominium · Under Review · applied 2021*** Proposed 13 storey mixed use building containing 319 residential units.Application details
-
8 MONTGOMERY RD · 400 mSite Plan · Under Review · applied 2021The proposed development consists of a 16-storey mixed-use building comprised of residential and commercial uses at grade, and residential uses above. The…Application details
-
3005 BLOOR ST W · 350 mSite Plan · NOAC Issued · applied 2020Site Plan Control application for proposed 7-storey mixed use building with retail at grade, two levels of below grade parking and 51 residential condominium…Application details
-
2955-2961 BLOOR ST W · 450 mSite Plan · Under Review · applied 2015INACTIVE Proposed 6-storey, mixed-use building with a 7th storey mechanical penthouse and amenity area. A total of 717 m2 of retail space is proposed at grade…
-
3100 BLOOR ST W · 400 mOfficial Plan / Zoning By-law Amendment · Closed · applied 2024Application to lift "(H)" symbol.Application details
Rezoning, site plan, subdivision and condominium applications filed with the city.
Distances are approximate. Places © OpenStreetMap contributors. Neighbourhood figures: Statistics Canada, 2021 Census. School results: EQAO via Ontario Data Catalogue (Open Government Licence – Ontario). Neighbourhood crime: Toronto Police Service Public Safety Data Portal (Open Government Licence – Toronto Police Service). Crime Severity Index: Statistics Canada. Planning applications: City of Toronto open data.
Living here
Commute
To Union Station (downtown Toronto): 11 km. Transit times · Driving times
Noise Nothing major nearby
No highway within 500 m, rail line within 300 m, or airport flight path nearby.
Distances from the map, not noise measurements. Visit at rush hour to judge for yourself.
What can be built RD
Residential Detached (with a site-specific exception).
- ✅ Up to 4 homes on the lot (multiplex)
- ✅ Garden suite in the backyard
- ✅ Laneway suite, if the lot backs onto a lane
From Toronto’s Zoning By-law 569-2013 map. Lot size, setbacks and trees decide what actually fits; check with a planner before you buy.
Trees
115 City street trees within 100 m, mostly maples. That’s more than the Toronto average of 42.
Trees on City boulevards only, not private yards or parks.
Internet High-speed
50/10 Mbps or faster available here by cable, fibre or DSL (the federal high-speed target).
From the federal broadband map. Check exact speeds and providers for the address.
Short-term rentals
Only in your principal residence (where you live). The entire home can be rented up to 180 nights a year; renting up to 3 bedrooms while you live there has no limit. Hosts register with the City and collect the 6% accommodation tax.
Zoning, heritage, building permits and street trees: City of Toronto open data (Open Government Licence – Toronto). Roads, rail, airports and planned stations © OpenStreetMap contributors. Internet: Innovation, Science and Economic Development Canada, National Broadband Data.
Listed by KELLER WILLIAMS ADVANTAGE REALTY.
Listing information provided by PropTx Innovations Inc. and TRREB; deemed reliable but not guaranteed accurate by PropTx.
Similar homes nearby
See more in Toronto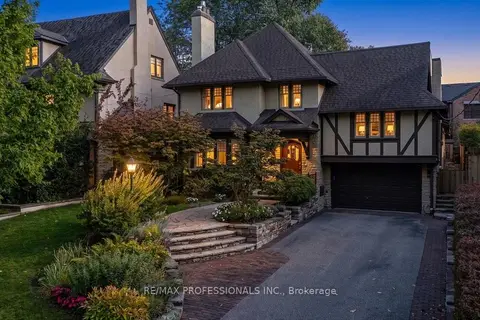
$3,349,000
5 bd4 ba6 pk3500-5000 ft²
17 King Georges Road
Kingsway South, Toronto
Detached · MLS® W13867284 · RE/MAX PROFESSIONALS INC.
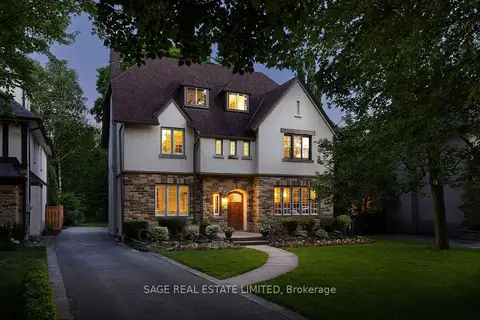 New
$3,199,000
6 bd4 ba6 pk3000-3500 ft²
78 The Kingsway
Kingsway South, Toronto
Detached · MLS® W14092526 · SAGE REAL ESTATE LIMITED
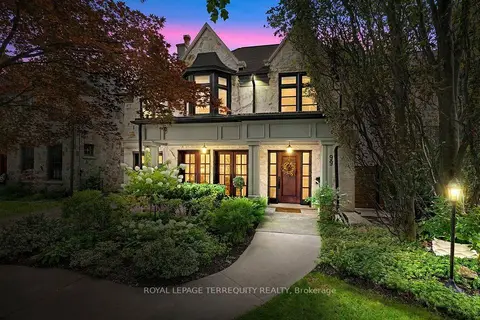
$3,449,000
4+1 bd5 ba3 pk2500-3000 ft²
99 Dunedin Drive
Kingsway South, Toronto
Detached · MLS® W13789786 · ROYAL LEPAGE TERREQUITY REALTY
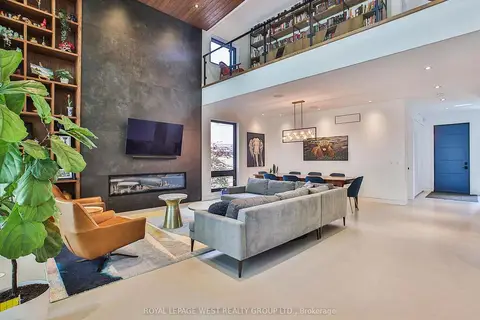
$3,500,000
Reduced $499,999
2+2 bd4 ba4 pk3000-3500 ft²
4 Old Oak Road
Kingsway South, Toronto
Detached · MLS® W12786338 · ROYAL LEPAGE WEST REALTY GROUP LTD.
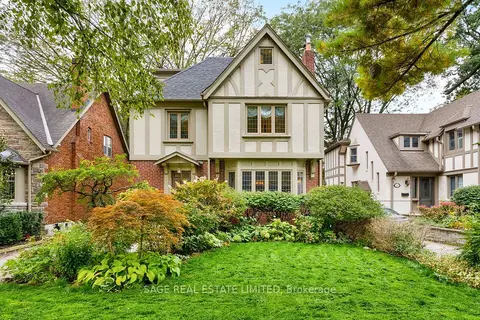
$2,999,000
5 bd6 ba2 pk2500-3000 ft²
124 Brentwood Road N
Kingsway South, Toronto
Detached · MLS® W13860852 · SAGE REAL ESTATE LIMITED
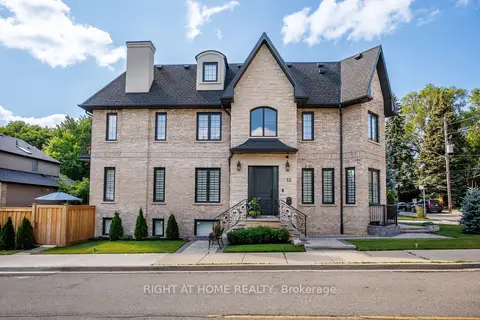
$3,750,000
4+2 bd5 ba3 pk3500-5000 ft²
33 Thorndale Avenue
Kingsway South, Toronto
Detached · MLS® W13770378 · RIGHT AT HOME REALTY
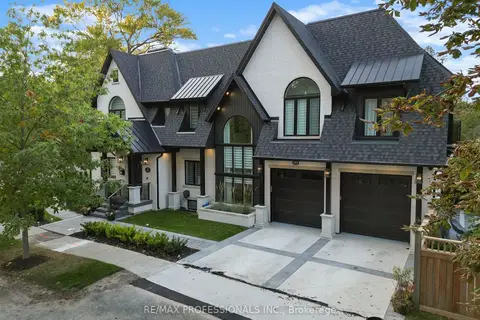 New
$3,849,000
3+1 bd5 ba4 pk2500-3000 ft²
161 The Kingsway
Kingsway South, Toronto
Detached · MLS® W14098896 · RE/MAX PROFESSIONALS INC.
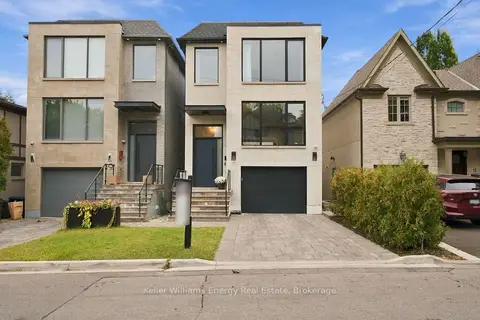
$2,690,000
3+1 bd4 ba2 pk2000-2500 ft²
17 Walford Road
Kingsway South, Toronto
Detached · MLS® W13840786 · Keller Williams Energy Real Estate