4 Highland Drive
Burford, Brant, N3T 5L7
$1,449,900
- 4 bedrooms
- 3 bathrooms
- 13 parking
- 3000-3500 sq ft
Listed 25 days ago · MLS® X13829270
About this home
Welcome to 4 Highland Drive, a magnificent two-storey home nestled on a breathtaking, sprawling rural corner lot spanning just under two acres (1.928 acres) in a peaceful countryside setting. Ideally located for both tranquility and convenience, this beautiful property sits just 5 minutes from Paris, 10 minutes from Brantford, and moments from the scenic Apps Mills Conservation Area. Designed for effortless living and grand entertaining, the main floor features a sun-drenched, bright kitchen with a generous pantry, a cozy family room, a powder room, a main-floor office boasting picturesque rural views, and a dedicated laundry room equipped with a two-year-old washer and dryer. You will also love the dedicated media room, complete with its own wet bar and direct walkout access to the outdoor hot tub, as well as direct inside entry to the spacious three-car attached garage.Upstairs, the second level hosts four sunlit bedrooms with lovely surrounding views, anchored by a primary suite that serves as a true sanctuary with its own walk-in closet and a luxurious 5-piece ensuite bath. Both full upper bathrooms feature luxurious heated flooring for ultimate everyday comfort. The lower-level walkout basement offers added living with a functional workshop, abundant storage, and an indoor pool pump system. Step outside into your personal resort-style outdoor oasis featuring a large, 12-foot deep inground concrete pool alongside the hot tub, perfect for summer relaxation. Complete with peace-of-mind mechanical updates including a newly drilled well installed in 2024, an updated water treatment system this extraordinary estate offers a rare combination of luxury, space, and rural charm.
Details
- Type
- Detached
- Style
- 2-Storey
- Size
- 3000-3500 sq ft
- Lot
- 260.71 × 347.27 ft
- Basement
- Full
- Garage
- Attached
- Kitchens
- 1
- Property tax
- $8,423 (2026)
- Neighbourhood
- Burford
- Municipality
- Brant
- Price per sq ft
- $446 (13% below detached houses in Brant, $512)
Interior
- Bedrooms
- 4 above ground
- Bathrooms
- 1 × 2-piece (main), 1 × 4-piece (second), 1 × 5-piece (second)
- Rooms
- 15 above ground + 3 below
- Family room or den
- Yes
- Fireplace
- Yes
Heating, cooling and services
- Heating
- Forced Air, Gas
- Air conditioning
- Central Air
- Water and sewer
- Septic
Building and exterior
- Style
- 2-Storey
- Exterior
- Brick
- Roof
- Asphalt Shingle
- Foundation
- Poured Concrete
- Faces
- East
Parking
- Garage spaces
- 3
- Total parking
- 13
- Driveway and parking
- Circular Drive, Private Triple
Lot
- Size
- 260.71 × 347.27 ft
More
- Possession
- Flexible
- Cross street
- Cleaver
Rooms
| Room | Level | Size | Features |
|---|---|---|---|
| Dining Room | Main | 4.15 × 4.06 m (13'7" × 13'4") | |
| Foyer | Main | 3.74 × 3.49 m (12'3" × 11'5") | |
| Living Room | Main | 1.2 × 7.71 m (3'11" × 25'4") | |
| Family Room | Main | 1.25 × 6.25 m (4'1" × 20'6") | |
| Breakfast | Main | 0.91 × 3.58 m (3' × 11'9") | |
| Kitchen | Main | 0.85 × 3.58 m (2'9" × 11'9") | |
| Bathroom | Main | 0.45 × 1.78 m (1'6" × 5'10") | 2 Pc Bath |
| Laundry | Main | 0.78 × 3.58 m (2'7" × 11'9") | |
| Primary Bedroom | Second | 1.25 × 4.51 m (4'1" × 14'10") | |
| Bathroom | Second | 1.12 × 1.95 m (3'8" × 6'5") | 4 Pc Bath |
| Bedroom | Second | 1.11 × 3.68 m (3'8" × 12'1") | |
| Bedroom | Second | 1.11 × 3.19 m (3'8" × 10'6") | |
| Bathroom | Second | 0.77 × 3.33 m (2'6" × 10'11") | 5 Pc Ensuite |
| Utility Room | Basement | 5.55 × 7.64 m (18'3" × 25'1") | |
| Recreation | Basement | 1.16 × 7.2 m (3'10" × 23'7") | |
| Media Room | Basement | 1.24 × 4.19 m (4'1" × 13'9") |
Location
Location is approximate. See nearby homes on the map
Recent sales nearby
See what similar homes within 1 km sold for in the last year. Create a free account or sign in to see them.
The neighbourhood
Getting around Car-dependent
No subway, LRT or GO station within a short trip.
Within a 10-minute walk: no grocery stores, 0 cafés and restaurants, 0 parks.
Who lives here postal area N3T
- Owners / renters
- 66% / 34%
- Median household income
- $86,000
- Average age
- 40
- Children under 15
- 19%
- Homes
- 65% detached, 12% high-rise
- Commute by transit
- 4%
- Population
- 37,406
Languages spoken most at home besides English: Punjabi (Panjabi) 3.1%, Urdu 0.6%, Polish 0.6%, Gujarati 0.5%.
Distances are approximate. Places © OpenStreetMap contributors. Neighbourhood figures: Statistics Canada, 2021 Census.
Living here
Commute
Noise Nothing major nearby
No highway within 500 m, rail line within 300 m, or airport flight path nearby.
Distances from the map, not noise measurements. Visit at rush hour to judge for yourself.
Internet High-speed
50/10 Mbps or faster available here by cable, fibre or DSL (the federal high-speed target).
From the federal broadband map. Check exact speeds and providers for the address.
Roads, rail, airports and planned stations © OpenStreetMap contributors. Internet: Innovation, Science and Economic Development Canada, National Broadband Data.
Listed by CENTURY 21 HERITAGE GROUP LTD..
Listing information provided by PropTx Innovations Inc. and TRREB; deemed reliable but not guaranteed accurate by PropTx.
Similar homes nearby
See more in Brant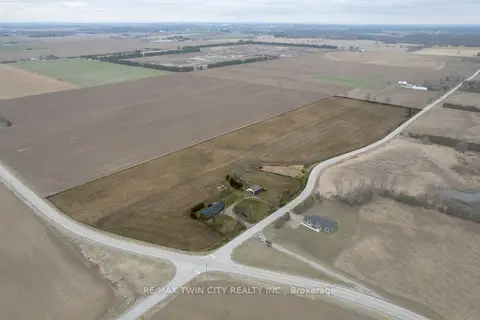
$1,310,000
Reduced $89,900
3+1 bd2 ba5 pk1500-2000 ft²
58 TENTH CONC. Road
Burford, Brant
Farm · MLS® X12950158 · RE/MAX TWIN CITY REALTY INC.
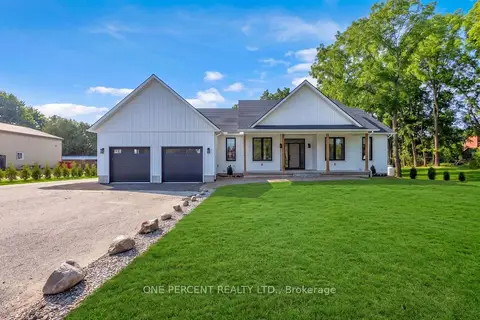
$1,199,900
3 bd3 ba12 pk1500-2000 ft²
Address withheld · Burford
Burford, Brant
Detached · MLS® X13675834 · ONE PERCENT REALTY LTD.
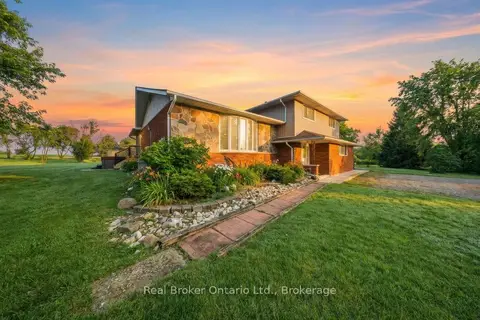
$1,400,000
3+1 bd3 ba12 pk2000-2500 ft²
11 Burtch Road
Brantford Twp, Brant
Detached · MLS® X13020570 · Real Broker Ontario Ltd.
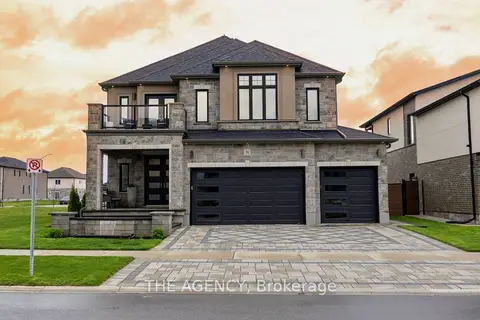
$1,390,900
Reduced $34,100
4 bd5 ba6 pk3000-3500 ft²
76 Grandville Circle
Paris, Brant
Detached · MLS® X13688736 · THE AGENCY
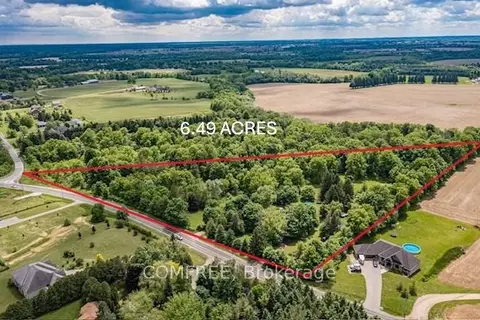
$1,549,000
Reduced $139,000
4 bd2 ba20 pk1500-2000 ft²
99 McBay Road
Brantford Twp, Brant
Detached · MLS® X12721382 · COMFREE
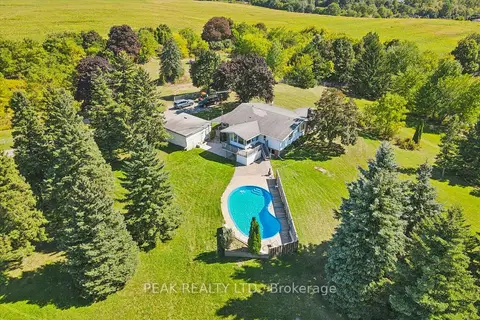
$1,349,999
2+1 bd2 ba6 pk1500-2000 ft²
234 Brant Road
South Dumfries, Brant
Detached · MLS® X13830576 · PEAK REALTY LTD.
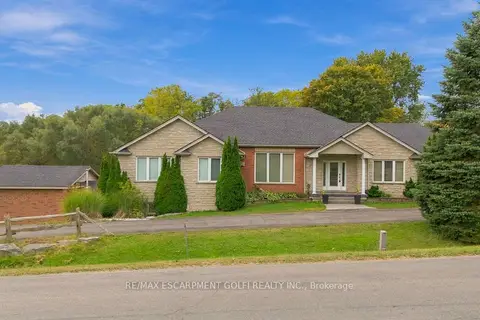
$1,349,900
4 bd4 ba6 pk2500-3000 ft²
270 MCGILL Road
Brantford Twp, Brant
Detached · MLS® X13858300 · RE/MAX ESCARPMENT GOLFI REALTY INC.
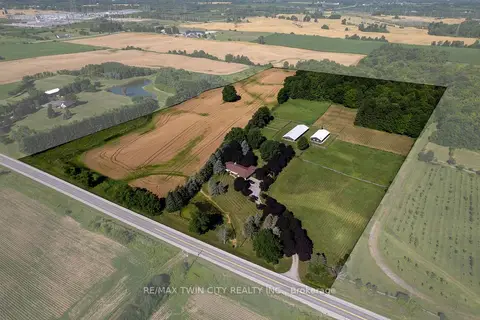
$1,550,000
2 bd2 ba6 pk1500-2000 ft²
269 BRANT COUNTY RD. 22
Brantford Twp, Brant
Farm · MLS® X13626054 · RE/MAX TWIN CITY REALTY INC.