3952 Loop Road
Cardiff Ward, Highlands East, K0L 1X0
$989,900
- 3 bedrooms
- 2 bathrooms
- 12 parking
- 1100-1500 sq ft
Listed 62 days ago · MLS® X13687588
About this home
Harcourt - LIVE. WORK. INVEST. PLAY. Rarely does a property offer this much flexibility & opportunity. This exceptional multi-use property on 60 acres combines comfortable country living, substantial commercial space, income potential & endless recreational possibilities. The well-maintained 3 bedroom bungalow offers comfortable one-level living with numerous recent upgrades. Inviting kitchen features an attached pantry, the spacious living room offers flexibility for a dining area or home office. Main-floor laundry& two bathrooms add convenience. The fully insulated basement awaits your finishing touches. A covered front porch & rear deck provide inviting spaces to relax & enjoy the private setting. Home is economical to heat with a newer propane furnace & basement wood stove. The attached double garage features a floor-to-ceiling screen door, offering excellent ventilation & flexibility for seasonal use .For the entrepreneur or investor, the approximately 6,000 sq. ft. commercial garage & warehouse space is currently home to a successful operational automotive shop, providing immediate rental income. Retain the existing tenant or utilize the space for your own business. A natural berm separates the commercial& residential areas, while separate driveways-including a circular driveway at the home provide convenient access & added privacy. With 60 acres to explore, there is plenty of potential to create your own private trail system for ATVs, side-by-sides, snowmobiles, hiking & more. ATV & snowmobile trail access is also conveniently located just across the road. Whether you choose to live here & operate a business, collect rental income, create a private recreational retreat or simply enjoy acres of space & privacy, this property offers possibilities rarely found in one package. Live. Work. Earn. Play. The possibilities are yours to explore. LIVE. WORK. INVEST. PLAY. SEE DOCUMENTS FOR ZONING INFORMATION AND RECENT UPDRADES
Details
- Type
- Detached
- Style
- Bungalow
- Age
- 16-30 years
- Size
- 1100-1500 sq ft
- Lot
- 1108.82 × 1906.67 ft
- Basement
- Full, Unfinished
- Garage
- Attached
- Kitchens
- 1
- Property tax
- $6,279 (2025)
- Neighbourhood
- Cardiff Ward
- Municipality
- Highlands East
- Price per sq ft
- $761 (10% above detached houses in Cardiff Ward, $692)
Interior
- Bedrooms
- 3 above ground
- Bathrooms
- 1 × 4-piece (main), 1 × 2-piece (main)
- Rooms
- 9 above ground
- Family room or den
- No
- Fireplace
- Wood Stove
- Features
- Auto Garage Door Remote, Primary Bedroom - Main Floor, Storage, Water Heater Owned
Heating, cooling and services
- Heating
- Forced Air, Propane
- Air conditioning
- Central Air
- Water and sewer
- Septic
Building and exterior
- Style
- Bungalow
- Exterior
- Vinyl Siding
- Roof
- Asphalt Shingle
- Foundation
- Poured Concrete
- Age
- 16-30 years
- Faces
- South
- Outdoor
- Deck, Porch, Recreational Area, Additional Garage(s), Shed
Parking
- Garage spaces
- 2
- Total parking
- 12
- Driveway and parking
- Circular Drive
Lot
- Size
- 1108.82 × 1906.67 ft (irregular)
- Acreage
- 50-99.99
More
- Possession
- Flexible
- Nearby
- Level, Rec./Commun.Centre, School Bus Route, Wooded/Treed
- Cross street
- Highway 118 & Loop Road
Rooms
| Room | Level | Size | Features |
|---|---|---|---|
| Kitchen | Main | 5.67 × 3.29 m (18'7" × 10'10") | |
| Living Room | Main | 7.85 × 3.66 m (25'9" × 12') | |
| Primary Bedroom | Main | 3.48 × 3.51 m (11'5" × 11'6") | |
| Bedroom 2 | Main | 3.39 × 3.22 m (11'1" × 10'7") | |
| Bedroom 3 | Main | 3.39 × 3.73 m (11'1" × 12'3") | |
| Bathroom | Main | 1.85 × 2.75 m (6'1" × 9') | 4 Pc Bath |
| Bathroom | Main | 2.28 × 1.68 m (7'6" × 5'6") | 2 Pc Bath, Combined w/Laundry |
| Pantry | Main | 1.07 × 1.4 m (3'6" × 4'7") | |
| Foyer | Main | 2.08 × 2.74 m (6'10" × 9') |
History of this address
3 earlier listings at this address, with sold and leased prices. Create a free account or sign in to see them.
Location
Location is approximate. See nearby homes on the map
Recent sales nearby
See what similar homes within 1 km sold for in the last year. Create a free account or sign in to see them.
The neighbourhood
Getting around Car-dependent
No subway, LRT or GO station within a short trip.
Within a 10-minute walk: no grocery stores, 0 cafés and restaurants, 1 park. Nearest park: Harcourt Community Park (250 m).
Who lives here postal area K0L
- Owners / renters
- 88% / 12%
- Median household income
- $79,000
- Average age
- 48
- Children under 15
- 13%
- Homes
- 92% detached, 0% high-rise
- Commute by transit
- 1%
- Population
- 78,142
Languages spoken most at home besides English: Polish 0.1%, Yue (Cantonese) 0.1%, Mandarin 0.1%, German 0.1%.
Distances are approximate. Places © OpenStreetMap contributors. Neighbourhood figures: Statistics Canada, 2021 Census.
Living here
Commute
Noise Nothing major nearby
No highway within 500 m, rail line within 300 m, or airport flight path nearby.
Distances from the map, not noise measurements. Visit at rush hour to judge for yourself.
Internet High-speed
50/10 Mbps or faster available here by cable, fibre or DSL (the federal high-speed target).
From the federal broadband map. Check exact speeds and providers for the address.
Roads, rail, airports and planned stations © OpenStreetMap contributors. Internet: Innovation, Science and Economic Development Canada, National Broadband Data.
Listed by RE/MAX COUNTRY CLASSICS LTD..
Listing information provided by PropTx Innovations Inc. and TRREB; deemed reliable but not guaranteed accurate by PropTx.
Similar homes nearby
See more in Highlands East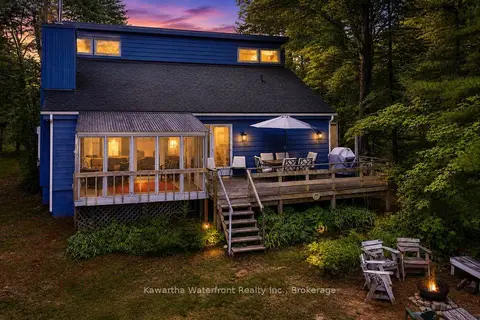
$950,000
3 bd2 ba12 pk1500-2000 ft²
1620 Lewis Road
Cardiff Ward, Highlands East
Detached · MLS® X13672686 · Kawartha Waterfront Realty Inc.
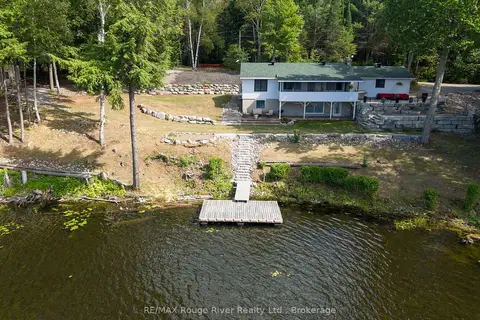
$915,000
2 bd2 ba5 pk1500-2000 ft²
1087 Lagoon Road
Cardiff Ward, Highlands East
Detached · MLS® X13626522 · RE/MAX Rouge River Realty Ltd.
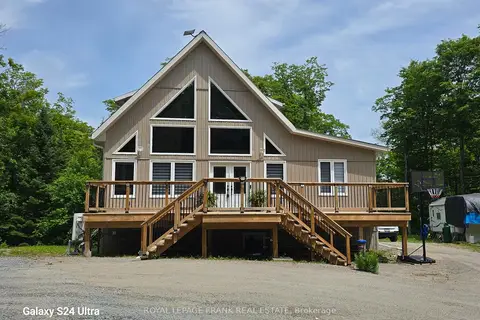
$868,999
Reduced $30,991
4+1 bd3 ba10 pk1500-2000 ft²
1097 Cheddar Road
Cardiff Ward, Highlands East
Detached · MLS® X13063930 · Royal LePage Frank Real Estate
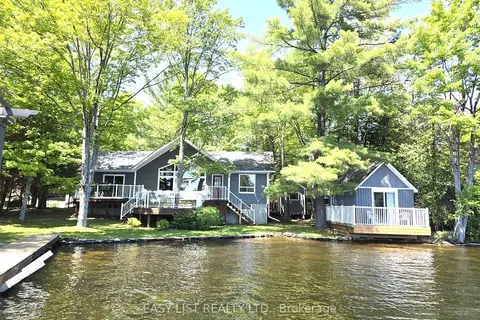
$825,000
2+2 bd1 ba7 pk700-1100 ft²
1093 Wilderness Trail
Cardiff Ward, Highlands East
Detached · MLS® X13243664 · EASY LIST REALTY LTD.
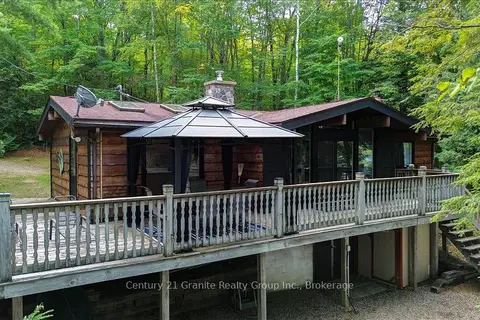
$799,000
3 bd1 ba3 pk700-1100 ft²
1827 Mcgillvray Road
Cardiff Ward, Highlands East
Detached · MLS® X13803706 · Century 21 Granite Realty Group Inc.
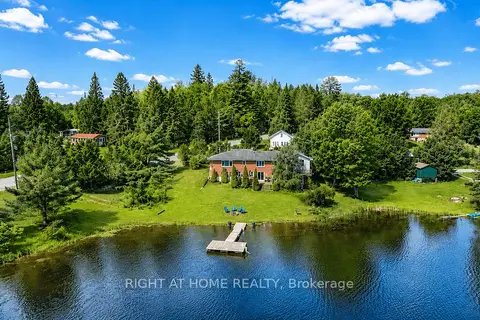
$999,900
Reduced $195,100
3+1 bd3 ba4 pk1100-1500 ft²
1105 Pioneer Road
Glamorgan, Highlands East
Detached · MLS® X13504090 · RIGHT AT HOME REALTY
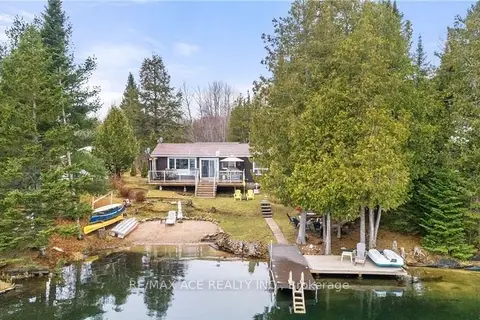
$899,000
3 bd1 ba8 pk700-1100 ft²
1440 Clement Lake Road
Monmouth, Highlands East
Detached · MLS® X13105124 · RE/MAX ACE REALTY INC.
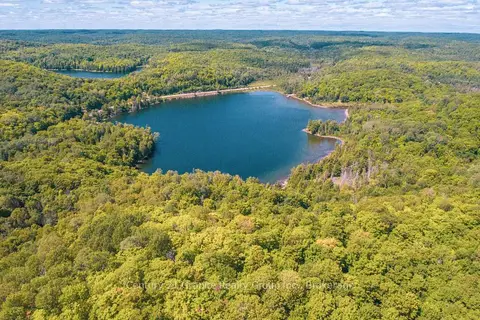
$899,000
0 bd0 ba< 700 ft²
2368 Essonville Line Road
Monmouth, Highlands East
Vacant Land · MLS® X13809610 · Century 21 Granite Realty Group Inc.