1087 Lagoon Road
Cardiff Ward, Highlands East, K0L 1C0
$915,000
- 2 bedrooms
- 2 bathrooms
- 5 parking
- 1500-2000 sq ft
Listed 80 days ago · MLS® X13626522
About this home
Welcome to this beautifully maintained and thoughtfully upgraded waterfront walk-out raised bungalow offering approximately 1835 sq. ft. of finished living space, tucked into a peaceful bay on Paudash Lake. Extensive landscaping makes this property a standout, featuring a striking 125-foot boulder wall with fresh mulch and gardens. Stunning armour stone and river rock lead to 247 feet of waterfront and a private 12' x 16' cedar dock with aluminum frame - perfect for breathtaking sunrises and sunsets. Three outbuildings (2023) with solar lighting and metal roofs provide excellent space for storage, hobbies, or entertaining. Inside, a tranquil sunroom overlooks the lake with weatherproof finishes and an electric fireplace for year-round comfort. Custom ash window casings frame recently replaced windows throughout the carpet-free main level. The modernized kitchen offers high-end appliances and flows into a spacious pantry/laundry room with built-in cabinetry. The sun-filled primary bedroom features heated engineered hardwood, a walk-in closet, and a renovated 3-piece ensuite with heated floors. The open-concept living and dining area showcases hardwood flooring and a WETT-certified stunning fieldstone wood-burning fireplace insert (2024). A man door leads to the insulated, heated two-car garage with thoughtfully planned built-in storage. An updated 3-piece bath and generous second bedroom complete the main level. The finished lower level walks out to a covered stamped concrete porch at the lake and includes a large workshop with sink, floor-to-ceiling cabinetry, and a propane fireplace (2019) with separate thermostat. Additional updates: split heating/cooling (2023), roof (2015), windows (2020), propane furnace (2019), well pump and pressure tank (2025), front door (2022), Hot Water Tank (2026).Propane hook-up to BBQ location on porch and more.
Details
- Type
- Detached
- Style
- Bungalow-Raised
- Age
- 31-50 years
- Size
- 1500-2000 sq ft
- Lot
- 247 × 105 ft
- Basement
- Walk-Out, Partially Finished, Separate Entrance
- Garage
- Attached
- Kitchens
- 1
- Property tax
- $4,011 (2025)
- Neighbourhood
- Cardiff Ward
- Municipality
- Highlands East
- Price per sq ft
- $523 (24% below detached houses in Cardiff Ward, $692)
Interior
- Bedrooms
- 2 above ground
- Bathrooms
- 1 × 3-piece (main), 1 × 3-piece (main)
- Rooms
- 11 above ground
- Family room or den
- Yes
- Fireplace
- Living Room, Wood, Fireplace Insert, Propane, Rec Room, Electric, Family Room
- Features
- Auto Garage Door Remote, Primary Bedroom - Main Floor, Propane Tank, Separate Heating Controls, Storage, Water Heater Owned, Water Treatment
Heating, cooling and services
- Heating
- Forced Air
- Air conditioning
- Wall Unit(s)
- Water and sewer
- Septic
Building and exterior
- Style
- Bungalow-Raised
- Exterior
- Aluminum Siding
- Roof
- Fibreglass Shingle
- Foundation
- Concrete Block
- Age
- 31-50 years
- Faces
- East
- Outdoor
- Year Round Living, Porch, Privacy, Out Buildings
- Waterfront
- Direct
Parking
- Garage spaces
- 2
- Total parking
- 5
- Driveway and parking
- Private
Lot
- Size
- 247 × 105 ft (rectangular)
- Acreage
- < .50
More
- Possession
- Can be sooner or later to accomadate
- Cross street
- Highway 28/ Lagoon Rd.
Rooms
| Room | Level | Size | Features |
|---|---|---|---|
| Bedroom | Main | 4.43 × 3.92 m (14'6" × 12'10") | Large Window, Carpet Free |
| Primary Bedroom | Main | 4.42 × 3.94 m (14'6" × 12'11") | Heated Floor, Hardwood Floor, Large Window |
| Dining Room | Main | 4.35 × 3.01 m (14'3" × 9'11") | Hardwood Floor, Large Window, Access To Garage |
| Laundry | Main | 4.43 × 2.32 m (14'6" × 7'7") | Pantry, Laundry Sink, Combined w/Kitchen |
| Sunroom | Main | 8.13 × 2.21 m (26'8" × 7'3") | Electric Fireplace, Vinyl Floor, Picture Window |
| Workshop | Lower | 7.73 × 4.26 m (25'4" × 14') | Laundry Sink |
| Family Room | Lower | 11.61 × 4.12 m (38'1" × 13'6") | Gas Fireplace, W/O To Water, Above Grade Window |
| Kitchen | Main | 4.43 × 3.57 m (14'6" × 11'9") | Stainless Steel Appl, Breakfast Bar, Large Window |
| Bathroom | Main | 2.44 × 1.37 m (8' × 4'6") | 3 Pc Ensuite, Heated Floor, Separate Shower |
| Bathroom | Main | 2.37 × 1.52 m (7'9" × 5') | 3 Pc Bath, Porcelain Floor |
| Living Room | Main | 4.37 × 5.95 m (14'4" × 19'6") | Hardwood Floor, Stone Fireplace, Large Window |
History of this address
1 earlier listing at this address, with sold and leased prices. Create a free account or sign in to see them.
Location
Location is approximate. See nearby homes on the map
Recent sales nearby
See what similar homes within 1 km sold for in the last year. Create a free account or sign in to see them.
The neighbourhood
Getting around Car-dependent
No subway, LRT or GO station within a short trip.
Within a 10-minute walk: no grocery stores, 0 cafés and restaurants, 0 parks.
Who lives here postal area K0L
- Owners / renters
- 88% / 12%
- Median household income
- $79,000
- Average age
- 48
- Children under 15
- 13%
- Homes
- 92% detached, 0% high-rise
- Commute by transit
- 1%
- Population
- 78,142
Languages spoken most at home besides English: Polish 0.1%, Yue (Cantonese) 0.1%, Mandarin 0.1%, German 0.1%.
Distances are approximate. Places © OpenStreetMap contributors. Neighbourhood figures: Statistics Canada, 2021 Census.
Living here
Commute
Noise Nothing major nearby
No highway within 500 m, rail line within 300 m, or airport flight path nearby.
Distances from the map, not noise measurements. Visit at rush hour to judge for yourself.
Internet High-speed
50/10 Mbps or faster available here by cable, fibre or DSL (the federal high-speed target).
From the federal broadband map. Check exact speeds and providers for the address.
Roads, rail, airports and planned stations © OpenStreetMap contributors. Internet: Innovation, Science and Economic Development Canada, National Broadband Data.
Listed by RE/MAX Rouge River Realty Ltd..
Listing information provided by PropTx Innovations Inc. and TRREB; deemed reliable but not guaranteed accurate by PropTx.
Similar homes nearby
See more in Highlands East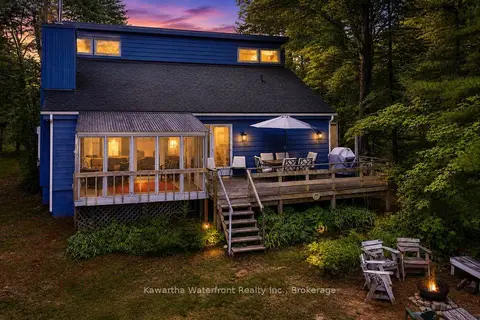
$950,000
3 bd2 ba12 pk1500-2000 ft²
1620 Lewis Road
Cardiff Ward, Highlands East
Detached · MLS® X13672686 · Kawartha Waterfront Realty Inc.
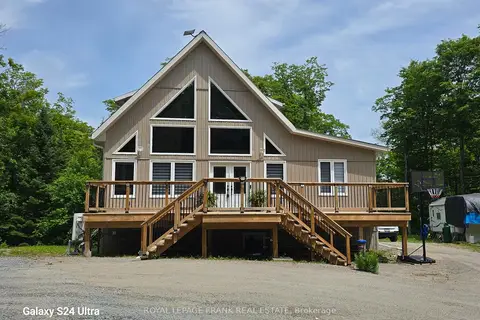
$868,999
Reduced $30,991
4+1 bd3 ba10 pk1500-2000 ft²
1097 Cheddar Road
Cardiff Ward, Highlands East
Detached · MLS® X13063930 · Royal LePage Frank Real Estate
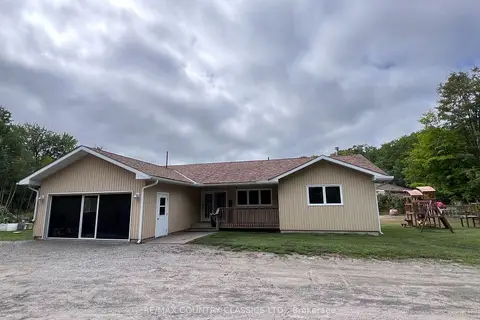
$989,900
3 bd2 ba12 pk1100-1500 ft²
3952 Loop Road
Cardiff Ward, Highlands East
Detached · MLS® X13687588 · RE/MAX COUNTRY CLASSICS LTD.
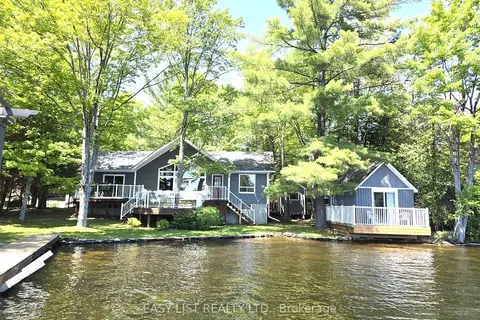
$825,000
2+2 bd1 ba7 pk700-1100 ft²
1093 Wilderness Trail
Cardiff Ward, Highlands East
Detached · MLS® X13243664 · EASY LIST REALTY LTD.
$799,000
3 bd1 ba3 pk700-1100 ft²
1827 Mcgillvray Road
Cardiff Ward, Highlands East
Detached · MLS® X13803706 · Century 21 Granite Realty Group Inc.
$789,000
Reduced $50,000
2 bd1 ba3 pk700-1100 ft²
3493 South Baptiste Lake Road
Cardiff Ward, Highlands East
Detached · MLS® X13020618 · Century 21 Granite Realty Group Inc.
$789,000
Reduced $25,900
3 bd2 ba4 pk1100-1500 ft²
1407 Spooks Bay Lane
Cardiff Ward, Highlands East
Detached · MLS® X13082710 · ROYAL LEPAGE PROALLIANCE REALTY
$774,900
3 bd2 ba10 pk700-1100 ft²
1628 Lewis Road
Cardiff Ward, Highlands East
Detached · MLS® X13841254 · Kawartha Waterfront Realty Inc.