1827 Mcgillvray Road
Cardiff Ward, Highlands East, K0L 1M0
$799,000
- 3 bedrooms
- 1 bathrooms
- 3 parking
- 700-1100 sq ft
Listed 32 days ago · MLS® X13803706
About this home
PAUDASH LAKE WATERFRONT - FOUR-SEASON COTTAGE & TURNKEY COTTAGE LIFESTYLE! Sunsets, swimming, boating and relaxing by the lake - this is what cottage life is all about! This classic four-season Paudash Lake cottage has been thoughtfully renovated on the main floor to create a comfortable, inviting space focused on relaxation and personal enjoyment. Outside, the property has been professionally landscaped and features a new stone staircase leading to the large dock and fantastic swimming area. The west-facing exposure means you can finish your day watching the sun set over the lake from your own private waterfront. The large screened gazebo on the deck overlooks the water and provides the perfect spot for morning coffee, family dinners or relaxing with friends while enjoying the view. This is a complete cottage package. The furniture, both inside and out, is included, along with kayaks, canoe, paddle boat and life jackets. Simply arrive, unpack and start enjoying the lake. Adding even more convenience is the small lot directly across the municipal road, offering additional parking or storage space. And yes - a true four-season cottage on a municipal road! Whether you're looking for a family getaway, a place to entertain or your own private escape on Paudash Lake, this property delivers the quintessential Ontario cottage experience. Beautiful waterfront. Great swimming. Western exposure. Spectacular sunsets. Turnkey and ready to enjoy. Don't miss this one!
Details
- Type
- Detached
- Style
- Bungalow
- Age
- 31-50 years
- Size
- 700-1100 sq ft
- Lot
- 110 × 323 ft
- Basement
- Full, Unfinished, Walk-Out
- Garage
- None
- Kitchens
- 1
- Property tax
- $3,765 (2026)
- Neighbourhood
- Cardiff Ward
- Municipality
- Highlands East
- Price per sq ft
- $888 (28% above detached houses in Cardiff Ward, $692)
Interior
- Bedrooms
- 3 above ground
- Bathrooms
- 1 × 4-piece (main)
- Rooms
- 7 above ground
- Family room or den
- No
- Fireplace
- Fireplace Insert
- Features
- Primary Bedroom - Main Floor, Storage Area Lockers, Water Heater Owned
Heating, cooling and services
- Heating
- Forced Air, Electric
- Water and sewer
- Septic
Building and exterior
- Style
- Bungalow
- Exterior
- Wood
- Roof
- Asphalt Shingle
- Foundation
- Block, Concrete
- Age
- 31-50 years
- Faces
- West
- Outdoor
- Deck, Fishing, Landscaped, Lighting, Privacy, Recreational Area, Year Round Living
- Waterfront
- Direct
Parking
- Total parking
- 3
- Driveway and parking
- Private Triple
Lot
- Size
- 110 × 323 ft (rectangular)
- Acreage
- .50-1.99
More
- Possession
- IMMEDIATE
- Nearby
- Clear View, Hospital, Place Of Worship, School, School Bus Route, Waterfront
- Cross street
- MALCOM RD AND MCGILLVRAY RD
Rooms
| Room | Level | Size | Features |
|---|---|---|---|
| Kitchen | Main | 2.92 × 4.12 m (9'7" × 13'6") | |
| Living Room | Main | 3.75 × 5.14 m (12'4" × 16'10") | |
| Dining Room | Main | 3.17 × 5.14 m (10'5" × 16'10") | |
| Bathroom | Main | 1.75 × 2.41 m (5'9" × 7'11") | |
| Bedroom | Main | 2.86 × 2.26 m (9'5" × 7'5") | |
| Bedroom 2 | Main | 2.3 × 4.19 m (7'7" × 13'9") | |
| Primary Bedroom | Main | 3.49 × 4.19 m (11'5" × 13'9") | |
| Other | Basement | 6.92 × 13.65 m (22'8" × 44'9") |
Location
Location is approximate. See nearby homes on the map
Recent sales nearby
See what similar homes within 1 km sold for in the last year. Create a free account or sign in to see them.
The neighbourhood
Getting around Car-dependent
No subway, LRT or GO station within a short trip.
Within a 10-minute walk: no grocery stores, 0 cafés and restaurants, 0 parks.
Who lives here postal area K0L
- Owners / renters
- 88% / 12%
- Median household income
- $79,000
- Average age
- 48
- Children under 15
- 13%
- Homes
- 92% detached, 0% high-rise
- Commute by transit
- 1%
- Population
- 78,142
Languages spoken most at home besides English: Polish 0.1%, Yue (Cantonese) 0.1%, Mandarin 0.1%, German 0.1%.
Distances are approximate. Places © OpenStreetMap contributors. Neighbourhood figures: Statistics Canada, 2021 Census.
Living here
Commute
Noise Nothing major nearby
No highway within 500 m, rail line within 300 m, or airport flight path nearby.
Distances from the map, not noise measurements. Visit at rush hour to judge for yourself.
Internet Limited
Up to 5/1 Mbps available here by cable, fibre or DSL.
From the federal broadband map. Check exact speeds and providers for the address.
Roads, rail, airports and planned stations © OpenStreetMap contributors. Internet: Innovation, Science and Economic Development Canada, National Broadband Data.
Listed by Century 21 Granite Realty Group Inc..
Listing information provided by PropTx Innovations Inc. and TRREB; deemed reliable but not guaranteed accurate by PropTx.
Similar homes nearby
See more in Highlands East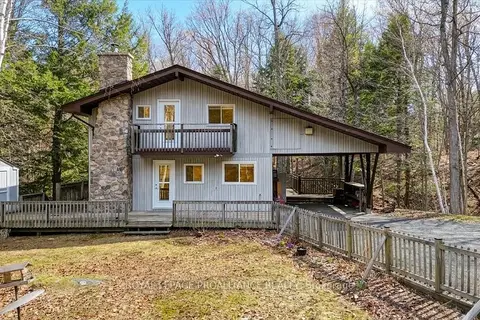
$789,000
Reduced $25,900
3 bd2 ba4 pk1100-1500 ft²
1407 Spooks Bay Lane
Cardiff Ward, Highlands East
Detached · MLS® X13082710 · ROYAL LEPAGE PROALLIANCE REALTY
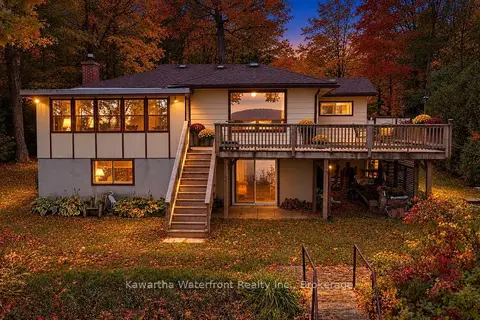
$774,900
3 bd2 ba10 pk700-1100 ft²
1628 Lewis Road
Cardiff Ward, Highlands East
Detached · MLS® X13841254 · Kawartha Waterfront Realty Inc.
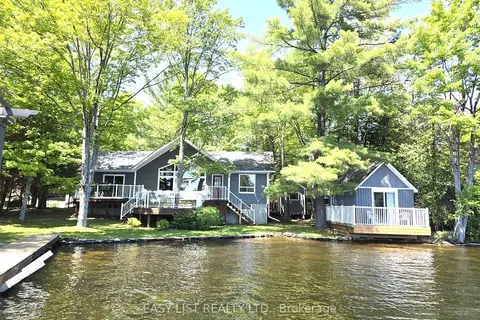
$825,000
2+2 bd1 ba7 pk700-1100 ft²
1093 Wilderness Trail
Cardiff Ward, Highlands East
Detached · MLS® X13243664 · EASY LIST REALTY LTD.
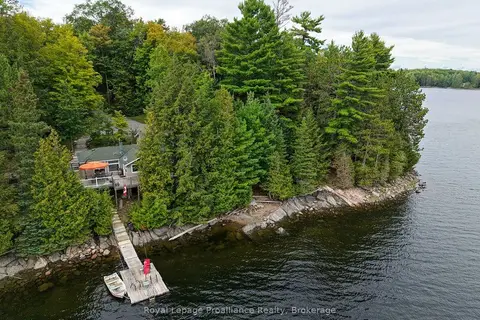
$769,900
2 bd1 ba6 pk700-1100 ft²
1077 Pukitis Trail
Cardiff Ward, Highlands East
Detached · MLS® X13774124 · Royal Lepage Proalliance Realty
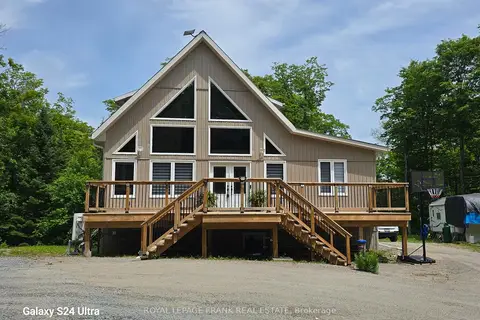
$868,999
Reduced $30,991
4+1 bd3 ba10 pk1500-2000 ft²
1097 Cheddar Road
Cardiff Ward, Highlands East
Detached · MLS® X13063930 · Royal LePage Frank Real Estate
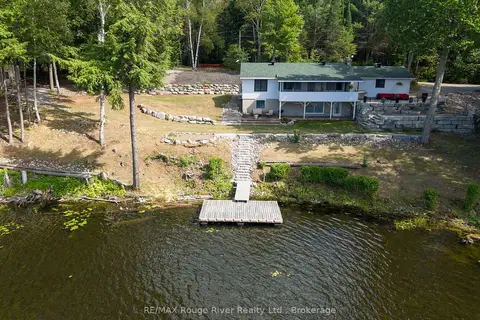
$915,000
2 bd2 ba5 pk1500-2000 ft²
1087 Lagoon Road
Cardiff Ward, Highlands East
Detached · MLS® X13626522 · RE/MAX Rouge River Realty Ltd.
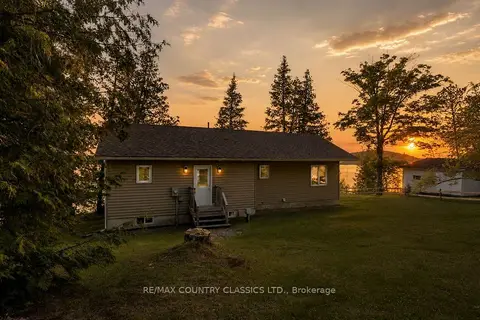
$659,900
3 bd2 ba3 pk700-1100 ft²
27241 Highway 28 S
Cardiff Ward, Highlands East
Detached · MLS® X13656810 · RE/MAX COUNTRY CLASSICS LTD.
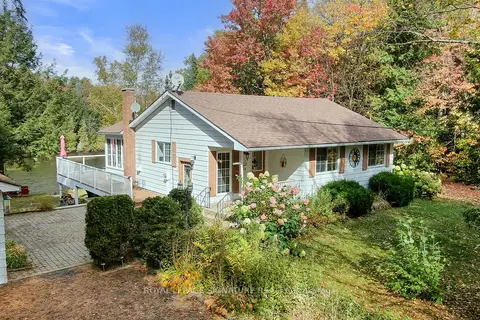
$649,900
3 bd1 ba5 pk700-1100 ft²
1047 Lagoon Road
Cardiff Ward, Highlands East
Detached · MLS® X13418642 · ROYAL LEPAGE SIGNATURE REALTY