1047 Lagoon Road
Cardiff Ward, Highlands East, K0L 1C0
$649,900
- 3 bedrooms
- 1 bathrooms
- 5 parking
- 700-1100 sq ft
Listed 133 days ago · MLS® X13418642
About this home
Peace, Privacy & Paudash Lake Perfection! This Year-Round Waterfront Home Offers Over 100 Feet Of Privately Owned Shoreline, Two Docks, And An Incredible Setup For Making Memories At The Lake. The Open-Concept Layout Is Built For Entertaining With Hardwood Floors, A Cozy Fireplace, And A Walkout To A Huge Wraparound Deck With Glass Railings. The Dining Room Is Surrounded By Windows Showcasing Stunning Lake Views, While The Kitchen Keeps You Connected To Family And Friends While You Cook. Three Spacious Bedrooms Feature Hardwood Floors And Ample Closet Space, Including A Primary Retreat With Its Own Private Walkout To The Deck For Peaceful Morning Coffees. Downstairs, The Bright Finished Rec Room Offers Another Fireplace, A Wall Of Windows, And Plenty Of Space For Game Nights, Movie Marathons, Or Family Ping-Pong Tournaments. Outside, The Secluded Backyard Is Perfect For Star-Lit Soaks In The Hot Tub, While The Garage And Abundant Storage Make Room For All Your Lake-Life Gear And Toys. With Its Own Well And Septic System, You'll Enjoy Reliable Fresh Water And Easy, Carefree Cottage Living. As An Added Bonus, The Seller Is Including The Boat Rack, Kayaks, Canoe, And Even The Bayliner Boat Shown In The Photos!
Details
- Type
- Detached
- Style
- Bungalow
- Size
- 700-1100 sq ft
- Lot
- 100 × 157 ft
- Basement
- Finished with Walk-Out
- Garage
- Detached
- Kitchens
- 1
- Property tax
- $2,770 (2025)
- Neighbourhood
- Cardiff Ward
- Municipality
- Highlands East
- Price per sq ft
- $722 (4% above detached houses in Cardiff Ward, $692)
Interior
- Bedrooms
- 3 above ground
- Bathrooms
- 1 × 4-piece (main)
- Rooms
- 6 above ground + 3 below
- Family room or den
- No
- Fireplace
- Yes
- Features
- Water Heater Owned
Heating, cooling and services
- Heating
- Baseboard, Electric
- Water and sewer
- Septic
Building and exterior
- Style
- Bungalow
- Exterior
- Aluminum Siding
- Roof
- Asphalt Shingle
- Foundation
- Concrete Block
- Faces
- North
- Waterfront
- Direct
Parking
- Garage spaces
- 1
- Total parking
- 5
- Driveway and parking
- Private
Lot
- Size
- 100 × 157 ft
More
- Possession
- 60 Days/TBA
- Cross street
- Highway 28 + Lagoon Rd
Rooms
| Room | Level | Size | Features |
|---|---|---|---|
| Living Room | Main | 5.8 × 3.42 m (19' × 11'3") | Hardwood Floor, W/O To Deck |
| Dining Room | Main | 2.91 × 2.81 m (9'7" × 9'3") | Hardwood Floor, Window Floor to Ceiling |
| Kitchen | Main | 3.04 × 2.86 m (10' × 9'5") | Ceramic Floor, Double Sink |
| Primary Bedroom | Main | 3.49 × 3.41 m (11'5" × 11'2") | Hardwood Floor, Double Closet, W/O To Deck |
| Bedroom 2 | Main | 3.04 × 2.48 m (10' × 8'2") | Hardwood Floor, Double Closet |
| Bedroom 3 | Main | 3.39 × 3.04 m (11'1" × 10') | Hardwood Floor, Closet |
| Recreation | Basement | 9.54 × 6.84 m (31'4" × 22'5") | Laminate, Gas Fireplace, W/O To Patio |
| Utility Room | Basement | 3.72 × 1.82 m (12'2" × 6') | |
| Cold Room/Cantina | Basement | 3.03 × 1.82 m (9'11" × 6') | |
| Laundry | Basement | 2.73 × 1.92 m (8'11" × 6'4") | Window |
History of this address
4 earlier listings at this address, with sold and leased prices. Create a free account or sign in to see them.
Location
Location is approximate. See nearby homes on the map
Recent sales nearby
See what similar homes within 1 km sold for in the last year. Create a free account or sign in to see them.
The neighbourhood
Getting around Car-dependent
No subway, LRT or GO station within a short trip.
Within a 10-minute walk: no grocery stores, 0 cafés and restaurants, 0 parks.
Who lives here postal area K0L
- Owners / renters
- 88% / 12%
- Median household income
- $79,000
- Average age
- 48
- Children under 15
- 13%
- Homes
- 92% detached, 0% high-rise
- Commute by transit
- 1%
- Population
- 78,142
Languages spoken most at home besides English: Polish 0.1%, Yue (Cantonese) 0.1%, Mandarin 0.1%, German 0.1%.
Distances are approximate. Places © OpenStreetMap contributors. Neighbourhood figures: Statistics Canada, 2021 Census.
Living here
Commute
Noise Nothing major nearby
No highway within 500 m, rail line within 300 m, or airport flight path nearby.
Distances from the map, not noise measurements. Visit at rush hour to judge for yourself.
Internet High-speed
50/10 Mbps or faster available here by cable, fibre or DSL (the federal high-speed target).
From the federal broadband map. Check exact speeds and providers for the address.
Roads, rail, airports and planned stations © OpenStreetMap contributors. Internet: Innovation, Science and Economic Development Canada, National Broadband Data.
Listed by ROYAL LEPAGE SIGNATURE REALTY.
Listing information provided by PropTx Innovations Inc. and TRREB; deemed reliable but not guaranteed accurate by PropTx.
Similar homes nearby
See more in Highlands East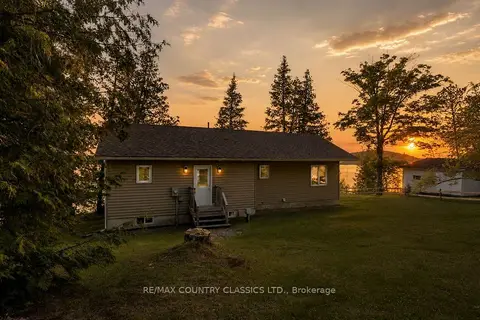
$659,900
3 bd2 ba3 pk700-1100 ft²
27241 Highway 28 S
Cardiff Ward, Highlands East
Detached · MLS® X13656810 · RE/MAX COUNTRY CLASSICS LTD.
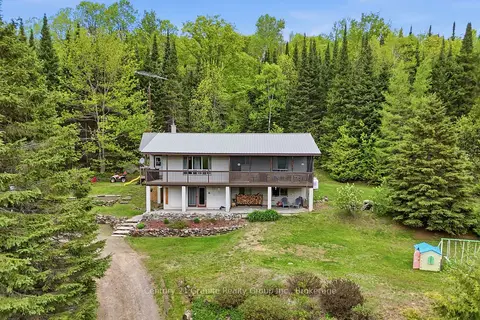
$549,000
Reduced $26,000
3+1 bd2 ba5 pk1500-2000 ft²
1937 Mumford Road
Cardiff Ward, Highlands East
Other · MLS® X13217990 · Century 21 Granite Realty Group Inc.
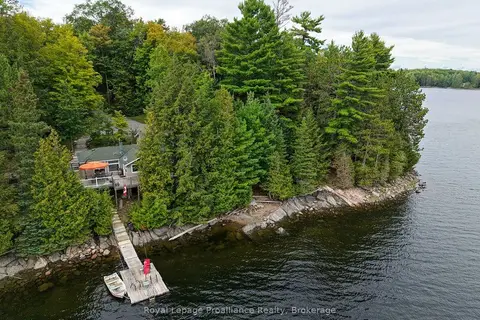
$769,900
2 bd1 ba6 pk700-1100 ft²
1077 Pukitis Trail
Cardiff Ward, Highlands East
Detached · MLS® X13774124 · Royal Lepage Proalliance Realty
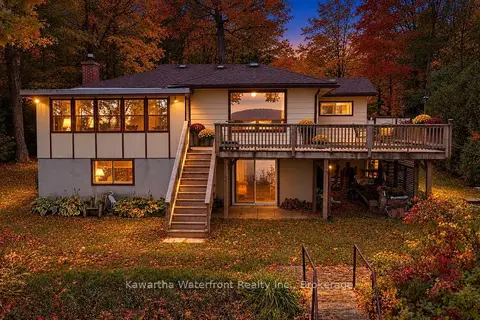
$774,900
3 bd2 ba10 pk700-1100 ft²
1628 Lewis Road
Cardiff Ward, Highlands East
Detached · MLS® X13841254 · Kawartha Waterfront Realty Inc.
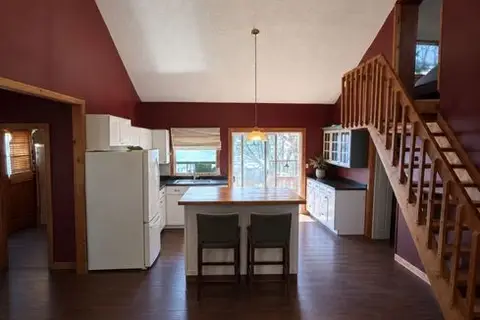
$649,999
2 bd1 ba4 pk1100-1500 ft²
1507 Old Folks Drive
Monmouth, Highlands East
Detached · MLS® X13727688 · KELLER WILLIAMS REFERRED URBAN REALTY
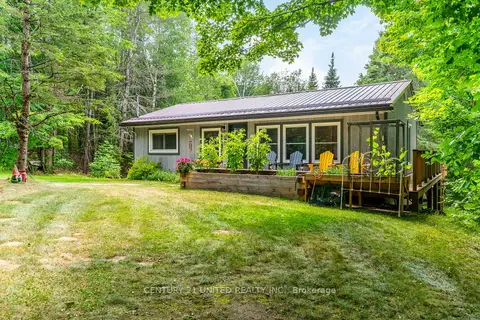
$636,900
2+1 bd2 ba14 pk700-1100 ft²
1001 English Circle
Glamorgan, Highlands East
Rural Residential · MLS® X13641948 · Century 21 United Realty Inc.
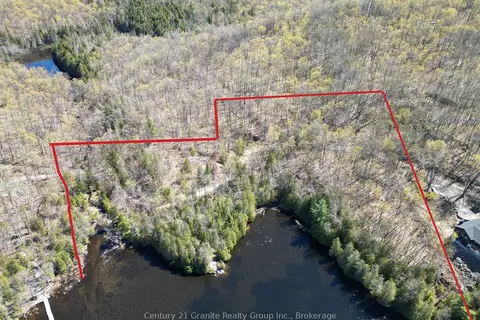
$625,000
0 bd0 ba
1325 Andek Trail
Glamorgan, Highlands East
Vacant Land · MLS® X13135922 · Century 21 Granite Realty Group Inc.
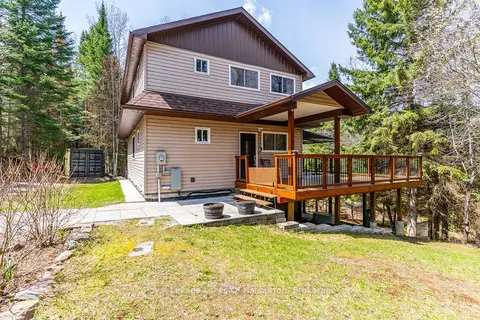
$675,000
Reduced $24,900
3 bd4 ba4 pk1100-1500 ft²
1033 Bayberry Lane
Glamorgan, Highlands East
Detached · MLS® X13578478 · Royal LePage Lakes Of Haliburton