1077 Pukitis Trail
Cardiff Ward, Highlands East, K0L 1A0
$769,900
- 2 bedrooms
- 1 bathrooms
- 6 parking
- 700-1100 sq ft
Listed 39 days ago · MLS® X13774124
About this home
Welcome to your serene waterfront cottage at 1077 Pukitis Trail, an idyllic retreat on the highly sought-after shores of Eels Lake, boasting a coveted south-facing exposure that bathes the property in warm, natural light all day long. This charming, recently renovated 1960 main cottage has been in the same family for generations. It features a classic wood stove, a family room, a 3-piece bathroom, two cozy bedrooms, a walk out kitchen, and breathtaking lake views from every single room. It is perfectly complemented by a versatile 256-sq-ft separate guest bunkie (built in 1995) complete with plumbing, offering fantastic privacy and flexibility for hosting extended family or weekend visitors. Step outside to enjoy numerous gathering spaces for the whole family to hang out, a fun badminton court, a separate storage building, and a cool, quaint outhouse. The beautifully elevated setting compliments the stunning panoramas without the hassle of many stairs, ensuring an easy walk down to the water. A well-built deck provides the ultimate vantage point for dining, lounging, and soaking in the tranquil lake views. Experience the best of both worlds at your 154 feet of owned private shoreline featuring two highly sought-after elements: a gentle walk-in beach for easy wading and deep clear water that is perfect for jumping right off the dock. Enhanced by neighboring Crown land, the grounds promise a truly quiet atmosphere and preserved natural scenery.
Details
- Type
- Detached
- Style
- Bungalow
- Age
- 51-99 years
- Size
- 700-1100 sq ft
- Lot
- 153.87 × 188.27 ft
- Basement
- None
- Garage
- None
- Kitchens
- 1
- Property tax
- $3,168 (2025)
- Neighbourhood
- Cardiff Ward
- Municipality
- Highlands East
- Price per sq ft
- $855 (24% above detached houses in Cardiff Ward, $692)
Interior
- Bedrooms
- 2 above ground
- Bathrooms
- 1 × 5-piece (main)
- Rooms
- 6 above ground
- Family room or den
- Yes
- Fireplace
- Wood
- Features
- Guest Accommodations, Sewage Pump, Water Heater
Heating, cooling and services
- Heating
- Wood
- Air conditioning
- Wall Unit(s)
- Water and sewer
- Septic
Building and exterior
- Style
- Bungalow
- Exterior
- Vinyl Siding
- Roof
- Shingles
- Foundation
- Piers, Post & Pad, Stone
- Age
- 51-99 years
- Faces
- South
- Outdoor
- Deck, Fishing, Landscape Lighting, Landscaped, Privacy, Recreational Area, Out Buildings, Shed, Storage
- Waterfront
- Direct
Parking
- Total parking
- 6
- Driveway and parking
- Private
Lot
- Size
- 153.87 × 188.27 ft (rectangular)
More
- Possession
- Flexible
- Nearby
- Clear View, Lake/Pond, Waterfront, Wooded/Treed
- Cross street
- W Eels Lake Rd / Spooks Bay Lane
Rooms
| Room | Level | Size | Features |
|---|---|---|---|
| Kitchen | Main | 3 × 3.48 m (9'10" × 11'5") | |
| Dining Room | Main | 2.57 × 2.75 m (8'5" × 9') | |
| Living Room | Main | 4.71 × 5.52 m (15'5" × 18'1") | |
| Primary Bedroom | Main | 4.72 × 3.4 m (15'6" × 11'2") | |
| Bedroom 2 | Main | 2.03 × 2.75 m (6'8" × 9') | |
| Bathroom | Main | 2.45 × 2.24 m (8' × 7'4") | 5 Pc Bath |
Location
Location is approximate. See nearby homes on the map
Recent sales nearby
See what similar homes within 1 km sold for in the last year. Create a free account or sign in to see them.
The neighbourhood
Getting around Car-dependent
No subway, LRT or GO station within a short trip.
Within a 10-minute walk: no grocery stores, 0 cafés and restaurants, 0 parks.
Who lives here postal area K0L
- Owners / renters
- 88% / 12%
- Median household income
- $79,000
- Average age
- 48
- Children under 15
- 13%
- Homes
- 92% detached, 0% high-rise
- Commute by transit
- 1%
- Population
- 78,142
Languages spoken most at home besides English: Polish 0.1%, Yue (Cantonese) 0.1%, Mandarin 0.1%, German 0.1%.
Distances are approximate. Places © OpenStreetMap contributors. Neighbourhood figures: Statistics Canada, 2021 Census.
Living here
Commute
Noise Nothing major nearby
No highway within 500 m, rail line within 300 m, or airport flight path nearby.
Distances from the map, not noise measurements. Visit at rush hour to judge for yourself.
Internet High-speed
50/10 Mbps or faster available here by cable, fibre or DSL (the federal high-speed target).
From the federal broadband map. Check exact speeds and providers for the address.
Roads, rail, airports and planned stations © OpenStreetMap contributors. Internet: Innovation, Science and Economic Development Canada, National Broadband Data.
Listed by Royal Lepage Proalliance Realty.
Listing information provided by PropTx Innovations Inc. and TRREB; deemed reliable but not guaranteed accurate by PropTx.
Similar homes nearby
See more in Highlands East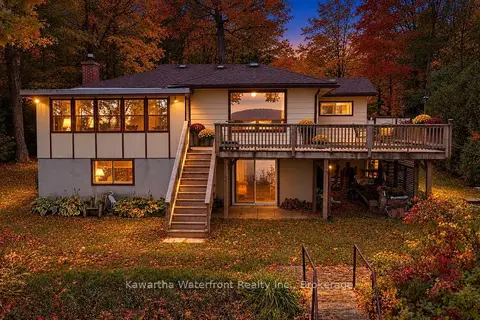
$774,900
3 bd2 ba10 pk700-1100 ft²
1628 Lewis Road
Cardiff Ward, Highlands East
Detached · MLS® X13841254 · Kawartha Waterfront Realty Inc.
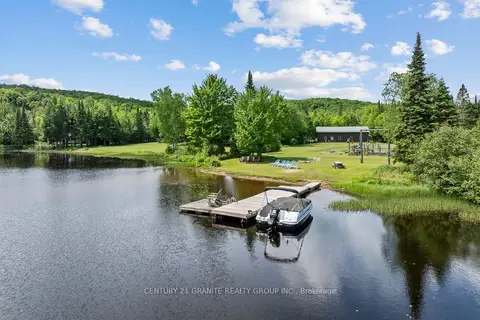
$789,000
Reduced $50,000
2 bd1 ba3 pk700-1100 ft²
3493 South Baptiste Lake Road
Cardiff Ward, Highlands East
Detached · MLS® X13020618 · Century 21 Granite Realty Group Inc.
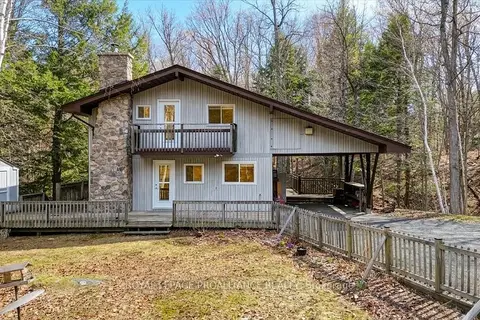
$789,000
Reduced $25,900
3 bd2 ba4 pk1100-1500 ft²
1407 Spooks Bay Lane
Cardiff Ward, Highlands East
Detached · MLS® X13082710 · ROYAL LEPAGE PROALLIANCE REALTY
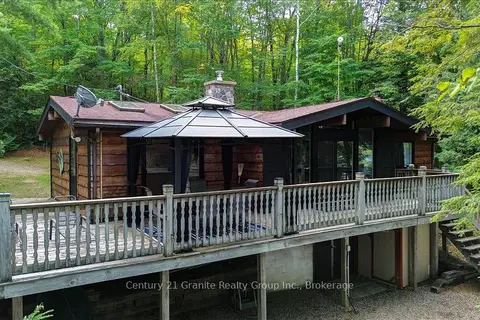
$799,000
3 bd1 ba3 pk700-1100 ft²
1827 Mcgillvray Road
Cardiff Ward, Highlands East
Detached · MLS® X13803706 · Century 21 Granite Realty Group Inc.
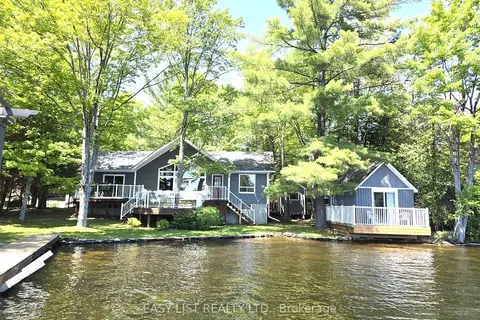
$825,000
2+2 bd1 ba7 pk700-1100 ft²
1093 Wilderness Trail
Cardiff Ward, Highlands East
Detached · MLS® X13243664 · EASY LIST REALTY LTD.
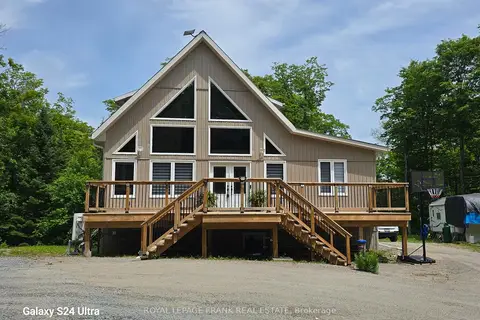
$868,999
Reduced $30,991
4+1 bd3 ba10 pk1500-2000 ft²
1097 Cheddar Road
Cardiff Ward, Highlands East
Detached · MLS® X13063930 · Royal LePage Frank Real Estate
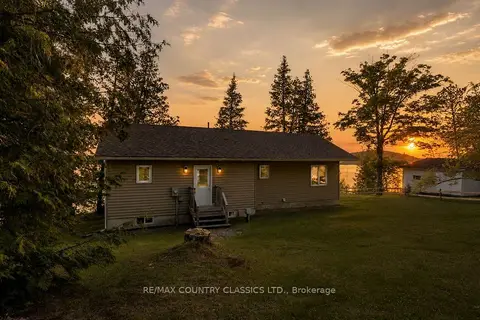
$659,900
3 bd2 ba3 pk700-1100 ft²
27241 Highway 28 S
Cardiff Ward, Highlands East
Detached · MLS® X13656810 · RE/MAX COUNTRY CLASSICS LTD.
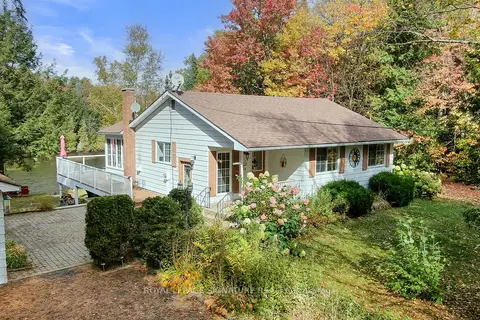
$649,900
3 bd1 ba5 pk700-1100 ft²
1047 Lagoon Road
Cardiff Ward, Highlands East
Detached · MLS® X13418642 · ROYAL LEPAGE SIGNATURE REALTY