1097 Cheddar Road
Cardiff Ward, Highlands East, K0L 1M0
$868,999
Reduced $30,991 from $899,990
- 4+1 bedrooms
- 3 bathrooms
- 10 parking
- 1500-2000 sq ft
Listed 172 days ago · MLS® X13063930
About this home
**Luxury Off-Grid Muskoka-Style Home on 17 Wooded Acres**This stunning, newly constructed (2023) "Luxury Muskoka Style House" offers complete off-grid living on 17 wooded acres. While currently off-grid by choice, the property is conveniently located just 250m from the power lines on Hwy 118, making grid connection a straight forward option.**Key Features:*** **Off-Grid Power System:** A state-of-the-art 30KW solar panel system with 40KW batteries, installed in 2023, is complemented by a 15KW inverter, producing up to 30KW during peak summertimes.* **Backup Generators:** The system includes a 22KW Generac propane generator with automatic switch and a 20KW Briggs & Stratton generator with remote operation.* **Superior Construction:** Built with no expense spared, the home features ICF foundation walls, spray foam insulation with batts on top, and expansive bay windows on the west side for abundant natural light.**Recent Upgrades:**The current owners have invested significantly in recent upgrades, including:* House addition (\$90k)* Front and rear decks (\$70k)* Finished walk-out basement (\$30k)* Solar system installation (over \$100k)* New Generac generator (\$14k)A final inspection document is available for your review.**Living Space:**This two-story home with cathedral ceilings offers 1840 sq.ft. above ground, plus a 932 sq.ft. finished walk-out basement, for a total of 2772 sq.ft. of finished living space.**Nature and Location:**Enjoy abundant wildlife, including deer, wild turkey, and moose, on this property adjacent to100 acres of Crown Land. Numerous lakes and beaches are just minutes away. Escape the stresses of city life and reconnect with nature in this beautiful setting, with all essential amenities nearby:* 20 minutes to Bancroft (hospitals, shopping)* 15 minutes to Wilberforce (elementary school).
Details
- Type
- Detached
- Style
- 2-Storey
- Age
- 0-5 years
- Size
- 1500-2000 sq ft
- Lot
- 1310 × 789 ft
- Basement
- Finished with Walk-Out
- Garage
- None
- Kitchens
- 1
- Property tax
- $3,808 (2026)
- Neighbourhood
- Cardiff Ward
- Municipality
- Highlands East
- Price per sq ft
- $497 (28% below detached houses in Cardiff Ward, $692)
Interior
- Bedrooms
- 4 above ground + 1 below
- Bathrooms
- 1 × 3-piece (main), 1 × 3-piece (basement), 1 × 4-piece (second)
- Rooms
- 7 above ground + 3 below
- Family room or den
- No
- Fireplace
- No
- Features
- Air Exchanger, Carpet Free, Generator - Full, Guest Accommodations, Primary Bedroom - Main Floor, Propane Tank, Solar Owned, Storage Area Lockers, Sump Pump, Upgraded Insulation, Ventilation System, Water Heater, Water Purifier
Heating, cooling and services
- Heating
- Forced Air, Propane
- Water and sewer
- Septic
Building and exterior
- Style
- 2-Storey
- Exterior
- Vinyl Siding
- Roof
- Metal
- Foundation
- Insulated Concrete Form, Slab
- Age
- 0-5 years
- Faces
- North
- Outdoor
- Deck, Lighting, Privacy, Year Round Living, Garden Shed, Storage
Parking
- Total parking
- 10
- Driveway and parking
- Available, Front Yard Parking
Lot
- Size
- 1310 × 789 ft (irregular)
- Acreage
- 10-24.99
More
- Possession
- FLEXIBLE
- Nearby
- Greenbelt/Conservation, Part Cleared, Ravine, Rolling, School Bus Route, Sloping
- Cross street
- HWY 118/Cheddar Rd.
Rooms
| Room | Level | Size | Features |
|---|---|---|---|
| Living Room | Main | 7.58 × 5.51 m (24'10" × 18'1") | |
| Dining Room | Main | 3.74 × 3.65 m (12'3" × 12') | |
| Kitchen | Main | 3.92 × 2.67 m (12'10" × 8'9") | |
| Primary Bedroom | Main | 5.47 × 3.47 m (17'11" × 11'5") | |
| Bedroom 2 | Main | 3.47 × 2.74 m (11'5" × 9') | |
| Bathroom | Main | 2.87 × 1.6 m (9'5" × 5'3") | 3 Pc Bath |
| Bedroom 3 | Second | 3.75 × 2.89 m (12'4" × 9'6") | |
| Bedroom 4 | Second | 3.72 × 3.39 m (12'2" × 11'1") | |
| Bathroom | Second | 2.57 × 1.49 m (8'5" × 4'11") | 4 Pc Bath |
| Recreation | Basement | 7.24 × 5.92 m (23'9" × 19'5") | |
| Bedroom 5 | Basement | 3.63 × 3.57 m (11'11" × 11'9") | |
| Utility Room | Basement | 3.56 × 2.19 m (11'8" × 7'2") | |
| Bathroom | Basement | 4.24 × 2.26 m (13'11" × 7'5") | 3 Pc Bath |
History of this address
8 earlier listings at this address, with sold and leased prices. Create a free account or sign in to see them.
Location
Location is approximate. See nearby homes on the map
Recent sales nearby
See what similar homes within 1 km sold for in the last year. Create a free account or sign in to see them.
The neighbourhood
Getting around Car-dependent
No subway, LRT or GO station within a short trip.
Within a 10-minute walk: no grocery stores, 0 cafés and restaurants, 0 parks.
Who lives here postal area K0L
- Owners / renters
- 88% / 12%
- Median household income
- $79,000
- Average age
- 48
- Children under 15
- 13%
- Homes
- 92% detached, 0% high-rise
- Commute by transit
- 1%
- Population
- 78,142
Languages spoken most at home besides English: Polish 0.1%, Yue (Cantonese) 0.1%, Mandarin 0.1%, German 0.1%.
Distances are approximate. Places © OpenStreetMap contributors. Neighbourhood figures: Statistics Canada, 2021 Census.
Living here
Commute
Noise Nothing major nearby
No highway within 500 m, rail line within 300 m, or airport flight path nearby.
Distances from the map, not noise measurements. Visit at rush hour to judge for yourself.
Roads, rail, airports and planned stations © OpenStreetMap contributors.
Listed by Royal LePage Frank Real Estate.
Listing information provided by PropTx Innovations Inc. and TRREB; deemed reliable but not guaranteed accurate by PropTx.
Similar homes nearby
See more in Highlands East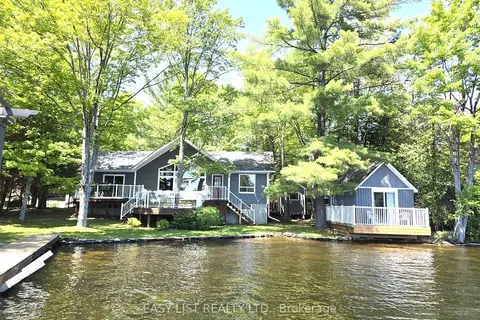
$825,000
2+2 bd1 ba7 pk700-1100 ft²
1093 Wilderness Trail
Cardiff Ward, Highlands East
Detached · MLS® X13243664 · EASY LIST REALTY LTD.
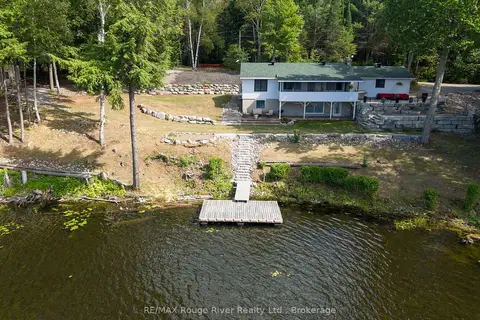
$915,000
2 bd2 ba5 pk1500-2000 ft²
1087 Lagoon Road
Cardiff Ward, Highlands East
Detached · MLS® X13626522 · RE/MAX Rouge River Realty Ltd.
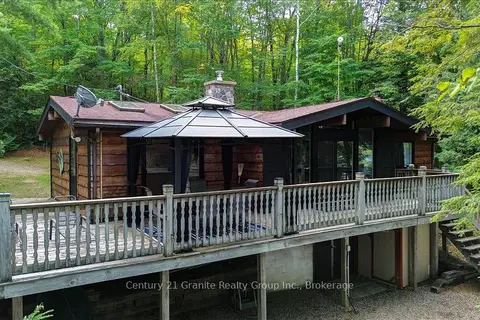
$799,000
3 bd1 ba3 pk700-1100 ft²
1827 Mcgillvray Road
Cardiff Ward, Highlands East
Detached · MLS® X13803706 · Century 21 Granite Realty Group Inc.
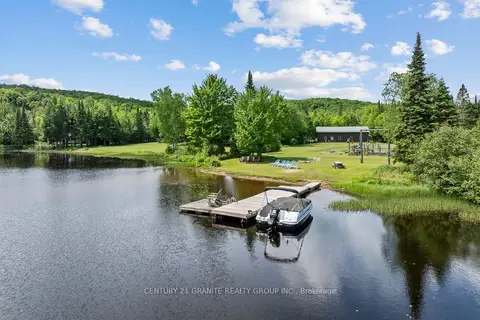
$789,000
Reduced $50,000
2 bd1 ba3 pk700-1100 ft²
3493 South Baptiste Lake Road
Cardiff Ward, Highlands East
Detached · MLS® X13020618 · Century 21 Granite Realty Group Inc.
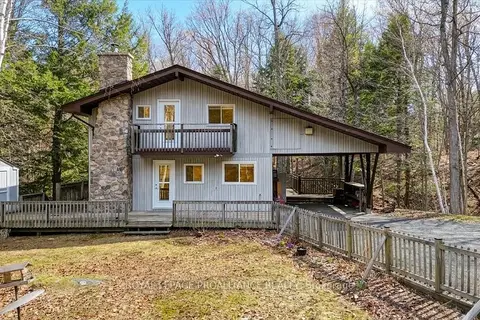
$789,000
Reduced $25,900
3 bd2 ba4 pk1100-1500 ft²
1407 Spooks Bay Lane
Cardiff Ward, Highlands East
Detached · MLS® X13082710 · ROYAL LEPAGE PROALLIANCE REALTY
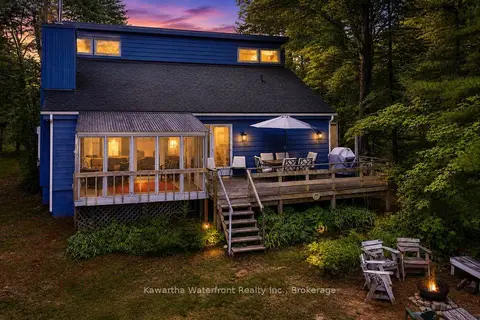
$950,000
3 bd2 ba12 pk1500-2000 ft²
1620 Lewis Road
Cardiff Ward, Highlands East
Detached · MLS® X13672686 · Kawartha Waterfront Realty Inc.
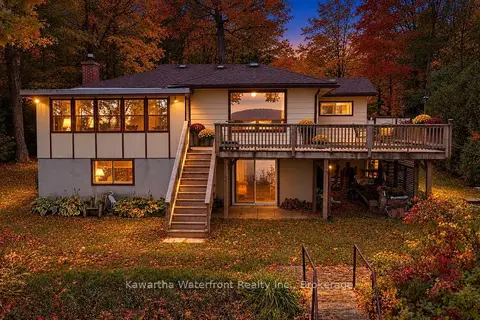
$774,900
3 bd2 ba10 pk700-1100 ft²
1628 Lewis Road
Cardiff Ward, Highlands East
Detached · MLS® X13841254 · Kawartha Waterfront Realty Inc.
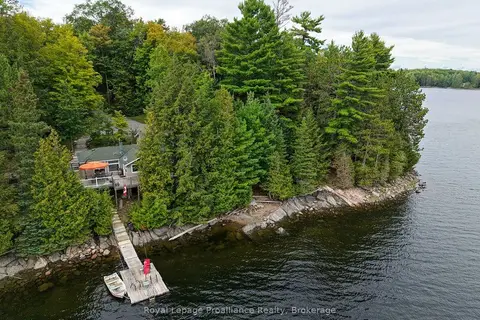
$769,900
2 bd1 ba6 pk700-1100 ft²
1077 Pukitis Trail
Cardiff Ward, Highlands East
Detached · MLS® X13774124 · Royal Lepage Proalliance Realty