1620 Lewis Road
Cardiff Ward, Highlands East, K0L 1C0
$950,000
- 3 bedrooms
- 2 bathrooms
- 12 parking
- 1500-2000 sq ft
Listed 68 days ago · MLS® X13672686
About this home
Set along 102 feet of waterfront on sought-after Paudash Lake, 1620 Lewis Drive offers a beautifully relaxed four-season escape where days naturally revolve around the water. With three bedrooms, two bathrooms and year-round access on a municipally maintained road, this inviting cottage or home blends comfort with classic lakeside living.The screened-in porch is a standout, framing peaceful lake views and creating the perfect place for slow mornings, summer dinners and evenings spent listening to the water. A spacious waterfront deck extends life outdoors for swimming, lounging and soaking up long cottage-country days.A charming outbuilding adds extra space, while the detached garage with games room offers flexibility for entertaining, or storage for all the toys that come with life at the lake. A special Paudash Lake retreat designed for gathering, unwinding and enjoying every season.
Details
- Type
- Detached
- Style
- 1 1/2 Storey
- Size
- 1500-2000 sq ft
- Lot
- 102 × 196 ft
- Basement
- Crawl Space
- Garage
- Detached
- Kitchens
- 1
- Property tax
- $3,788 (2025)
- Neighbourhood
- Cardiff Ward
- Municipality
- Highlands East
- Price per sq ft
- $543 (22% below detached houses in Cardiff Ward, $692)
Interior
- Bedrooms
- 3 above ground
- Bathrooms
- 1 × 4-piece, 1 × 2-piece
- Rooms
- 11 above ground
- Family room or den
- No
- Fireplace
- Propane
- Features
- Water Heater Owned
Heating, cooling and services
- Heating
- Baseboard, Electric
- Water and sewer
- Septic
Building and exterior
- Style
- 1 1/2 Storey
- Exterior
- Aluminum Siding
- Roof
- Asphalt Shingle
- Foundation
- Block, Perimeter Wall
- Faces
- East
- Outdoor
- Out Buildings
- Waterfront
- Direct
Parking
- Garage spaces
- 2
- Total parking
- 12
Lot
- Size
- 102 × 196 ft (irregular)
- Acreage
- < .50
More
- Possession
- Flexible
- Nearby
- Hospital, Wooded/Treed, Waterfront
- Cross street
- Dyno and Highway 28
Rooms
| Room | Level | Size | Features |
|---|---|---|---|
| Living Room | Main | 4.11 × 6.4 m (13'6" × 21') | |
| Living Room | Main | 4.17 × 4.5 m (13'8" × 14'9") | |
| Dining Room | Main | ||
| Dining Room | Main | 4.17 × 3.03 m (13'8" × 9'11") | |
| Kitchen | Main | 2.9 × 4.27 m (9'6" × 14') | |
| Kitchen | Main | 3.43 × 4.36 m (11'3" × 14'4") | |
| Bedroom 2 | Main | 4.11 × 2.74 m (13'6" × 9') | |
| Foyer | Main | 3.43 × 1.79 m (11'3" × 5'10") | |
| Primary Bedroom | Second | 3.35 × 3.66 m (11' × 12') | |
| Bedroom 2 | Main | 4.16 × 3.1 m (13'8" × 10'2") | |
| Bedroom 3 | Second | 3.35 × 2.9 m (11' × 9'6") | |
| Bathroom | Main | 2.42 × 2.09 m (7'11" × 6'10") | 4 Pc Bath |
| Bathroom | Main | 1.52 × 2.13 m (5' × 7') | |
| Laundry | Main | 3.42 × 2.12 m (11'3" × 6'11") | |
| Bathroom | Second | 1.22 × 1.22 m (4' × 4') | |
| Bedroom 3 | Second | 2.84 × 3.45 m (9'4" × 11'4") | |
| Laundry | Main | 3.35 × 2.13 m (11' × 7') | |
| Primary Bedroom | Second | 4.37 × 3.45 m (14'4" × 11'4") | |
| Other | Main | 2.95 × 3.81 m (9'8" × 12'6") | |
| Bathroom | Second | 1.25 × 1.68 m (4'1" × 5'6") | 2 Pc Bath |
| Other | Main | 3.96 × 6.1 m (13' × 20') | |
| Other | Main | 6.71 × 7.32 m (22' × 24') |
Location
Location is approximate. See nearby homes on the map
Recent sales nearby
See what similar homes within 1 km sold for in the last year. Create a free account or sign in to see them.
The neighbourhood
Getting around Car-dependent
No subway, LRT or GO station within a short trip.
Within a 10-minute walk: no grocery stores, 0 cafés and restaurants, 0 parks.
Who lives here postal area K0L
- Owners / renters
- 88% / 12%
- Median household income
- $79,000
- Average age
- 48
- Children under 15
- 13%
- Homes
- 92% detached, 0% high-rise
- Commute by transit
- 1%
- Population
- 78,142
Languages spoken most at home besides English: Polish 0.1%, Yue (Cantonese) 0.1%, Mandarin 0.1%, German 0.1%.
Distances are approximate. Places © OpenStreetMap contributors. Neighbourhood figures: Statistics Canada, 2021 Census.
Living here
Commute
Noise Nothing major nearby
No highway within 500 m, rail line within 300 m, or airport flight path nearby.
Distances from the map, not noise measurements. Visit at rush hour to judge for yourself.
Internet High-speed
50/10 Mbps or faster available here by cable, fibre or DSL (the federal high-speed target).
From the federal broadband map. Check exact speeds and providers for the address.
Roads, rail, airports and planned stations © OpenStreetMap contributors. Internet: Innovation, Science and Economic Development Canada, National Broadband Data.
Listed by Kawartha Waterfront Realty Inc..
Listing information provided by PropTx Innovations Inc. and TRREB; deemed reliable but not guaranteed accurate by PropTx.
Similar homes nearby
See more in Highlands East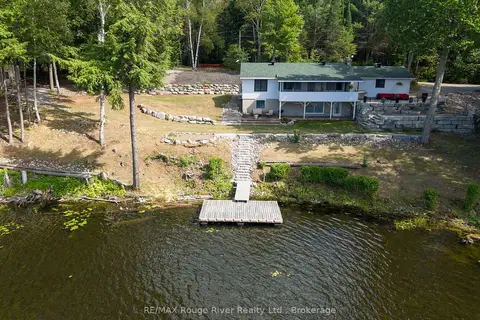
$915,000
2 bd2 ba5 pk1500-2000 ft²
1087 Lagoon Road
Cardiff Ward, Highlands East
Detached · MLS® X13626522 · RE/MAX Rouge River Realty Ltd.
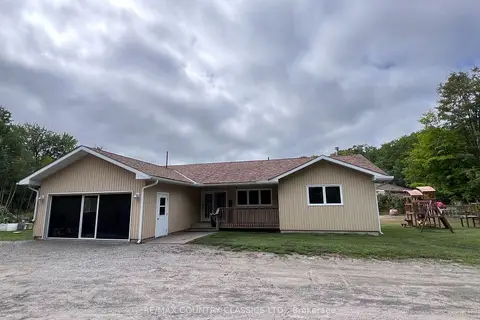
$989,900
3 bd2 ba12 pk1100-1500 ft²
3952 Loop Road
Cardiff Ward, Highlands East
Detached · MLS® X13687588 · RE/MAX COUNTRY CLASSICS LTD.
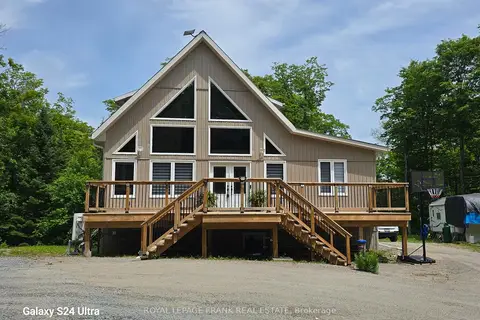
$868,999
Reduced $30,991
4+1 bd3 ba10 pk1500-2000 ft²
1097 Cheddar Road
Cardiff Ward, Highlands East
Detached · MLS® X13063930 · Royal LePage Frank Real Estate
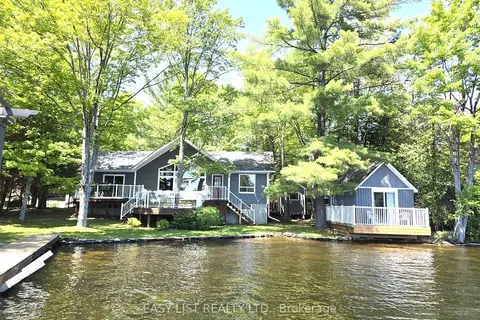
$825,000
2+2 bd1 ba7 pk700-1100 ft²
1093 Wilderness Trail
Cardiff Ward, Highlands East
Detached · MLS® X13243664 · EASY LIST REALTY LTD.
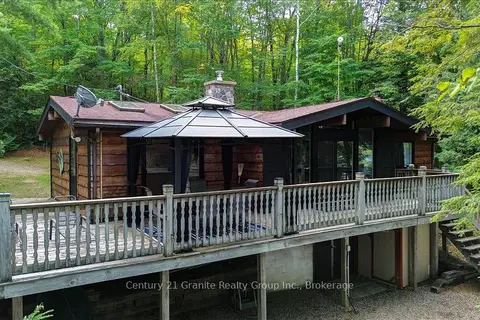
$799,000
3 bd1 ba3 pk700-1100 ft²
1827 Mcgillvray Road
Cardiff Ward, Highlands East
Detached · MLS® X13803706 · Century 21 Granite Realty Group Inc.
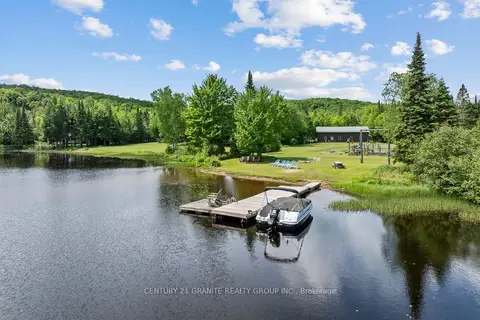
$789,000
Reduced $50,000
2 bd1 ba3 pk700-1100 ft²
3493 South Baptiste Lake Road
Cardiff Ward, Highlands East
Detached · MLS® X13020618 · Century 21 Granite Realty Group Inc.
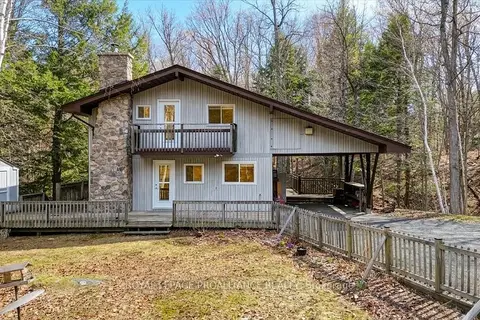
$789,000
Reduced $25,900
3 bd2 ba4 pk1100-1500 ft²
1407 Spooks Bay Lane
Cardiff Ward, Highlands East
Detached · MLS® X13082710 · ROYAL LEPAGE PROALLIANCE REALTY
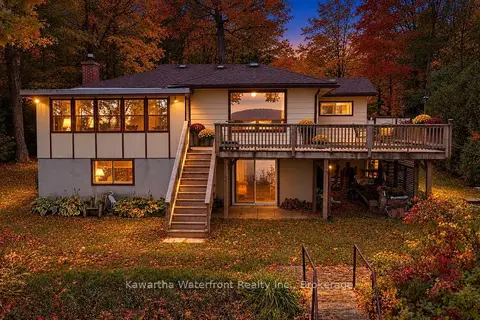
$774,900
3 bd2 ba10 pk700-1100 ft²
1628 Lewis Road
Cardiff Ward, Highlands East
Detached · MLS® X13841254 · Kawartha Waterfront Realty Inc.