1033 Bayberry Lane
Glamorgan, Highlands East, K0M 1R0
$675,000
Reduced $24,900 from $699,900
- 3 bedrooms
- 4 bathrooms
- 4 parking
- 1100-1500 sq ft
Listed 95 days ago · MLS® X13578478
About this home
50% VTB available for qualified Buyers. Discover the perfect blend of luxury, privacy, and nature in this fully renovated home/cottage set on over 3 stunning acres. Offering three beautifully finished levels all accented by high-end finishes, this exceptional property is designed for comfortable living and effortless entertaining. Step inside to an open-concept main floor featuring a gorgeous kitchen with granite countertops, spacious dining area, and inviting living room. Seamless access to the expansive wrap-around deck is ideal for relaxing or hosting guests while taking in the peaceful surroundings. The main level also offers a spacious 3pc bath and main floor laundry for convenience. Upstairs, you'll find three generous bedrooms, with the primary bedroom complete with a private ensuite. The fully finished lower level adds even more living space with a stylish wet bar , cozy woodstove and walkout to the patio, creating the perfect space for entertaining or unwinding. Outside, the property truly shines with well-maintained trails leading to your own private pond and easy access to the Irondale River. You can experience a variety of local wildlife while exploring the property or gather around the outdoor firepit area and enjoy the serenity of this rare and private setting. Additional features include a backup generator, propane furnace, A/C, new drilled well and a closed circuit security system for added comfort and peace of mind. Located just minutes from public access to both Contau and Gooderham Lakes as well as the Village of Gooderham. This is more than a home-it's a lifestyle. A rare opportunity to own a beautifully updated property where luxury meets nature.
Details
- Type
- Detached
- Style
- 2-Storey
- Age
- 16-30 years
- Size
- 1100-1500 sq ft
- Lot
- 410 × 708 ft
- Basement
- Finished with Walk-Out
- Garage
- None
- Kitchens
- 1
- Property tax
- $2,681 (2025)
- Neighbourhood
- Glamorgan
- Municipality
- Highlands East
- Price per sq ft
- $519 (18% below detached houses in Glamorgan, $636)
Interior
- Bedrooms
- 3 above ground
- Bathrooms
- 1 × 3-piece (main), 1 × 4-piece (upper), 1 × 3-piece (upper), 1 × 2-piece (lower)
- Rooms
- 9 above ground + 3 below
- Family room or den
- No
- Fireplace
- Wood Stove
- Features
- Air Exchanger, Bar Fridge, Generator - Full, Water Heater Owned
Heating, cooling and services
- Heating
- Forced Air, Propane
- Air conditioning
- Central Air
- Water and sewer
- Septic
Building and exterior
- Style
- 2-Storey
- Exterior
- Vinyl Siding
- Roof
- Shingles
- Foundation
- Concrete Block
- Age
- 16-30 years
- Faces
- North
- Outdoor
- Deck, Patio, Privacy, Private Pond, Year Round Living, Storage
- Waterfront
- Direct
Parking
- Total parking
- 4
- Driveway and parking
- Private Double
Lot
- Size
- 410 × 708 ft (irregular)
- Acreage
- 2-4.99
More
- Possession
- Flexible
- Nearby
- Cul de Sac/Dead End, Rec./Commun.Centre, River/Stream, Terraced, Waterfront, Wooded/Treed
- Cross street
- Contau Lake Rd. & County Rd. 507
Rooms
| Room | Level | Size | Features |
|---|---|---|---|
| Kitchen | Main | 3.56 × 3.28 m (11'8" × 10'9") | |
| Dining Room | Main | 5.17 × 3.46 m (16'11" × 11'4") | |
| Living Room | Main | 5.74 × 4.31 m (18'10" × 14'2") | W/O To Deck |
| Bathroom | Main | 3.39 × 2.41 m (11'1" × 7'11") | 3 Pc Bath, Combined w/Laundry |
| Bedroom | Upper | 4.36 × 2.8 m (14'3" × 9'2") | |
| Bedroom | Upper | 3.29 × 2.93 m (10'10" × 9'7") | |
| Bathroom | Upper | 2.94 × 2.42 m (9'8" × 7'11") | 3 Pc Ensuite |
| Bedroom | Upper | 4.98 × 2.13 m (16'4" × 7') | |
| Bathroom | Upper | 2.57 × 1.73 m (8'5" × 5'8") | 4 Pc Bath |
| Family Room | Lower | 7.43 × 6.76 m (24'5" × 22'2") | Wet Bar, W/O To Patio |
| Bathroom | Lower | 1.55 × 1.52 m (5'1" × 5') | 2 Pc Bath |
| Utility Room | Lower | 3.39 × 2.49 m (11'1" × 8'2") |
History of this address
3 earlier listings at this address, with sold and leased prices. Create a free account or sign in to see them.
Location
Location is approximate. See nearby homes on the map
Recent sales nearby
See what similar homes within 1 km sold for in the last year. Create a free account or sign in to see them.
The neighbourhood
Getting around Car-dependent
No subway, LRT or GO station within a short trip.
Within a 10-minute walk: no grocery stores, 0 cafés and restaurants, 0 parks.
Who lives here postal area K0M
- Owners / renters
- 88% / 12%
- Median household income
- $80,000
- Average age
- 50
- Children under 15
- 11%
- Homes
- 92% detached, 0% high-rise
- Commute by transit
- 0%
- Population
- 53,815
Languages spoken most at home besides English: German 0.2%, Russian 0.1%, Polish 0.1%, Korean 0.1%.
Distances are approximate. Places © OpenStreetMap contributors. Neighbourhood figures: Statistics Canada, 2021 Census.
Living here
Commute
Noise Nothing major nearby
No highway within 500 m, rail line within 300 m, or airport flight path nearby.
Distances from the map, not noise measurements. Visit at rush hour to judge for yourself.
Internet High-speed
50/10 Mbps or faster available here by cable, fibre or DSL (the federal high-speed target).
From the federal broadband map. Check exact speeds and providers for the address.
Roads, rail, airports and planned stations © OpenStreetMap contributors. Internet: Innovation, Science and Economic Development Canada, National Broadband Data.
Listed by Royal LePage Lakes Of Haliburton.
Listing information provided by PropTx Innovations Inc. and TRREB; deemed reliable but not guaranteed accurate by PropTx.
Similar homes nearby
See more in Highlands East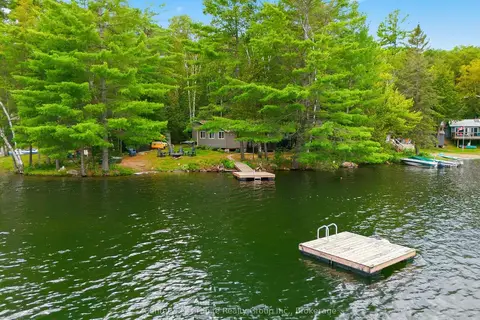
$694,500
3 bd1 ba4 pk700-1100 ft²
1014 Opal Lane
Glamorgan, Highlands East
Detached · MLS® X13809642 · Century 21 Granite Realty Group Inc.
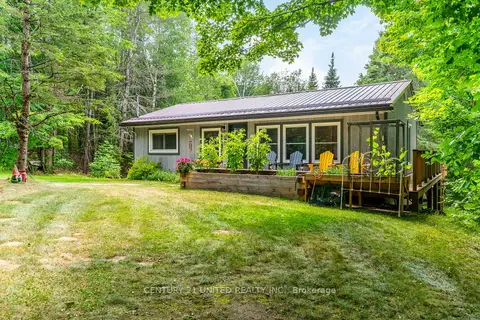
$636,900
2+1 bd2 ba14 pk700-1100 ft²
1001 English Circle
Glamorgan, Highlands East
Rural Residential · MLS® X13641948 · Century 21 United Realty Inc.
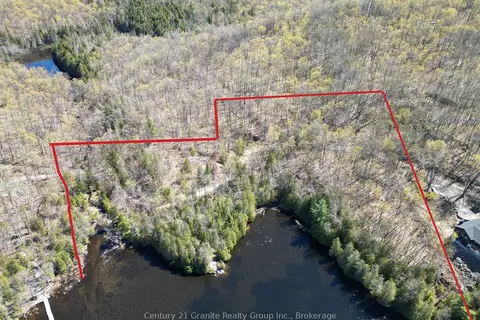
$625,000
0 bd0 ba
1325 Andek Trail
Glamorgan, Highlands East
Vacant Land · MLS® X13135922 · Century 21 Granite Realty Group Inc.
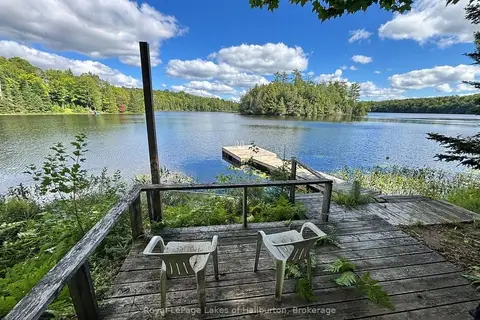
$747,000
Reduced $42,000
3 bd2 ba6 pk700-1100 ft²
1214 Hubbard & Montgomery Lane
Glamorgan, Highlands East
Rural Residential · MLS® X13747426 · Royal LePage Lakes of Haliburton
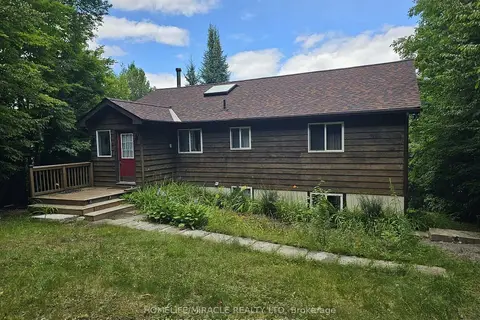
$749,000
2+3 bd2 ba6 pk1100-1500 ft²
1274 Twist Lane
Glamorgan, Highlands East
Detached · MLS® X13079400 · HOMELIFE/MIRACLE REALTY LTD
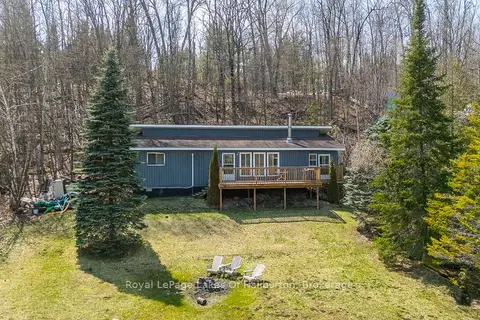
$599,900
Reduced $20,000
3 bd1 ba4 pk700-1100 ft²
1027 Spencers Trail
Glamorgan, Highlands East
Detached · MLS® X13095752 · Royal LePage Lakes Of Haliburton
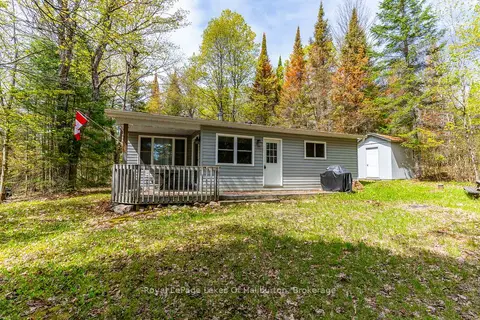
$599,900
3 bd1 ba4 pk700-1100 ft²
1099 Yellow Rock Drive
Glamorgan, Highlands East
Detached · MLS® X13207842 · Royal LePage Lakes Of Haliburton
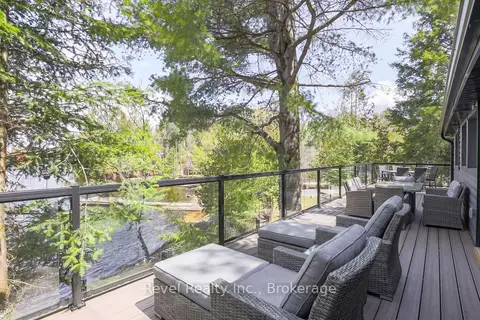
$599,900
Reduced $50,000
3+1 bd1 ba2 pk700-1100 ft²
1129 LAKESHORE Road
Glamorgan, Highlands East
Detached · MLS® X13510056 · Revel Realty Inc.