393 Old Onondaga Road E
Brantford Twp, Brant, N3T 5L4
$2,450,000
Reduced $300,000 from $2,750,000
- 10+10 bedrooms
- 10 bathrooms
- 28 parking
- 5000 + sq ft
Listed 194 days ago · MLS® X12979824
About this home
Simply Spectacular 10.56 acre "Rural Masterpiece" - possibly the most intriguing, interesting property to ever come available. An authentic "Country Estate" offering pretty much every indoor & outdoor feature imaginable enjoys prime location - 15 min commute to Ancaster, Brantford, Caledonia & 403. Surrounding beautiful man made lake is all brick 2012 ICF custom built sprawling ranch bungalow introducing 7296sf of opulent living area, 7296sf finished lower level incs patio door walk-out to stamped concrete patio, 2012sf 3-car heated garage, 1776sf detached shop ftrs 3 bedroom residential unit constructed above garage, 2204sf Coverall-style building built-2010, board & baton livestock barn w/adjacent paddocks, in-ground pool-2014, 2 outdoor wood burning furnaces, 2 driveways & multiple hoop greenhouses (requires poly). Gorgeous kitchen sporting hand-crafted "Mennonite" cabinetry, granite countertops, "Viking" 6 burner gas stove, huge WI pantry, man door WO to massive covered deck overlooking pool & pond. Corner gas FP flanks dining area & Great room boasting hardwood flooring, stone pillars & cathedral ceilings leading to grand foyer - continues w/x-wide corridor accessing 6 large bedrooms, primary bedroom ftrs 5pc en-suite & WI closet + 3 modern 3pc bath. Main level mud-room incs laundry station & entry to 2 bedroom in-law unit. Cavernous 10ft hi basement enjoys desired heated floors housing 4 separate residential sections (2x3 bedrooms / 2x2 bedrooms), 4x4pc baths, 4 living/dining room combos & 4 kitchens w/granite countertops. Extras -oak interior doors & staircases, 2 Geo-thermal HVAC systems-2017, drilled water well-2017, 2 water cisterns, multiple septics inc new commercial system 2017, UV purification, fire suppression system, 400 amp hydro, hot tub - list is endless. Ideal for expanding multi-generational family yearning for country life-style - OR - perfect venue for Churches or Organizations looking for Retreat or Outreach Centre. Property for the Ages!
Details
- Type
- Detached
- Style
- Bungalow
- Age
- 6-15 years
- Size
- 5000 + sq ft
- Lot
- 830.75 × 1005.54 ft
- Basement
- Full, Other, Finished
- Garage
- Attached
- Kitchens
- 2
- Property tax
- $15,572 (2025)
- Neighbourhood
- Brantford Twp
- Municipality
- Brant
- Price per sq ft
- ~$490 (15% below detached houses in Brantford Twp, $577)
Interior
- Bedrooms
- 10 above ground + 10 below
- Bathrooms
- 3 × 4-piece (main), 3 × 3-piece (main), 3 × 4-piece (basement), 1 × 3-piece (basement)
- Rooms
- 27 above ground + 31 below
- Family room or den
- No
- Fireplace
- Wood Stove, Propane
- Features
- Accessory Apartment, Guest Accommodations, In-Law Suite, Rough-In Bath, Water Purifier, Water Softener, Water Treatment
Heating, cooling and services
- Heating
- Forced Air
- Water and sewer
- Septic
Building and exterior
- Style
- Bungalow
- Exterior
- Brick Front, Brick Veneer
- Roof
- Asphalt Shingle
- Foundation
- Insulated Concrete Form
- Age
- 6-15 years
- Faces
- West
- Pool
- Inground, Salt
- Outdoor
- Deck, Hot Tub, Landscape Lighting, Lawn Sprinkler System, Privacy, Private Pond, Year Round Living, Barn
Parking
- Garage spaces
- 3
- Total parking
- 28
- Driveway and parking
- Private Triple, RV/Truck
Lot
- Size
- 830.75 × 1005.54 ft (irregular)
- Acreage
- 10-24.99
More
- Possession
- Flexible
- Nearby
- Golf, Lake/Pond, Place Of Worship, Rec./Commun.Centre, School, School Bus Route
- Cross street
- Brant School Road
Rooms
| Room | Level | Size | Features |
|---|---|---|---|
| Foyer | Main | 6.17 × 7.16 m (20'3" × 23'6") | Hardwood Floor, Vaulted Ceiling(s) |
| Bedroom 2 | Main | 4.39 × 3.63 m (14'5" × 11'11") | Hardwood Floor, Vaulted Ceiling(s), Walk-In Closet(s) |
| Bedroom | Main | 3.94 × 4.32 m (12'11" × 14'2") | Hardwood Floor, Vaulted Ceiling(s), Walk-In Closet(s) |
| Bedroom | Main | 3.89 × 4.17 m (12'9" × 13'8") | Hardwood Floor, Vaulted Ceiling(s), Walk-In Closet(s) |
| Bedroom 2 | Main | 3.89 × 4.27 m (12'9" × 14') | Hardwood Floor, Vaulted Ceiling(s), Walk-In Closet(s) |
| Bedroom | Main | 4.22 × 3.71 m (13'10" × 12'2") | Hardwood Floor, Vaulted Ceiling(s), Walk-In Closet(s) |
| Bedroom | Main | 4.27 × 3.84 m (14' × 12'7") | Hardwood Floor, Vaulted Ceiling(s), Walk-In Closet(s) |
| Primary Bedroom | Main | 6.25 × 7.47 m (20'6" × 24'6") | Hardwood Floor, Sliding Doors, Walk-In Closet(s) |
| Bedroom | Main | 2.72 × 5.11 m (8'11" × 16'9") | 4 Pc Ensuite, Vaulted Ceiling(s) |
| Other | Main | 1.83 × 3.3 m (6' × 10'10") | Vaulted Ceiling(s) |
| Bathroom | Main | 3.96 × 2.84 m (13' × 9'4") | 4 Pc Bath, Vaulted Ceiling(s) |
| Bathroom | Main | 2.64 × 2.36 m (8'8" × 7'9") | 3 Pc Bath, Vaulted Ceiling(s) |
| Bathroom | Main | 2.54 × 2.67 m (8'4" × 8'9") | 3 Pc Bath, Vaulted Ceiling(s) |
| Foyer | Main | 5.99 × 3.45 m (19'8" × 11'4") | Vaulted Ceiling(s) |
| Foyer | Main | 2.39 × 2.59 m (7'10" × 8'6") | Vaulted Ceiling(s) |
| Great Room | Main | 7.7 × 6.43 m (25'3" × 21'1") | Hardwood Floor, Vaulted Ceiling(s) |
| Dining Room | Main | 6.63 × 4.8 m (21'9" × 15'9") | Hardwood Floor, Vaulted Ceiling(s) |
| Kitchen | Main | 8.81 × 4.52 m (28'11" × 14'10") | Vaulted Ceiling(s) |
| Pantry | Main | 1.83 × 4.04 m (6' × 13'3") | Pantry |
| Laundry | Main | 5.36 × 4.37 m (17'7" × 14'4") | |
| Foyer | Main | 4.06 × 4.62 m (13'4" × 15'2") | |
| Other | Main | 1.83 × 2.24 m (6' × 7'4") | |
| Kitchen | Main | 7.92 × 5.21 m (26' × 17'1") | Hardwood Floor |
| Living Room | Main | 4.34 × 5.03 m (14'3" × 16'6") | Hardwood Floor |
| Bedroom | Main | 3.76 × 2.95 m (12'4" × 9'8") | Hardwood Floor |
| Bathroom | Main | 2.51 × 2.77 m (8'3" × 9'1") | 3 Pc Bath, Walk-In Bath |
Location
Location is approximate. See nearby homes on the map
Recent sales nearby
See what similar homes within 1 km sold for in the last year. Create a free account or sign in to see them.
The neighbourhood
Getting around Car-dependent
No subway, LRT or GO station within a short trip.
Within a 10-minute walk: no grocery stores, 0 cafés and restaurants, 0 parks.
Who lives here postal area N3T
- Owners / renters
- 66% / 34%
- Median household income
- $86,000
- Average age
- 40
- Children under 15
- 19%
- Homes
- 65% detached, 12% high-rise
- Commute by transit
- 4%
- Population
- 37,406
Languages spoken most at home besides English: Punjabi (Panjabi) 3.1%, Urdu 0.6%, Polish 0.6%, Gujarati 0.5%.
Distances are approximate. Places © OpenStreetMap contributors. Neighbourhood figures: Statistics Canada, 2021 Census.
Living here
Commute
To Union Station (downtown Toronto): 84 km. Transit times · Driving times
Noise 1 source nearby
- 🚆 Rail line (Hagersville Subdivision)250 m
Distances from the map, not noise measurements. Visit at rush hour to judge for yourself.
Internet High-speed
50/10 Mbps or faster available here by cable, fibre or DSL (the federal high-speed target).
From the federal broadband map. Check exact speeds and providers for the address.
Roads, rail, airports and planned stations © OpenStreetMap contributors. Internet: Innovation, Science and Economic Development Canada, National Broadband Data.
Listed by RE/MAX ESCARPMENT REALTY INC..
Listing information provided by PropTx Innovations Inc. and TRREB; deemed reliable but not guaranteed accurate by PropTx.
Similar homes nearby
See more in Brant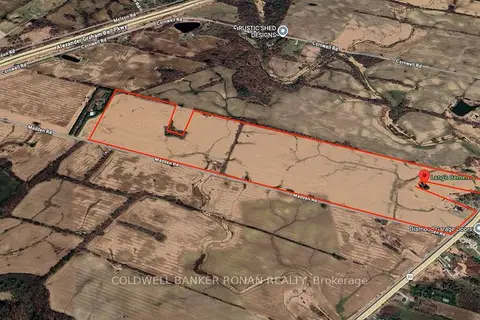
$2,225,000
0 bd0 ba
PT LT 9 Colborne Street E
Brantford Twp, Brant
Vacant Land · MLS® X13583606 · COLDWELL BANKER RONAN REALTY
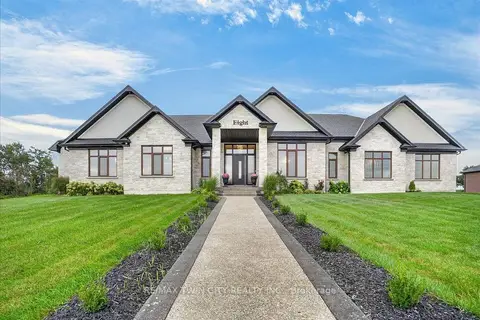
$2,350,000
3 bd3 ba14 pk3500-5000 ft²
670 Bishopsgate Road 8
Paris, Brant
Detached · MLS® X13815666 · RE/MAX TWIN CITY REALTY INC.
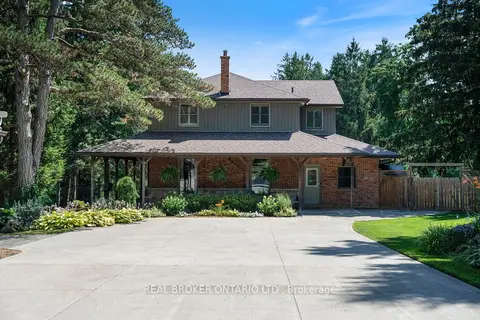
$2,595,000
Reduced $200,000
4 bd3 ba29 pk2000-2500 ft²
182 Governors Road E
Paris, Brant
Detached · MLS® X13435668 · REAL BROKER ONTARIO LTD.
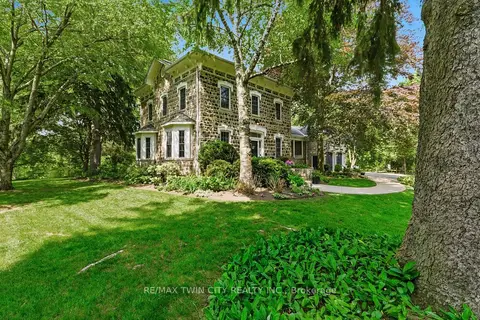
$2,150,000
4 bd3 ba14 pk3500-5000 ft²
25 Dunbar Street
South Dumfries, Brant
Detached · MLS® X13787162 · RE/MAX TWIN CITY REALTY INC.
$1,999,999
Reduced $100,001
4 bd3 ba30 pk3500-5000 ft²
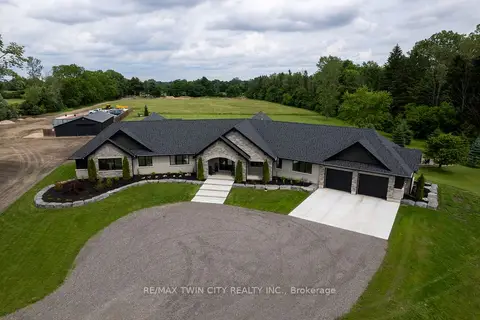
88 ETONIA Road
Burford, Brant
Rural Residential · MLS® X13473518 · RE/MAX TWIN CITY REALTY INC.
$1,999,900
Reduced $200,000
4 bd2 ba13 pk2000-2500 ft²
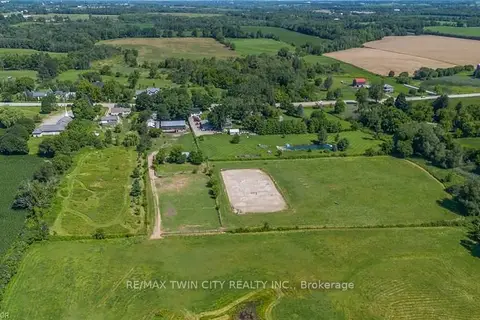
97 HWY 2 RR1 Road
Burford, Brant
Farm · MLS® X13625398 · RE/MAX TWIN CITY REALTY INC.
$1,999,900
Reduced $200,000
4 bd2 ba13 pk2000-2500 ft²
97 Hwy 2
Burford, Brant
Farm · MLS® X13683206 · RE/MAX TWIN CITY REALTY INC.
$1,999,000
3 bd4 ba23 pk2500-3000 ft²
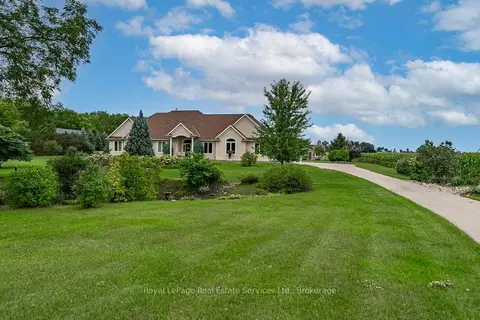
365 Robinson Road
Burford, Brant
Rural Residential · MLS® X13758798 · Royal LePage Real Estate Services Ltd., Brokerage