182 Governors Road E
Paris, Brant, N3L 3E1
$2,595,000
Reduced $200,000 from $2,795,000
- 4 bedrooms
- 3 bathrooms
- 29 parking
- 2000-2500 sq ft
Listed 130 days ago · MLS® X13435668
About this home
Tucked beyond the trees, where the air shifts and the light softens, you'll find 182 Governor's Rd E. A rare 15-acre estate where every corner has been crafted for connection, and built for legacy. At its centre stands a heritage home from 1865, storied and steadfast, the kind of place that holds laughter in its walls and history in its bones. Constructed with enduring triple-brick architecture featuring 4 Bed, 3 Bath this is a home that honours the past while embracing modern comfort. A few elevated touches include; quartz countertops, cafe appliances, solid wood beams, custom cabinetry adding warmth and timeless craftsmanship, a masonry built fireplace w/ regency wood insert (2022). Across the property, a second residence offers the perfect blend of comfort and independence, featuring 3 Bed, 4 Bath, a fully equipped kitchen, insuite laundry, and attached garage. Whether you're welcoming extended family, hosting guests, or exploring rental income opportunities, this thoughtfully designed home allows for seamless multigenerational living without compromise. Anchoring the A-frame cabin is a wood stove (2022) equal parts function and art to bring warmth and beauty to the space. The patio hardscaping (2022) brings northern elegance and a touch of Muskoka to your very own backyard retreat. The new decking w/ glass railings extends your living space outdoors, inviting morning coffee with pond views or evenings under the stars. And then, there's the land, walk the private trails beneath towering trees. Push off from the dock and cast a line in the pond, share stories around the glowing fire pit, cocktails in hand from your custom outdoor bar. It's a setting that brings people together effortlessly. And for the dreamers, doers, and builders an 80x30 shop (2006) stands ready for business, hobbies, or bold new ventures. This isn't just a property. It's a sanctuary for the soul, a place to raise a family, build a legacy, and write your next chapter in nature's quiet company.
Details
- Type
- Detached
- Style
- 2-Storey
- Age
- 100+ years
- Size
- 2000-2500 sq ft
- Lot
- 673.32 × 983.82 ft
- Basement
- Finished, Full
- Garage
- Detached
- Kitchens
- 1
- Property tax
- $7,493 (2025)
- Neighbourhood
- Paris
- Municipality
- Brant
- Price per sq ft
- $1,153 (169% above detached houses in Paris, $428)
Interior
- Bedrooms
- 4 above ground
- Bathrooms
- 1 × 2-piece (ground), 1 × 3-piece (second), 1 × 4-piece (second)
- Rooms
- 14 above ground
- Family room or den
- Yes
- Fireplace
- Living Room, Wood Stove
- Features
- Auto Garage Door Remote, Bar Fridge, In-Law Suite, Water Softener
Heating, cooling and services
- Heating
- Forced Air, Gas
- Air conditioning
- Central Air
- Water and sewer
- Septic
Building and exterior
- Style
- 2-Storey
- Exterior
- Board & Batten, Brick
- Roof
- Asphalt Shingle
- Foundation
- Poured Concrete
- Age
- 100+
- Faces
- South
- Outdoor
- Built-In-BBQ, Landscape Lighting, Fishing, Hot Tub, Landscaped, Private Pond, Privacy, Patio, Aux Residences, Workshop, Fence - Full
Parking
- Garage spaces
- 8
- Total parking
- 29
- Driveway and parking
- RV/Truck, Private Triple
Lot
- Size
- 673.32 × 983.82 ft (rectangular)
- Acreage
- 10-24.99
More
- Possession
- Flexible
- Nearby
- Golf, Fenced Yard, Lake/Pond, School
- Cross street
- St.George Road
Rooms
| Room | Level | Size | Features |
|---|---|---|---|
| Mud Room | Main | 3.73 × 2.24 m (12'3" × 7'4") | |
| Bathroom | Main | 2.03 × 1.27 m (6'8" × 4'2") | 2 Pc Bath |
| Living Room | Main | 6.4 × 7.19 m (21' × 23'7") | |
| Family Room | Main | 4.44 × 4.42 m (14'7" × 14'6") | |
| Office | Main | 4.44 × 2.67 m (14'7" × 8'9") | |
| Kitchen | Main | 4.57 × 4.42 m (15' × 14'6") | |
| Breakfast | Main | 2.16 × 4.42 m (7'1" × 14'6") | |
| Bathroom | Second | 3.18 × 1.68 m (10'5" × 5'6") | 4 Pc Bath |
| Bedroom | Second | 3.84 × 4.19 m (12'7" × 13'9") | |
| Bedroom | Second | 3.96 × 3.68 m (13' × 12'1") | |
| Bedroom | Second | 5.03 × 3.78 m (16'6" × 12'5") | |
| Bathroom | Second | 2.54 × 2.13 m (8'4" × 7') | 3 Pc Ensuite |
| Primary Bedroom | Second | 5.41 × 3.96 m (17'9" × 13') |
History of this address
3 earlier listings at this address, with sold and leased prices. Create a free account or sign in to see them.
Location
Location is approximate. See nearby homes on the map
Recent sales nearby
See what similar homes within 1 km sold for in the last year. Create a free account or sign in to see them.
The neighbourhood
Getting around Car-dependent
No subway, LRT or GO station within a short trip.
Within a 10-minute walk: no grocery stores, 0 cafés and restaurants, 0 parks.
Who lives here postal area N3L
- Owners / renters
- 83% / 17%
- Median household income
- $102,000
- Average age
- 42
- Children under 15
- 18%
- Homes
- 66% detached, 1% high-rise
- Commute by transit
- 0%
- Population
- 17,676
Languages spoken most at home besides English: Punjabi (Panjabi) 1.1%, Urdu 0.4%, Arabic 0.3%, Spanish 0.2%.
Distances are approximate. Places © OpenStreetMap contributors. Neighbourhood figures: Statistics Canada, 2021 Census.
Living here
Commute
To Union Station (downtown Toronto): 84 km. Transit times · Driving times
Noise Nothing major nearby
No highway within 500 m, rail line within 300 m, or airport flight path nearby.
Distances from the map, not noise measurements. Visit at rush hour to judge for yourself.
Internet High-speed
50/10 Mbps or faster available here by cable, fibre or DSL (the federal high-speed target).
From the federal broadband map. Check exact speeds and providers for the address.
Roads, rail, airports and planned stations © OpenStreetMap contributors. Internet: Innovation, Science and Economic Development Canada, National Broadband Data.
Listed by REAL BROKER ONTARIO LTD..
Listing information provided by PropTx Innovations Inc. and TRREB; deemed reliable but not guaranteed accurate by PropTx.
Similar homes nearby
See more in Brant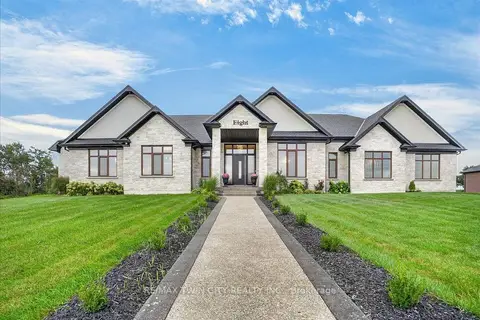
$2,350,000
3 bd3 ba14 pk3500-5000 ft²
670 Bishopsgate Road 8
Paris, Brant
Detached · MLS® X13815666 · RE/MAX TWIN CITY REALTY INC.
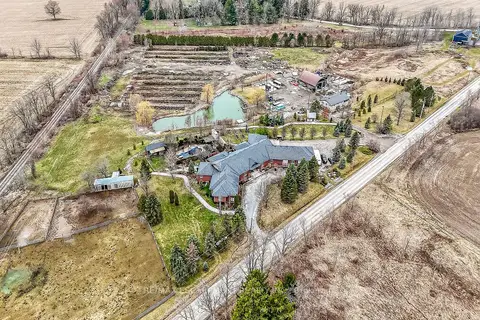
$2,450,000
Reduced $300,000
10+10 bd10 ba28 pk5000 + ft²
393 Old Onondaga Road E
Brantford Twp, Brant
Detached · MLS® X12979824 · RE/MAX ESCARPMENT REALTY INC.
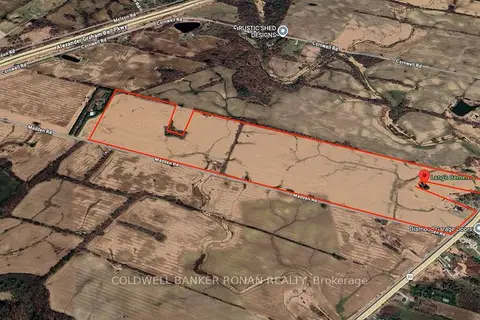
$2,225,000
0 bd0 ba
PT LT 9 Colborne Street E
Brantford Twp, Brant
Vacant Land · MLS® X13583606 · COLDWELL BANKER RONAN REALTY
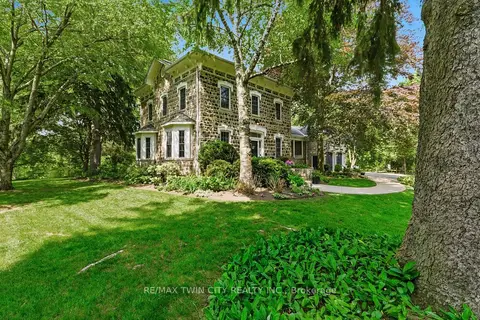
$2,150,000
4 bd3 ba14 pk3500-5000 ft²
25 Dunbar Street
South Dumfries, Brant
Detached · MLS® X13787162 · RE/MAX TWIN CITY REALTY INC.