670 Bishopsgate Road 8
Paris, Brant, N3L 3E3
$2,350,000
- 3 bedrooms
- 3 bathrooms
- 14 parking
- 3500-5000 sq ft
Listed 28 days ago · MLS® X13815666
About this home
Magnificent 3,620 sq.ft. custom-built bungalow, 1.3 acres, nestled on exclusive, executive court in the historic town of Paris. Timeless design & finishes, elegance, comfort & state of the art construction make this home exceptional. Entering the grand foyer you will note an open & comfortable light-filled layout all tied together with engineered plank flooring, the Great room with it's 12' coffered ceiling & sophisticated electric fireplace and panoramic views of the backyard lined with evergreen trees. At the heart of the home is a spectacular chef's kitchen anchored by a massive center island that is perfect for casual dining & large-scale entertaining. You will love the pantry/prep station and dedicated laundry area. The Primary suite serves as a private oasis, highlighted by a spa-like ensuite featuring a large walk-in shower/free standing tub/double vanity/heated flooring. large dressing room & access to a covered deck. Construction features include ICF foundation, open web floor trusses, premium spray foam insulation for maximum thermal efficiency, in-floor heating, 9' basement ceiling, on-demand hot water heater, air exchanger, highest quality expansive European windows & doors. The sliding doors open with the touch of a finger. Other conveniences seamlessly enhance daily living including the Hide A Hose Central Vacuum & the front yard inground sprinkler system. Vehicle & hobby enthusiasts will marvel at the massive 1,400 sq.ft. 4 car garage outfitted with two 10'W doors & one 16'W - all 10'H, ultra quiet Liftmaster Openers and a staircase to the basement. At the end of the day you can retreat to the huge peaceful covered porch to enjoy the quiet solitude of rural living. Minutes to charming & vibrant downtown Paris with it's Grand & Nith Rivers, parks, trails, shopping (Mary Maxim), great restaurants & cafes. 5 min. to Hwy 403 with easy access to Hamilton & TO, 30 min. to K-W, 10 min. to Cambridge & Brantford. THIS IS MORE THAN A HOME ... IT'S A STATEMENT!
Details
- Type
- Detached
- Style
- Bungalow
- Age
- 0-5 years
- Size
- 3500-5000 sq ft
- Lot
- 136.75 × 1213.59 ft
- Basement
- Unfinished
- Garage
- Attached
- Kitchens
- 1
- Property tax
- $13,342 (2026)
- Neighbourhood
- Paris
- Municipality
- Brant
- Price per sq ft
- ~$553 (29% above detached houses in Paris, $428)
Interior
- Bedrooms
- 3 above ground
- Bathrooms
- 1 × 5-piece (main), 1 × 5-piece (main), 1 × 2-piece (main)
- Rooms
- 9 above ground
- Family room or den
- No
- Fireplace
- Electric, Living Room
- Features
- Air Exchanger, Auto Garage Door Remote, Bar Fridge, Built-In Oven, Central Vacuum, Countertop Range, Floor Drain, On Demand Water Heater, Rough-In Bath, Sump Pump, Upgraded Insulation, Ventilation System, Water Meter, Water Purifier, Water Softener, Water Treatment
Heating, cooling and services
- Heating
- Forced Air, Gas
- Air conditioning
- Central Air
- Water and sewer
- Septic
Building and exterior
- Style
- Bungalow
- Exterior
- Brick, Stone
- Roof
- Asphalt Shingle
- Foundation
- Insulated Concrete Form
- Age
- 0-5 years
- Faces
- East
- Outdoor
- Deck, Lawn Sprinkler System, Lighting, Patio, Porch
Parking
- Garage spaces
- 4
- Total parking
- 14
- Driveway and parking
- Circular Drive, Private Triple
Lot
- Size
- 136.75 × 1213.59 ft
- Acreage
- .50-1.99
More
- Possession
- 90+ days
- Nearby
- Cul de Sac/Dead End, Park, Place Of Worship, School, Hospital, Rec./Commun.Centre
- Cross street
- King Edward Street
Rooms
| Room | Level | Size | Features |
|---|---|---|---|
| Foyer | Main | 3.53 × 3.02 m (11'7" × 9'11") | |
| Kitchen | Main | 5.59 × 4.7 m (18'4" × 15'5") | |
| Pantry | Main | 2.41 × 2.26 m (7'11" × 7'5") | |
| Breakfast | Main | 4.72 × 3.68 m (15'6" × 12'1") | |
| Dining Room | Main | 4.62 × 4.5 m (15'2" × 14'9") | |
| Living Room | Main | 6.12 × 5.61 m (20'1" × 18'5") | |
| Primary Bedroom | Main | 5.59 × 4.95 m (18'4" × 16'3") | |
| Bathroom | Main | 5.79 × 4.29 m (19' × 14'1") | 5 Pc Ensuite |
| Bedroom 2 | Main | 5 × 4.11 m (16'5" × 13'6") | |
| Bedroom 3 | Main | 4.55 × 3.84 m (14'11" × 12'7") | |
| Bathroom | Main | 4.52 × 2.54 m (14'10" × 8'4") | 5 Pc Bath |
| Bathroom | Main | 2.18 × 1.12 m (7'2" × 3'8") | 2 Pc Bath |
| Laundry | Main | 2.95 × 2.24 m (9'8" × 7'4") | |
| Mud Room | Main | 3.66 × 2.26 m (12' × 7'5") | |
| Other | Main | 4.29 × 3.33 m (14'1" × 10'11") | Walk-In Closet(s) |
| Other | Main | 2.44 × 1.93 m (8' × 6'4") | Walk-In Closet(s) |
| Cold Room/Cantina | Basement | 2.87 × 2.77 m (9'5" × 9'1") | |
| Utility Room | Basement | 3.61 × 1.93 m (11'10" × 6'4") | |
| Other | Basement | 22.53 × 15.04 m (73'11" × 49'4") | Unfinished |
Location
Location is approximate. See nearby homes on the map
Recent sales nearby
See what similar homes within 1 km sold for in the last year. Create a free account or sign in to see them.
The neighbourhood
Getting around Car-dependent
No subway, LRT or GO station within a short trip.
Within a 10-minute walk: no grocery stores, 0 cafés and restaurants, 0 parks.
Who lives here postal area N3L
- Owners / renters
- 83% / 17%
- Median household income
- $102,000
- Average age
- 42
- Children under 15
- 18%
- Homes
- 66% detached, 1% high-rise
- Commute by transit
- 0%
- Population
- 17,676
Languages spoken most at home besides English: Punjabi (Panjabi) 1.1%, Urdu 0.4%, Arabic 0.3%, Spanish 0.2%.
Distances are approximate. Places © OpenStreetMap contributors. Neighbourhood figures: Statistics Canada, 2021 Census.
Living here
Commute
Noise Nothing major nearby
No highway within 500 m, rail line within 300 m, or airport flight path nearby.
Distances from the map, not noise measurements. Visit at rush hour to judge for yourself.
Internet High-speed
50/10 Mbps or faster available here by cable, fibre or DSL (the federal high-speed target).
From the federal broadband map. Check exact speeds and providers for the address.
Roads, rail, airports and planned stations © OpenStreetMap contributors. Internet: Innovation, Science and Economic Development Canada, National Broadband Data.
Listed by RE/MAX TWIN CITY REALTY INC..
Listing information provided by PropTx Innovations Inc. and TRREB; deemed reliable but not guaranteed accurate by PropTx.
Similar homes nearby
See more in Brant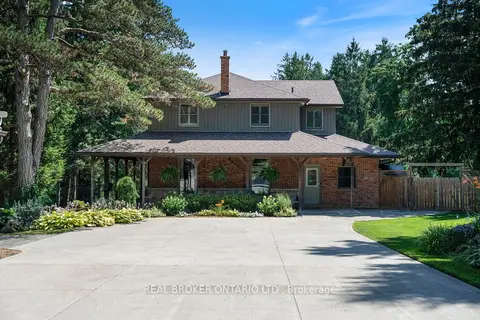
$2,595,000
Reduced $200,000
4 bd3 ba29 pk2000-2500 ft²
182 Governors Road E
Paris, Brant
Detached · MLS® X13435668 · REAL BROKER ONTARIO LTD.
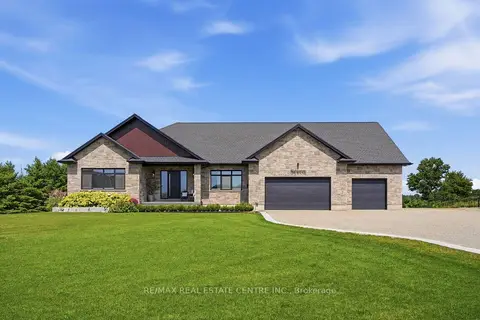
$1,995,000
2+2 bd3 ba16 pk2000-2500 ft²
670 Bishopsgate Road 7
Paris, Brant
Detached · MLS® X13869966 · RE/MAX REAL ESTATE CENTRE INC.
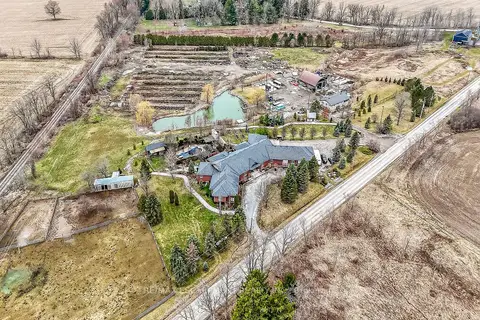
$2,450,000
Reduced $300,000
10+10 bd10 ba28 pk5000 + ft²
393 Old Onondaga Road E
Brantford Twp, Brant
Detached · MLS® X12979824 · RE/MAX ESCARPMENT REALTY INC.
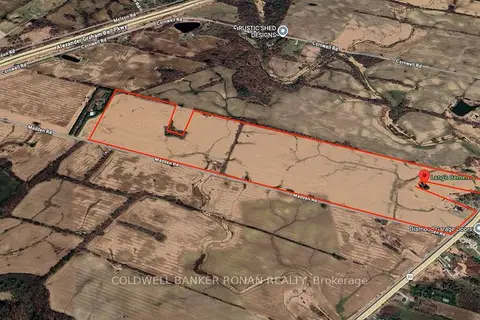
$2,225,000
0 bd0 ba
PT LT 9 Colborne Street E
Brantford Twp, Brant
Vacant Land · MLS® X13583606 · COLDWELL BANKER RONAN REALTY
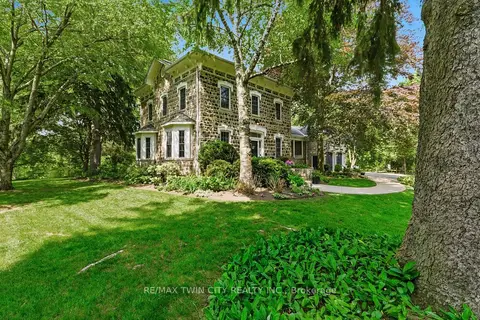
$2,150,000
4 bd3 ba14 pk3500-5000 ft²
25 Dunbar Street
South Dumfries, Brant
Detached · MLS® X13787162 · RE/MAX TWIN CITY REALTY INC.
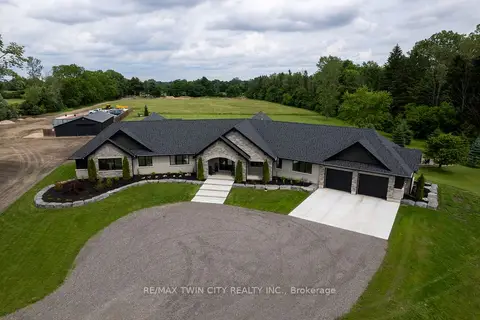
$1,999,999
Reduced $100,001
4 bd3 ba30 pk3500-5000 ft²
88 ETONIA Road
Burford, Brant
Rural Residential · MLS® X13473518 · RE/MAX TWIN CITY REALTY INC.
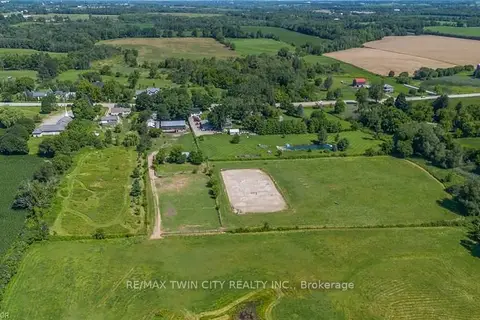
$1,999,900
Reduced $200,000
4 bd2 ba13 pk2000-2500 ft²
97 HWY 2 RR1 Road
Burford, Brant
Farm · MLS® X13625398 · RE/MAX TWIN CITY REALTY INC.
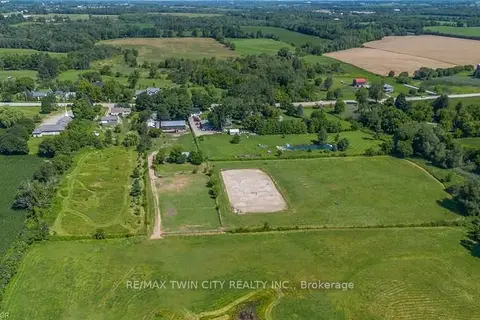
$1,999,900
Reduced $200,000
4 bd2 ba13 pk2000-2500 ft²
97 Hwy 2
Burford, Brant
Farm · MLS® X13683206 · RE/MAX TWIN CITY REALTY INC.