393 A Loon Lake Road
Kearney, Kearney, P0A 1M0
$599,900
- 3 bedrooms
- 1 bathrooms
- 6 parking
- 1100-1500 sq ft
Listed 110 days ago · MLS® X13513280
About this home
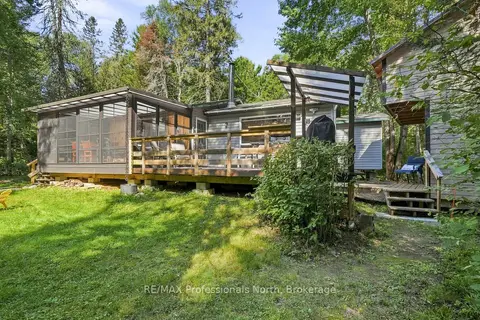
Spectacular Loon Lake! 116 feet of gorgeous waterfrontage.. A-frame, 3 season cottage. The Tree House as it is coined, offers exceptional views, Super cute. A large addition includes an extra living and sleeping area. Pine accents with wood floor planking. This is an open concept layout. Plenty of windows to enjoy your surroundings. The cottage has 200 amperage service. On the property is a Bunkie that is fully insulated. It is 10 feet by 12 feet. This could be used in the winter with a heater. There is also a 10 X 12 workshop or storage. Where the cottage is located it is level and well treed. This is an elevated property to get to the waterfront. Seasonal cottage on a year round road. Driveway is shared.
Details
- Type
- Detached
- Style
- Chalet
- Size
- 1100-1500 sq ft
- Lot
- 35.35 × 101.19 ft
- Basement
- None
- Garage
- None
- Kitchens
- 1
- Property tax
- $3,417 (2025)
- Neighbourhood
- Kearney
- Municipality
- Kearney
- Price per sq ft
- $461 (5% below detached houses in Kearney, $488)
Interior
- Bedrooms
- 3 above ground
- Bathrooms
- 1 × 3-piece (main)
- Rooms
- 7 above ground
- Family room or den
- Yes
- Fireplace
- Wood Stove
- Features
- Primary Bedroom - Main Floor
Heating, cooling and services
- Heating
- Wood
- Water and sewer
- Septic
Building and exterior
- Style
- Chalet
- Exterior
- Wood
- Roof
- Asphalt Shingle
- Foundation
- Piers
- Faces
- South
- Outdoor
- Recreational Area, Deck
- Waterfront
- Direct
Parking
- Total parking
- 6
Lot
- Size
- 35.35 × 101.19 m
More
- Possession
- Flexible
- Cross street
- Chetwynd Rd./Loon Lake Road
Rooms
| Room | Level | Size | Features |
|---|---|---|---|
| Bedroom | Second | 14.6 × 14.3 m (47'11" × 46'11") | |
| Bedroom | Main | 11.6 × 7.11 m (38'1" × 23'4") | |
| Kitchen | Main | 24.1 × 17.6 m (79'1" × 57'9") | |
| Living Room | Main | 29 × 11.6 m (95'2" × 38'1") | |
| Utility Room | Main | 9.1 × 5 m (29'10" × 16'5") | |
| Bathroom | Main | 10 × 5.1 m (32'10" × 16'9") |
Listed by Coldwell Banker Thompson Real Estate.
Listing information provided by PropTx Innovations Inc. and TRREB; deemed reliable but not guaranteed accurate by PropTx.
Similar homes nearby
See more in Kearney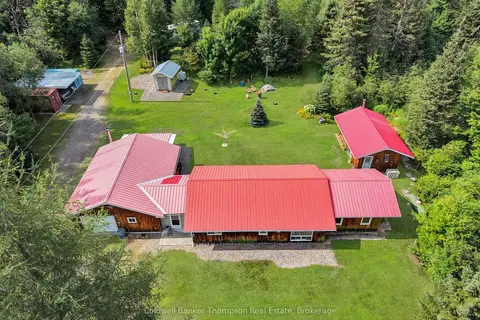
$565,000
Reduced $120,000
3 bd2 ba7 pk1500-2000 ft²
191 12th Concession Road
Kearney, Kearney
Detached · MLS® X13658392 · Coldwell Banker Thompson Real Estate
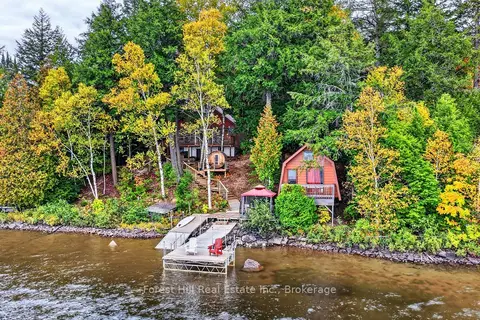
$649,000
5 bd1 ba7 pk1100-1500 ft²
136 Rock Point Road
Proudfoot, Kearney
Detached · MLS® X13851812 · Forest Hill Real Estate Inc.
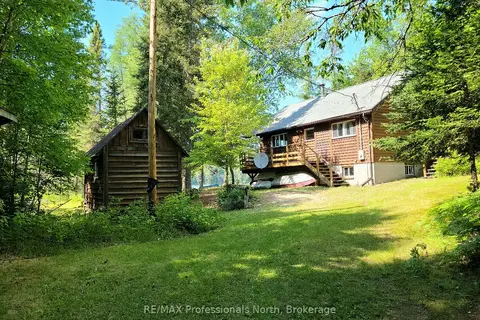
$654,900
4 bd1 ba10 pk700-1100 ft²
359 Grass Lake Road
Proudfoot, Kearney
Detached · MLS® X13155642 · RE/MAX Professionals North
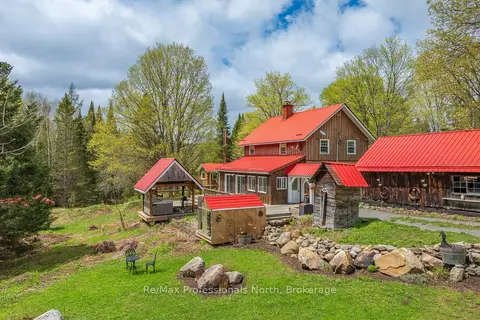
$699,000
1 bd3 ba12 pk1100-1500 ft²
3569 Chetwynd Road
Proudfoot, Kearney
Rural Residential · MLS® X13767020 · Re/Max Professionals North
$499,900
Reduced $50,000
3 bd2 ba5 pk700-1100 ft²
85 Buckley's Road
Proudfoot, Kearney
Detached · MLS® X13691362 · RE/MAX Professionals North