359 Grass Lake Road
Proudfoot, Kearney, P0A 1M0
$654,900
- 4 bedrooms
- 1 bathrooms
- 10 parking
- 700-1100 sq ft
Listed 152 days ago · MLS® X13155642
About this home
Discover a spectacular, private oasis on Clark Lake, nestled within 5.85 acres of natural beauty. This custom-built cottage, crafted with exceptional quality by the owner, has a thoughtfully designed layout. As you turn onto the driveway, enter through a gate flanked by stone pillars. The winding driveway guides you to the heart of this serene property and the flat / level lot ensures easy maintenance year-round. Adjacent to the driveway, you'll find a charming outhouse, a woodshed, and the original cabin now a cozy bunkie. The bunkie, which comfortably sleeps two, features ample storage and a woodstove for those chilly nights. Stepping into the main cottage, the foyer leads you to a washroom and an inviting eat-in kitchen. Beyond the kitchen, the living room offers a warm retreat with its own woodstove. Two main floor bedrooms are accessible from the living room, while solid stairs lead to a small landing and two loft bedrooms upstairs - a perfect retreat for children. The large sliding patio door on the lake side of the cottage opens onto a partially covered wrap-around deck, offering breathtaking views of Clark Lake. Whether it's the vibrant fall colours, the pristine snow-white winter landscape, or the lush green forest in summer, the scenery is always enchanting. A full-height block basement houses the hot water tank, water pump, (drawing water from the lake), and the 200 amp electrical panel, with windows allowing natural light to flood in. This space holds potential for development into a games room or children's play area. With negotiable furniture and boats, this waterfront cottage promises not to disappoint in either quality or beauty. Make this picturesque retreat your own and enjoy the tranquility and charm of Clark Lake. (Note: furniture & boats are negotiable).
Details
- Type
- Detached
- Style
- 1 1/2 Storey
- Age
- 16-30 years
- Size
- 700-1100 sq ft
- Lot
- 70.82 × 1271.92 ft
- Basement
- Unfinished, Full
- Garage
- None
- Kitchens
- 1
- Property tax
- $1,839 (2025)
- Neighbourhood
- Proudfoot
- Municipality
- Kearney
- Price per sq ft
- $728 (38% above detached houses in Kearney, $527)
Interior
- Bedrooms
- 4 above ground
- Bathrooms
- 1 × 4-piece (main)
- Rooms
- 8 above ground
- Family room or den
- No
- Fireplace
- Wood Stove
- Features
- Water Heater Owned
Heating, cooling and services
- Heating
- Baseboard, Electric
- Water and sewer
- Septic
Building and exterior
- Style
- 1 1/2 Storey
- Exterior
- Wood
- Roof
- Asphalt Shingle
- Foundation
- Block
- Age
- 16-30 years
- Faces
- North
- Outdoor
- Aux Residences
- Waterfront
- Direct
Parking
- Total parking
- 10
- Driveway and parking
- Private Triple
Lot
- Size
- 70.82 × 1271.92 ft
- Acreage
- 5-9.99
More
- Possession
- Flexible
- Nearby
- Lake/Pond, Wooded/Treed
- Cross street
- Chetwynd & Grass Lake Rd
Rooms
| Room | Level | Size | Features |
|---|---|---|---|
| Foyer | Main | 2.13 × 1.45 m (7' × 4'9") | |
| Kitchen | Main | 3.2 × 3.42 m (10'6" × 11'3") | |
| Living Room | Main | 6.23 × 3.41 m (20'5" × 11'2") | |
| Bathroom | Main | 2.12 × 1.85 m (6'11" × 6'1") | 4 Pc Bath |
| Primary Bedroom | Main | 2.95 × 3.45 m (9'8" × 11'4") | |
| Bedroom | Main | 2.35 × 3.45 m (7'9" × 11'4") | |
| Bedroom | Second | 3.25 × 1 m (10'8" × 3'3") | |
| Bedroom | Second | 3.25 × 1 m (10'8" × 3'3") |
History of this address
2 earlier listings at this address, with sold and leased prices. Create a free account or sign in to see them.
Location
Location is approximate. See nearby homes on the map
Recent sales nearby
See what similar homes within 1 km sold for in the last year. Create a free account or sign in to see them.
The neighbourhood
Getting around Car-dependent
No subway, LRT or GO station within a short trip.
Within a 10-minute walk: no grocery stores, 0 cafés and restaurants, 0 parks.
Who lives here postal area P0A
- Owners / renters
- 87% / 13%
- Median household income
- $68,000
- Average age
- 50
- Children under 15
- 12%
- Homes
- 92% detached, 0% high-rise
- Commute by transit
- 1%
- Population
- 17,822
Languages spoken most at home besides English: German 0.2%, Polish 0.1%, Hungarian 0.1%, Spanish 0.1%.
Distances are approximate. Places © OpenStreetMap contributors. Neighbourhood figures: Statistics Canada, 2021 Census.
Living here
Commute
Noise Nothing major nearby
No highway within 500 m, rail line within 300 m, or airport flight path nearby.
Distances from the map, not noise measurements. Visit at rush hour to judge for yourself.
Internet High-speed
50/10 Mbps or faster available here by cable, fibre or DSL (the federal high-speed target).
From the federal broadband map. Check exact speeds and providers for the address.
Roads, rail, airports and planned stations © OpenStreetMap contributors. Internet: Innovation, Science and Economic Development Canada, National Broadband Data.
Listed by RE/MAX Professionals North.
Listing information provided by PropTx Innovations Inc. and TRREB; deemed reliable but not guaranteed accurate by PropTx.
Similar homes nearby
See more in Kearney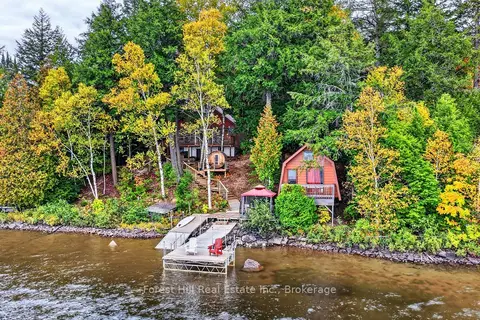
$649,000
5 bd1 ba7 pk1100-1500 ft²
136 Rock Point Road
Proudfoot, Kearney
Detached · MLS® X13851812 · Forest Hill Real Estate Inc.
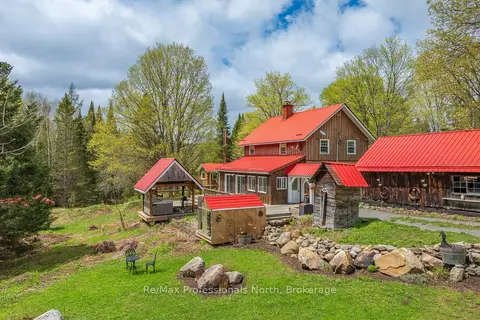
$699,000
1 bd3 ba12 pk1100-1500 ft²
3569 Chetwynd Road
Proudfoot, Kearney
Rural Residential · MLS® X13767020 · Re/Max Professionals North
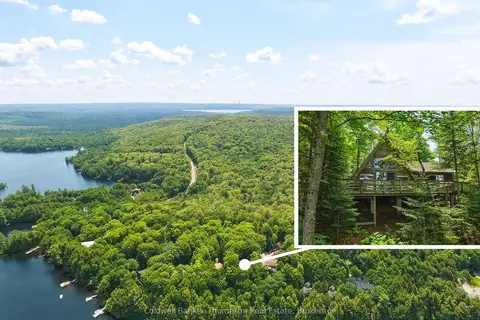
$599,900
3 bd1 ba6 pk1100-1500 ft²
393 A Loon Lake Road
Kearney, Kearney
Detached · MLS® X13513280 · Coldwell Banker Thompson Real Estate
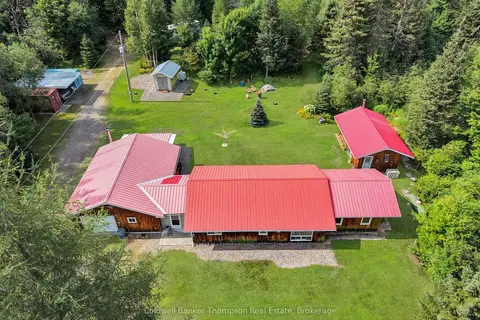
$565,000
Reduced $120,000
3 bd2 ba7 pk1500-2000 ft²
191 12th Concession Road
Kearney, Kearney
Detached · MLS® X13658392 · Coldwell Banker Thompson Real Estate