3569 Chetwynd Road
Proudfoot, Kearney, P0A 1M0
$699,000
- 1 bedrooms
- 3 bathrooms
- 12 parking
- 1100-1500 sq ft
Listed 40 days ago · MLS® X13767020
About this home
Welcome to "Lady Bug Downs," a remarkable 10-acre retreat where history, privacy and natural beauty come together. Originally built in the late 1870s, this hand-hewn log home offers a rare opportunity to own a property with true character and a story that reaches back generations. Set well back in a peaceful rural setting, the property features a quiet stream weaving through the rocks into a small pond, open areas well suited for gardens, and a beautiful forested portion with potential for future walking trails. With close to 1,600 sq.ft. of living space, the home features a second floor bedroom suite with an ensuite bath and walk-in closet, 2 additional bathrooms and a partially finished basement with separate entrance, offering potential for a second bedroom, guest space or studio. The incredible sunroom is a natural gathering place, with sliding doors, a cozy wood stove, wide plank floors and warm wood detailing that perfectly complements the original log construction. A Generac generator adds peace of mind for year-round living or weekend escapes. The property also includes generous decking, a covered hot tub area with lighting, the original driveshed/forge now used as a garage, and a charming 20' x 16' cabin currently used as an art studio but equally suited for guests, hobbies or a private workspace. Rich in history, texture and atmosphere, this is a property that feels almost impossible to recreate today. Located less than 20 minutes to Highway 11 or the Town of Kearney for shopping and amenities, Lady Bug Downs is more than a home, it's a private retreat, a piece of local history and a truly special place to begin your next chapter.
Details
- Type
- Rural Residential
- Style
- 2-Storey
- Age
- 100+ years
- Size
- 1100-1500 sq ft
- Lot
- 660 × 600 ft
- Basement
- Finished with Walk-Out
- Garage
- Detached
- Kitchens
- 1
- Property tax
- $2,515 (2025)
- Neighbourhood
- Proudfoot
- Municipality
- Kearney
Interior
- Bedrooms
- 1 above ground
- Bathrooms
- 1 × 2-piece, 1 × 3-piece, 1 × 4-piece
- Rooms
- 10 above ground
- Family room or den
- No
- Fireplace
- Wood Stove
- Features
- Brick & Beam, Water Heater Owned, Water Treatment
Heating, cooling and services
- Heating
- Forced Air, Propane
- Water and sewer
- Septic
Building and exterior
- Style
- 2-Storey
- Exterior
- Log
- Roof
- Metal
- Foundation
- Concrete Block
- Age
- 100+
- Faces
- South
- Outdoor
- Deck, Lighting, Privacy, Private Pond, Hot Tub, Year Round Living, Out Buildings
Parking
- Garage spaces
- 2
- Total parking
- 12
Lot
- Size
- 660 × 600 ft (square)
- Acreage
- 5-9.99
More
- Possession
- TBD
- Nearby
- Lake/Pond, Wooded/Treed
- Cross street
- Chetwynd Rd & Hwy 518
Rooms
| Room | Level | Size | Features |
|---|---|---|---|
| Living Room | Main | 5.54 × 4.48 m (18'2" × 14'8") | |
| Kitchen | Main | 3.53 × 4.48 m (11'7" × 14'8") | |
| Dining Room | Main | 2.75 × 1.73 m (9' × 5'8") | |
| Sunroom | Main | 8.83 × 2.86 m (29' × 9'5") | |
| Bathroom | Main | 1.89 × 1.61 m (6'2" × 5'3") | 2 Pc Bath |
| Primary Bedroom | Second | 9.16 × 6.22 m (30'1" × 20'5") | |
| Bathroom | Second | 4.16 × 2.27 m (13'8" × 7'5") | 4 Pc Bath |
| Other | Basement | 5.32 × 2.82 m (17'5" × 9'3") | |
| Utility Room | Basement | 3.39 × 4.3 m (11'1" × 14'1") | |
| Bathroom | Basement | 2.61 × 1.25 m (8'7" × 4'1") | 3 Pc Bath |
History of this address
2 earlier listings at this address, with sold and leased prices. Create a free account or sign in to see them.
Location
Location is approximate. See nearby homes on the map
Recent sales nearby
See what similar homes within 1 km sold for in the last year. Create a free account or sign in to see them.
The neighbourhood
Getting around Car-dependent
No subway, LRT or GO station within a short trip.
Within a 10-minute walk: no grocery stores, 0 cafés and restaurants, 0 parks.
Who lives here postal area P0A
- Owners / renters
- 87% / 13%
- Median household income
- $68,000
- Average age
- 50
- Children under 15
- 12%
- Homes
- 92% detached, 0% high-rise
- Commute by transit
- 1%
- Population
- 17,822
Languages spoken most at home besides English: German 0.2%, Polish 0.1%, Hungarian 0.1%, Spanish 0.1%.
Distances are approximate. Places © OpenStreetMap contributors. Neighbourhood figures: Statistics Canada, 2021 Census.
Living here
Commute
Noise Nothing major nearby
No highway within 500 m, rail line within 300 m, or airport flight path nearby.
Distances from the map, not noise measurements. Visit at rush hour to judge for yourself.
Internet Wireless only
Up to 25/5 Mbps available here by wireless only.
From the federal broadband map. Check exact speeds and providers for the address.
Roads, rail, airports and planned stations © OpenStreetMap contributors. Internet: Innovation, Science and Economic Development Canada, National Broadband Data.
Listed by Re/Max Professionals North.
Listing information provided by PropTx Innovations Inc. and TRREB; deemed reliable but not guaranteed accurate by PropTx.
Similar homes nearby
See more in Kearney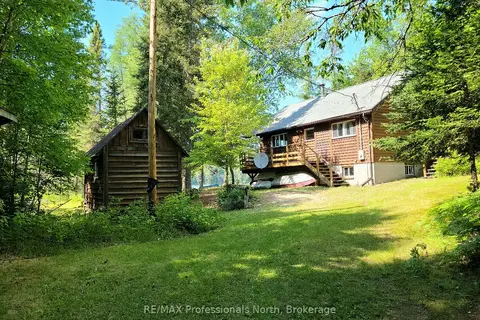
$654,900
4 bd1 ba10 pk700-1100 ft²
359 Grass Lake Road
Proudfoot, Kearney
Detached · MLS® X13155642 · RE/MAX Professionals North
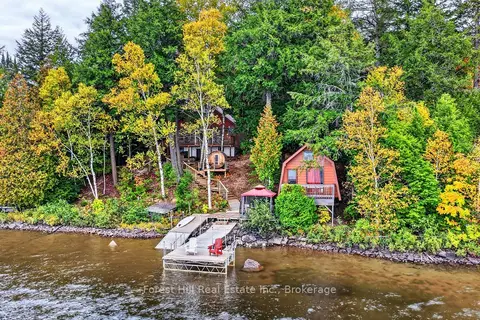
$649,000
5 bd1 ba7 pk1100-1500 ft²
136 Rock Point Road
Proudfoot, Kearney
Detached · MLS® X13851812 · Forest Hill Real Estate Inc.
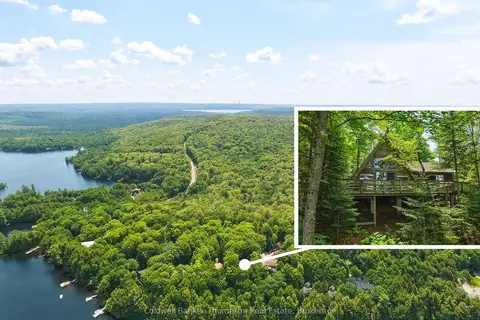
$599,900
3 bd1 ba6 pk1100-1500 ft²
393 A Loon Lake Road
Kearney, Kearney
Detached · MLS® X13513280 · Coldwell Banker Thompson Real Estate
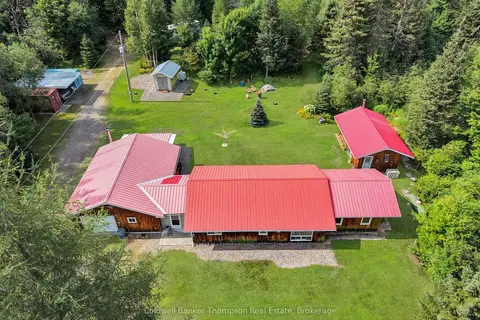
$565,000
Reduced $120,000
3 bd2 ba7 pk1500-2000 ft²
191 12th Concession Road
Kearney, Kearney
Detached · MLS® X13658392 · Coldwell Banker Thompson Real Estate