191 12th Concession Road
Kearney, Kearney, P0A 1M0
$565,000
Reduced $120,000 from $685,000
- 3 bedrooms
- 2 bathrooms
- 7 parking
- 1500-2000 sq ft
Listed 71 days ago · MLS® X13658392
About this home
Welcome to 191 12th Concession Road in Kearney, a private 3.1 acre retreat offering versatile, one-level living just minutes from town. Built in 2003, this bungalow provides 1,505 sq. ft. of total space between the main residence and bunkie, plus an attached 13'x30' garage with 9' ceiling and 8' garage door.The main home features two bedrooms, a four-piece bathroom and an open-concept kitchen with centre island, flowing into the living room and spacious family room addition completed in 2014. The family room is warm and inviting with a gas fireplace, newer plush carpeting and a walkout leading along a convenient path to the bunkie. A dedicated laundry room is located just off the kitchen. Ideal for extended family or guests, the separately contained in-law suite offers a private entrance through the garage, an open living and sleeping area, a compact galley-style kitchen and its own four-piece bathroom.The insulated two-room bunkie adds even more flexibility. Its welcoming sunroom is wrapped on two sides with windows and glass doors and features a cozy wood stove, while the second room offers space for guests, hobbies or additional relaxation.Outside, enjoy complete privacy from neighbouring properties, a well-maintained lawn, mature perennial gardens, a horseshoe pit, garden shed and outhouse. In addition to the attached garage with adjacent wood room, a sea-can carport provides covered parking for one vehicle and extra storage. Propane heat, a durable metal roof and slab-on-grade construction complete the package. Located minutes from the Beaver Lake boat launch and nearby OFSC snowmobile and ATV trails, with downtown Kearney close by and Huntsville's shops and amenities approximately 30 minutes away. Immaculate, lovingly maintained and move-in ready, this welcoming property is ready for its new owners to arrive and enjoy.
Details
- Type
- Detached
- Style
- Bungalow
- Age
- 16-30 years
- Size
- 1500-2000 sq ft
- Lot
- 185 × 604.55 ft
- Basement
- None
- Garage
- Attached
- Kitchens
- 1
- Property tax
- $2,120 (2026)
- Neighbourhood
- Kearney
- Municipality
- Kearney
- Price per sq ft
- $323 (34% below detached houses in Kearney, $488)
Interior
- Bedrooms
- 3 above ground
- Bathrooms
- 1 × 4-piece, 1 × 3-piece
- Rooms
- 9 above ground
- Family room or den
- Yes
- Fireplace
- Living Room
- Features
- Accessory Apartment, In-Law Suite, Primary Bedroom - Main Floor, Guest Accommodations, Water Heater Owned, Storage
Heating, cooling and services
- Heating
- Propane
- Water and sewer
- Septic
Building and exterior
- Style
- Bungalow
- Exterior
- Wood
- Roof
- Metal
- Foundation
- Slab, Concrete
- Age
- 16-30 years
- Faces
- North
- Outdoor
- Landscaped, Privacy, Recreational Area, Year Round Living, Garden Shed
Parking
- Garage spaces
- 1
- Total parking
- 7
- Driveway and parking
- Private Double
Lot
- Size
- 185 × 604.55 ft (irregular)
- Acreage
- 2-4.99
More
- Possession
- Flexible
- Nearby
- Lake/Pond, Wooded/Treed
- Cross street
- Cherry Hill Road and 12th Concession Road
Rooms
| Room | Level | Size | Features |
|---|---|---|---|
| Living Room | Main | 4.84 × 4.71 m (15'10" × 15'6") | |
| Family Room | Main | 3.36 × 5.38 m (11' × 17'8") | Gas Fireplace |
| Bedroom | Main | 3.65 × 3.67 m (12' × 12') | |
| Bathroom | Main | 3.63 × 1.64 m (11'11" × 5'5") | 4 Pc Bath |
| Bedroom 2 | Main | 3.65 × 3.62 m (12' × 11'10") | |
| Kitchen | Main | 5.17 × 3.25 m (16'11" × 10'8") | Centre Island |
| Laundry | Main | 2.89 × 1.6 m (9'6" × 5'3") | |
| Other | Main | 6.77 × 2.93 m (22'3" × 9'7") | |
| Bathroom | Main | 1.6 × 2.14 m (5'3" × 7') | 4 Pc Ensuite |
| Foyer | Main | 3 × 1.68 m (9'10" × 5'6") | Access To Garage |
| Sunroom | Main | 3.95 × 3.23 m (13' × 10'7") | |
| Den | Main | 3.95 × 3.96 m (13' × 13') |
Location
Location is approximate. See nearby homes on the map
Recent sales nearby
See what similar homes within 1 km sold for in the last year. Create a free account or sign in to see them.
The neighbourhood
Getting around Car-dependent
No subway, LRT or GO station within a short trip.
Within a 10-minute walk: no grocery stores, 0 cafés and restaurants, 0 parks.
Who lives here postal area P0A
- Owners / renters
- 87% / 13%
- Median household income
- $68,000
- Average age
- 50
- Children under 15
- 12%
- Homes
- 92% detached, 0% high-rise
- Commute by transit
- 1%
- Population
- 17,822
Languages spoken most at home besides English: German 0.2%, Polish 0.1%, Hungarian 0.1%, Spanish 0.1%.
Distances are approximate. Places © OpenStreetMap contributors. Neighbourhood figures: Statistics Canada, 2021 Census.
Living here
Commute
Noise Nothing major nearby
No highway within 500 m, rail line within 300 m, or airport flight path nearby.
Distances from the map, not noise measurements. Visit at rush hour to judge for yourself.
Internet High-speed
50/10 Mbps or faster available here by cable, fibre or DSL (the federal high-speed target).
From the federal broadband map. Check exact speeds and providers for the address.
Roads, rail, airports and planned stations © OpenStreetMap contributors. Internet: Innovation, Science and Economic Development Canada, National Broadband Data.
Listed by Coldwell Banker Thompson Real Estate.
Listing information provided by PropTx Innovations Inc. and TRREB; deemed reliable but not guaranteed accurate by PropTx.
Similar homes nearby
See more in Kearney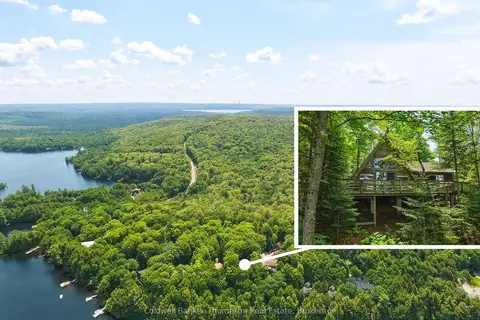
$599,900
3 bd1 ba6 pk1100-1500 ft²
393 A Loon Lake Road
Kearney, Kearney
Detached · MLS® X13513280 · Coldwell Banker Thompson Real Estate
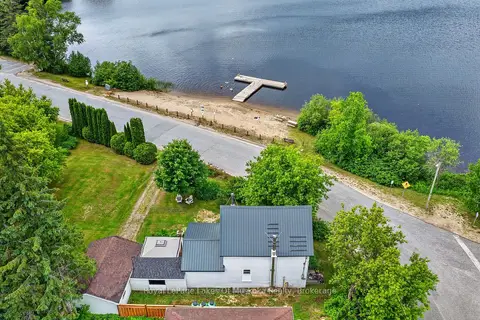
$479,900
Reduced $20,000
3 bd2 ba5 pk1100-1500 ft²
21 Lakeview Avenue W
Kearney, Kearney
Detached · MLS® X13493494 · Royal LePage Lakes Of Muskoka Realty
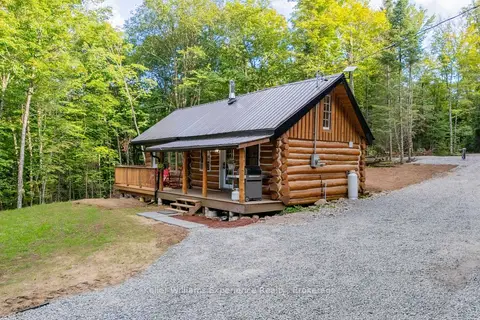
$479,000
Reduced $60,000
2 bd1 ba5 pk< 700 ft²
1382 Echo Ridge Road
Kearney, Kearney
Detached · MLS® X13670618 · Keller Williams Experience Realty
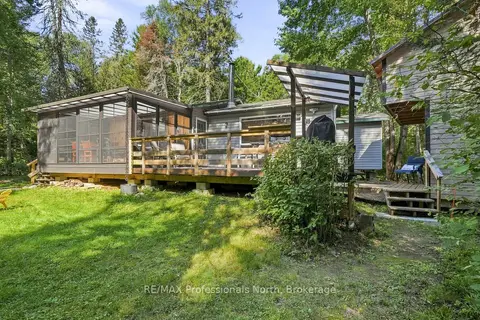
$499,900
Reduced $50,000
3 bd2 ba5 pk700-1100 ft²
85 Buckley's Road
Proudfoot, Kearney
Detached · MLS® X13691362 · RE/MAX Professionals North
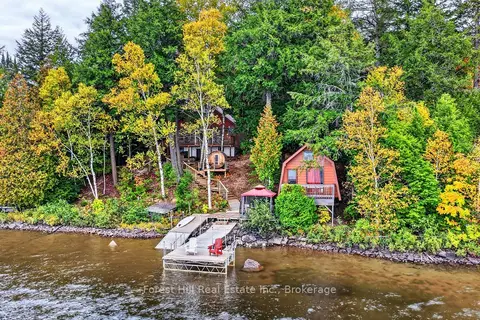
$649,000
5 bd1 ba7 pk1100-1500 ft²
136 Rock Point Road
Proudfoot, Kearney
Detached · MLS® X13851812 · Forest Hill Real Estate Inc.
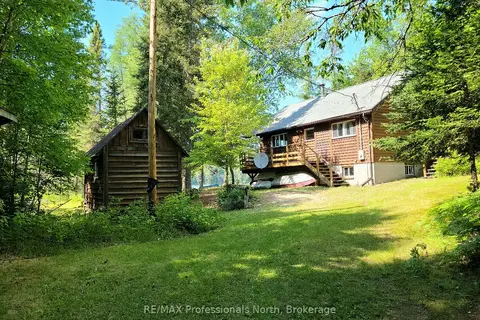
$654,900
4 bd1 ba10 pk700-1100 ft²
359 Grass Lake Road
Proudfoot, Kearney
Detached · MLS® X13155642 · RE/MAX Professionals North