85 Buckley's Road
Proudfoot, Kearney, P0A 1M0
$499,900
Reduced $50,000 from $549,900
- 3 bedrooms
- 2 bathrooms
- 5 parking
- 700-1100 sq ft
Listed 62 days ago · MLS® X13691362
About this home
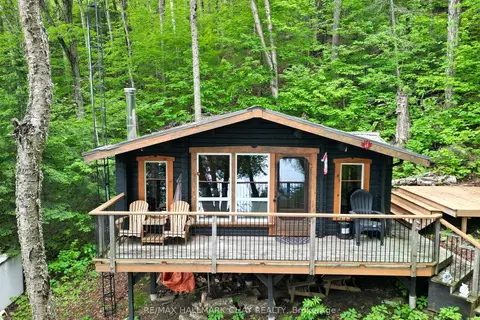
Looking for an afforadable slice of North Muskoka with sandy beach access? This terrific 3 bedroom, 2 bath cottage in Kearney gives you 25ft of deeded access to beautiful Sand Lake - just a two-minute stroll from your front door to the beach, expansive water views and all those waterfront moments you've been dreaming about. Inside, the open-concept kitchen, living and dining area is made for easy cottage living while the woodstove keeps things cozy during those cool shoulder seasons. The Muskoka room may just be the best seat in the house - morning coffee, afternoon cocktails or an evening spent listening to the sounds of the outdoors. And then there's even the bunkie! Everyone is going to fight over this one. Fresh pine, a sleeping and sitting area and a loft that's perfect for the kids to play on a rainy afternoon - or for friends to bunk out when the cottage weekend gets a little bigger than planned! With 3 berooms, 2 baths, and a primary ensuite, municipal road access and a location right near the Algonquin Park corridor, this is the kind of place that makes getting away easy. You're minutes from ATV and snowmobile trails, surrounded by the outdoors and just a stroll from the lake. And Kearney? A thriving little North Muskoka town that's becoming a true destination for those who love adventure, nature and cottage life. Beach days. Bunkie Nights. North Muskoka memories. This one is affordable, fun and ready to make some memories. ome take a look - you might just fall in love!
Details
- Type
- Detached
- Style
- Bungalow
- Size
- 700-1100 sq ft
- Lot
- 89.13 × 149.77 ft
- Basement
- None
- Garage
- None
- Kitchens
- 1
- Property tax
- $1,246 (2025)
- Neighbourhood
- Proudfoot
- Municipality
- Kearney
- Price per sq ft
- $555 (5% above detached houses in Kearney, $527)
Interior
- Bedrooms
- 3 above ground
- Bathrooms
- 2 × 3-piece
- Rooms
- 9 above ground
- Family room or den
- No
- Fireplace
- Wood Stove
- Features
- Primary Bedroom - Main Floor, Water Heater Owned, Carpet Free, Guest Accommodations
Heating, cooling and services
- Heating
- Baseboard, Electric
- Water and sewer
- Septic
Building and exterior
- Style
- Bungalow
- Exterior
- Vinyl Siding
- Roof
- Asphalt Shingle
- Foundation
- Piers
- Faces
- North
- Outdoor
- Deck, Seasonal Living, Porch Enclosed, Shed
- Waterfront
- Indirect
Parking
- Total parking
- 5
- Driveway and parking
- Available, Private
Lot
- Size
- 89.13 × 149.77 ft
More
- Possession
- TBD
- Nearby
- Beach, Campground, Lake Access, Wooded/Treed, Waterfront
- Cross street
- Buckley's Road & Hwy 518
Rooms
| Room | Level | Size | Features |
|---|---|---|---|
| Sunroom | Main | 5.31 × 3.02 m (17'5" × 9'11") | |
| Dining Room | Main | 5.26 × 2.29 m (17'3" × 7'6") | |
| Kitchen | Main | 3.45 × 2.49 m (11'4" × 8'2") | |
| Living Room | Main | 7.32 × 3.53 m (24' × 11'7") | |
| Bathroom | Main | 2.52 × 2.13 m (8'3" × 7') | 3 Pc Ensuite |
| Primary Bedroom | Main | 3.45 × 2.95 m (11'4" × 9'8") | |
| Bedroom | Main | 3.48 × 2.41 m (11'5" × 7'11") | |
| Bathroom | Main | 2.31 × 1.6 m (7'7" × 5'3") | |
| Bedroom 2 | Main | 3.51 × 2.9 m (11'6" × 9'6") |
Location
Location is approximate. See nearby homes on the map
Recent sales nearby
See what similar homes within 1 km sold for in the last year. Create a free account or sign in to see them.
The neighbourhood
Getting around Car-dependent
No subway, LRT or GO station within a short trip.
Within a 10-minute walk: no grocery stores, 1 cafés and restaurants, 0 parks.
Who lives here postal area P0A
- Owners / renters
- 87% / 13%
- Median household income
- $68,000
- Average age
- 50
- Children under 15
- 12%
- Homes
- 92% detached, 0% high-rise
- Commute by transit
- 1%
- Population
- 17,822
Languages spoken most at home besides English: German 0.2%, Polish 0.1%, Hungarian 0.1%, Spanish 0.1%.
Distances are approximate. Places © OpenStreetMap contributors. Neighbourhood figures: Statistics Canada, 2021 Census.
Living here
Commute
Noise Nothing major nearby
No highway within 500 m, rail line within 300 m, or airport flight path nearby.
Distances from the map, not noise measurements. Visit at rush hour to judge for yourself.
Internet High-speed
50/10 Mbps or faster available here by cable, fibre or DSL (the federal high-speed target).
From the federal broadband map. Check exact speeds and providers for the address.
Roads, rail, airports and planned stations © OpenStreetMap contributors. Internet: Innovation, Science and Economic Development Canada, National Broadband Data.
Listed by RE/MAX Professionals North.
Listing information provided by PropTx Innovations Inc. and TRREB; deemed reliable but not guaranteed accurate by PropTx.
Similar homes nearby
See more in Kearney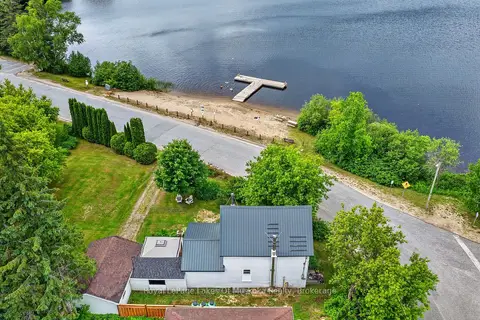
$479,900
Reduced $20,000
3 bd2 ba5 pk1100-1500 ft²
21 Lakeview Avenue W
Kearney, Kearney
Detached · MLS® X13493494 · Royal LePage Lakes Of Muskoka Realty
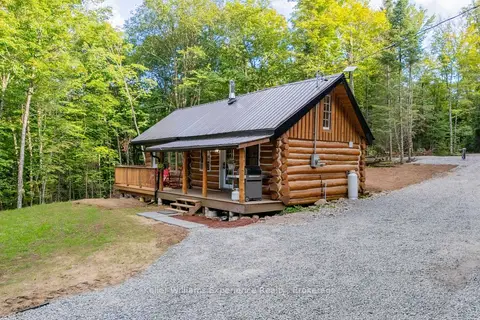
$479,000
Reduced $60,000
2 bd1 ba5 pk< 700 ft²
1382 Echo Ridge Road
Kearney, Kearney
Detached · MLS® X13670618 · Keller Williams Experience Realty
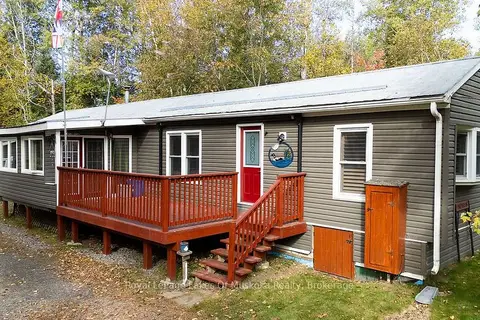
$439,000
2 bd2 ba10 pk700-1100 ft²
245 Main Street
Kearney, Kearney
Detached · MLS® X13846688 · Royal LePage Lakes Of Muskoka Realty
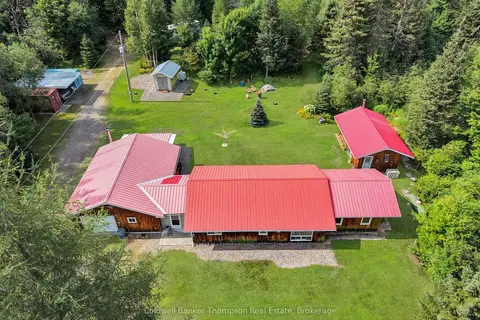
$565,000
Reduced $120,000
3 bd2 ba7 pk1500-2000 ft²
191 12th Concession Road
Kearney, Kearney
Detached · MLS® X13658392 · Coldwell Banker Thompson Real Estate
$425,000
2 bd0 ba6 pk< 700 ft²
0 Hazard Hill Road
Kearney, Kearney
Detached · MLS® X13426764 · RE/MAX HALLMARK CHAY REALTY