1382 Echo Ridge Road
Kearney, Kearney, P0A 1M0
$479,000
Reduced $60,000 from $539,000
- 2 bedrooms
- 1 bathrooms
- 5 parking
- < 700 sq ft
Listed 68 days ago · MLS® X13670618
About this home
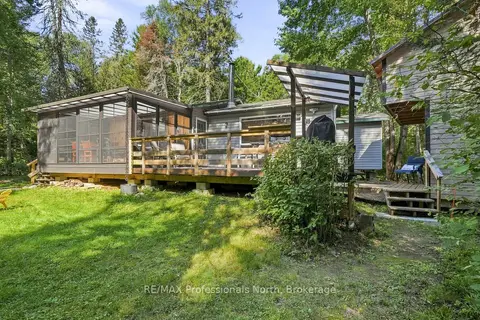
NEW PRICE!! ENJOY LAKE ACCESS WITHOUT THE WATERFRONT PRICE! Welcome to the Cozy Kearney Cabin-a beautifully updated 4-season cottage set on 3 private, forested acres in the heart of the Algonquin region. This charming 2-bedroom, 1-bathroom retreat offers modern refinement paired with authentic cottage character, featuring a drilled well, septic system, driveway, hydronic floor heating and an inviting wood stove. Enjoy the peace and privacy of your own forested property, with public access to the sandy shores of Peters Lake just beyond the property line-perfect for swimming, fishing and paddling. Thoughtfully updated and ready to enjoy, this is an exceptional opportunity to own a turn-key cottage retreat without the premium cost of true waterfront ownership. Come relax, unwind and enjoy the tranquility of cottage country!
Details
- Type
- Detached
- Style
- Log
- Size
- < 700 sq ft
- Lot
- 293 × 518 ft
- Basement
- None
- Garage
- None
- Kitchens
- 1
- Property tax
- $777 (2026)
- Neighbourhood
- Kearney
- Municipality
- Kearney
- Price per sq ft
- ~$684 (40% above detached houses in Kearney, $488)
Interior
- Bedrooms
- 2 above ground
- Bathrooms
- 1 × 4-piece (main)
- Rooms
- 5 above ground
- Family room or den
- No
- Fireplace
- Freestanding
- Features
- Separate Heating Controls, Primary Bedroom - Main Floor
Heating, cooling and services
- Heating
- Radiant, Propane
- Water and sewer
- Septic
Building and exterior
- Style
- Log
- Exterior
- Wood
- Roof
- Metal
- Foundation
- Piers, Concrete
- Faces
- North
Parking
- Total parking
- 5
Lot
- Size
- 293 × 518 ft
- Acreage
- 2-4.99
More
- Possession
- flexible
- Cross street
- Echo Ridge Rd/Clam Lake Rd
Rooms
| Room | Level | Size | Features |
|---|---|---|---|
| Living Room | Main | 3.12 × 4.68 m (10'3" × 15'4") | |
| Kitchen | Main | 2.84 × 4.68 m (9'4" × 15'4") | Eat-in Kitchen |
| Primary Bedroom | Main | 4.91 × 3.1 m (16'1" × 10'2") | |
| Bedroom 2 | Upper | 2.74 × 4.33 m (9' × 14'2") | |
| Bathroom | Main | 4.91 × 1.39 m (16'1" × 4'7") | 4 Pc Ensuite, Semi Ensuite |
History of this address
1 earlier listing at this address, with sold and leased prices. Create a free account or sign in to see them.
Listed by Keller Williams Experience Realty.
Listing information provided by PropTx Innovations Inc. and TRREB; deemed reliable but not guaranteed accurate by PropTx.
Similar homes nearby
See more in Kearney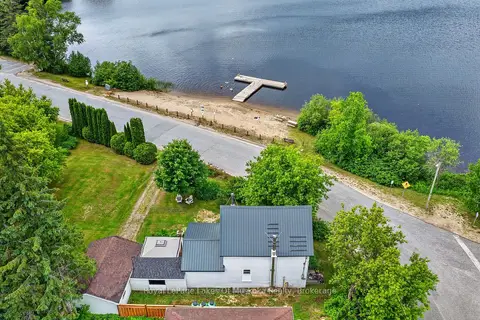
$479,900
Reduced $20,000
3 bd2 ba5 pk1100-1500 ft²
21 Lakeview Avenue W
Kearney, Kearney
Detached · MLS® X13493494 · Royal LePage Lakes Of Muskoka Realty
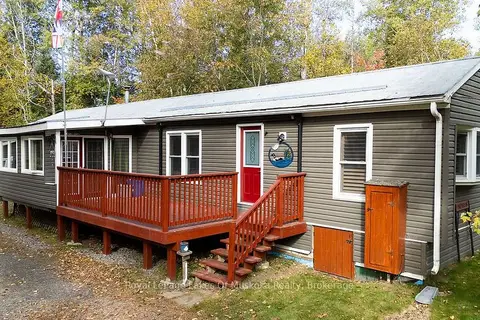
$439,000
2 bd2 ba10 pk700-1100 ft²
245 Main Street
Kearney, Kearney
Detached · MLS® X13846688 · Royal LePage Lakes Of Muskoka Realty
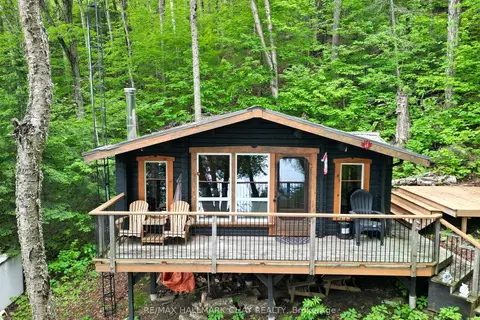
$425,000
2 bd0 ba6 pk< 700 ft²
0 Hazard Hill Road
Kearney, Kearney
Detached · MLS® X13426764 · RE/MAX HALLMARK CHAY REALTY
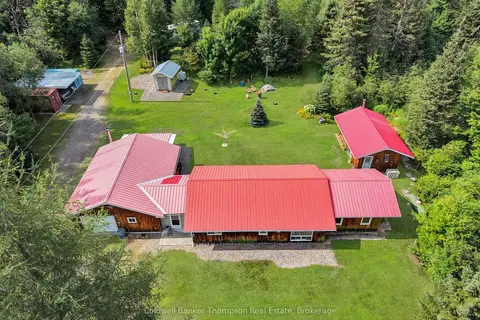
$565,000
Reduced $120,000
3 bd2 ba7 pk1500-2000 ft²
191 12th Concession Road
Kearney, Kearney
Detached · MLS® X13658392 · Coldwell Banker Thompson Real Estate
$499,900
Reduced $50,000
3 bd2 ba5 pk700-1100 ft²
85 Buckley's Road
Proudfoot, Kearney
Detached · MLS® X13691362 · RE/MAX Professionals North